

Does your bathroom feel more like a cramped closet than a place you want to start and end the day? That’s common in Southwest Florida homes, especially older condos, guest baths, and compact primary bathrooms where square footage went to other rooms. The good news is you usually don’t need to move walls to change how the room feels.
The best ways to make a small bathroom look bigger rely on perception. Light, reflection, sightlines, and visual continuity do most of the heavy lifting. When those pieces work together, the room feels more open, cleaner, and calmer even if the footprint stays exactly the same.
That matters in this climate. Southwest Florida homes get strong natural light, high humidity, and a lot of day-to-day wear from guests, renters, and busy households. The right materials have to do more than look good. They have to hold clarity, resist visual clutter, and stay easy to maintain.
If you want a few more general decorating ideas alongside the glass-focused strategies here, Hallmoore Developments' small bathroom tips are a useful companion read.
1. Frameless Glass Shower Enclosures
If I had to name one upgrade that changes a small bathroom fastest, it’s the shower enclosure. A bulky framed door chops the room into pieces. A frameless enclosure lets your eye read the bathroom as one continuous space.
In small bathroom renovations, frameless glass shower doors reached a 92% user satisfaction rate for perceived space expansion in a 2024 Houzz survey of 5,200 U.S. homeowners, and 78% reported the illusion of at least 20% more floor area because uninterrupted visual lines extend sightlines beyond the enclosure, according to the cited summary at Edward Martin's small bathroom design guide.
For many Naples and Bonita Springs bathrooms, clear glass works better than frosted glass because privacy usually comes from layout, not opacity. Frosted panels stop the eye. Clear panels extend the room.
Here’s a close look at how this kind of enclosure reads in a finished space:
What works best in practice
Technical specs matter here. The same summary notes that 3/8-inch tempered clear glass with Low-E coatings reflects up to 85% of ambient light, while framed doors hit only 45% light transmission per NKBA benchmarks. That’s one reason these doors work so well in compact condo bathrooms where every reflected ray counts.
A few field-tested choices make a big difference:
- Choose clear glass: Ultra-clear or low-iron options keep the enclosure visually light and avoid the green cast that can make pale tile look dull.
- Minimize hardware: Heavy headers, thick framing, and oversized handles add visual noise.
- Use the right door style: In tight layouts, a pivot door often feels cleaner and less mechanical than a bulky bypass setup.
- Protect the glass: Diamond-Fusion coatings are worth considering in coastal homes where mineral spotting shows up fast.
Practical rule: If you can see through the shower to the back wall, the room will almost always feel larger.
Large-format porcelain tile also helps. The same referenced summary notes that tiles measuring at least 12×24 inches reduce grout lines by 60% versus mosaic patterns, which reinforces the uninterrupted look. If you're planning a full enclosure, start with a layout and sizing approach similar to AmeriGlass shower door design options, then tailor the hardware and swing to the room instead of forcing a standard kit to fit.
2. Strategic Mirror Placement and Custom Mirror Design
A small mirror over a vanity does the bare minimum. A large custom mirror changes depth, brightness, and balance all at once.
Large-format custom mirrors measuring at least 36×48 inches can expand small bathrooms visually by 40 to 50% in depth perception, according to the 2023 ASID optical illusion findings summarized at Floor & Decor's small bathroom mirror guide. In my experience, this is most obvious in powder rooms and narrow primary baths where the vanity wall is the room’s strongest visual plane.
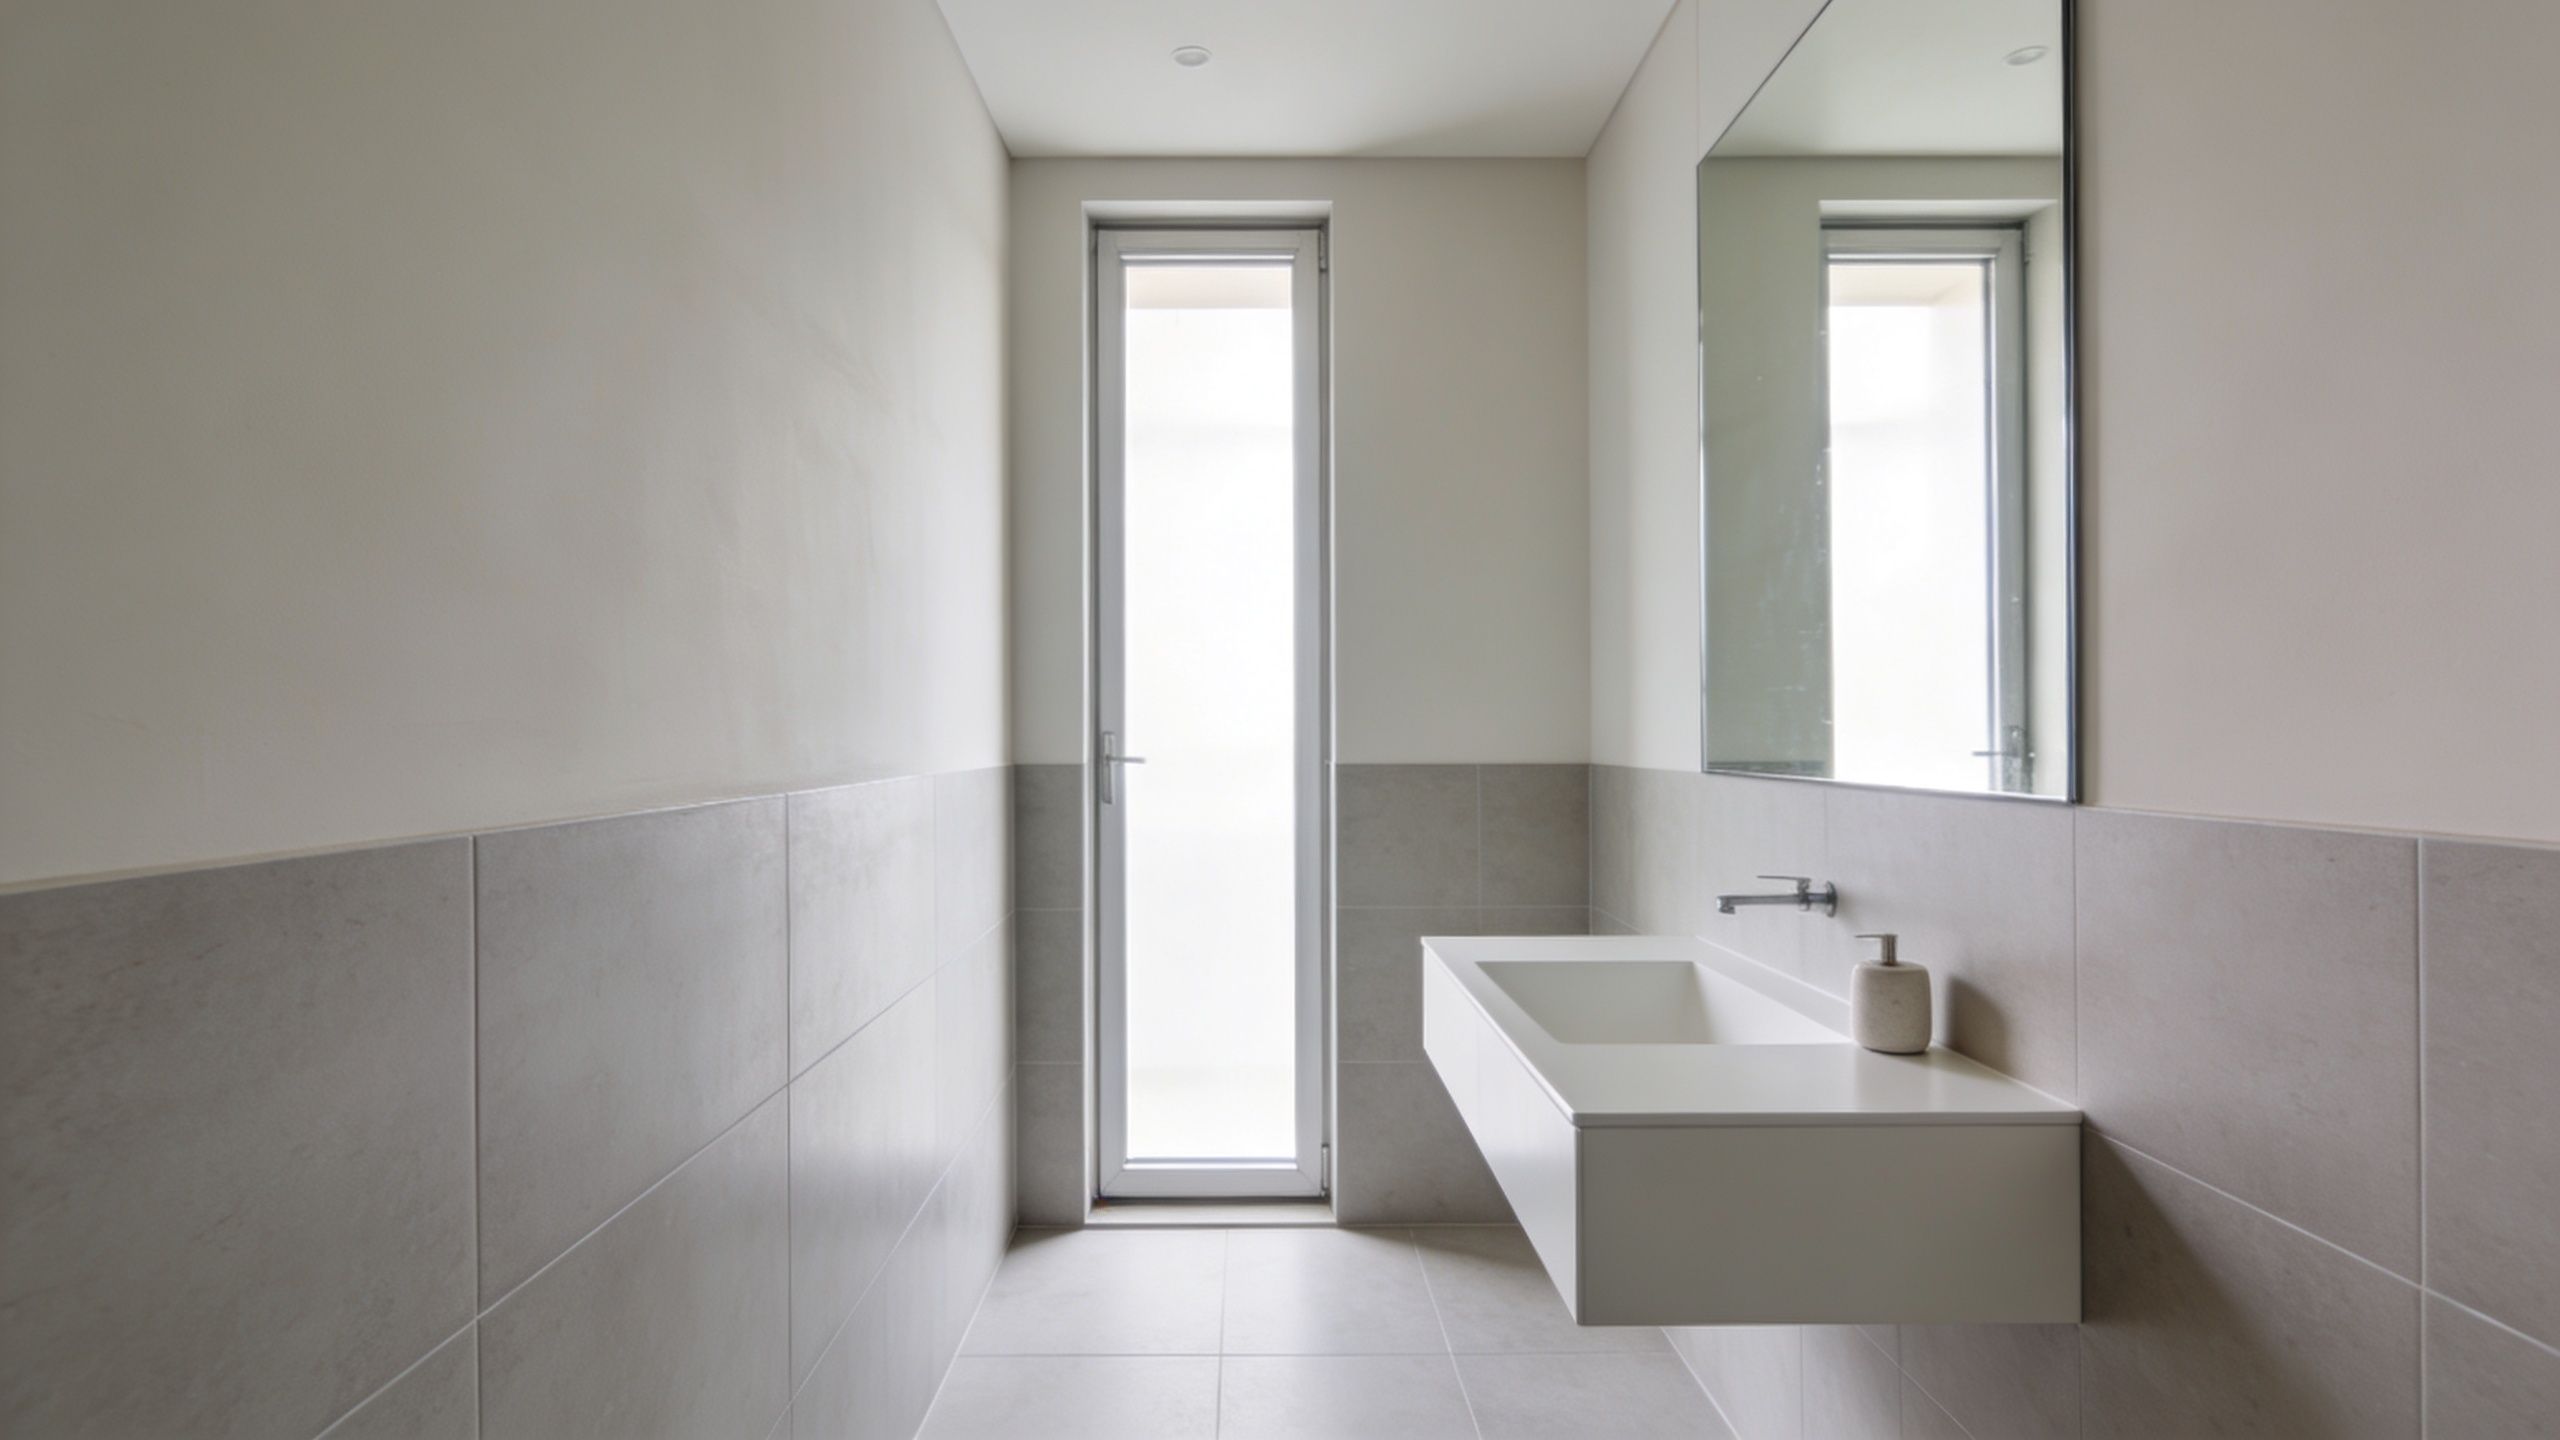
Placement matters more than people think
The best mirror in the wrong location won’t help much. The goal isn’t just reflection. It’s useful reflection.
Place the mirror where it does one of these jobs well:
- Bounce window light deeper into the room: This is especially effective in Southwest Florida baths with side windows or transoms.
- Reflect a clean wall or tile field: Mirrors double whatever they face. If they face clutter, they double clutter.
- Stretch the vanity wall: A wall-to-wall mirror usually feels bigger than a framed piece floating in the middle.
- Support the lighting plan: Backlit mirrors and good sconces reduce shadow pockets that make corners feel tight.
The same summary reports that LED backlighting at 3000K and 1200 lumens can bring illuminance to 500 lux, which NKBA identifies as a threshold for a spacious feel, and that user satisfaction reached 91% in HomeAdvisor analytics of 12,000 installs. That tracks with what designers see in the field. Good light and the right mirror behave like one system.
Mirrors don't create space. They create continuity, and continuity is what your brain reads as spaciousness.
In humid coastal homes, I’d also avoid off-the-shelf mirrors with weak edge protection. A custom piece with polished edges, anti-fog treatment, and proper installation holds up better. If you want inspiration for layouts, edge profiles, and specialty applications, AmeriGlass custom mirrors and specialty glass styles is the right place to start.
3. Light-Reflecting Glass Partitions and Railings
Some bathrooms need separation. They just don’t need solid barriers.
That’s where glass partitions help. In a wet-room layout, a separate toilet zone, or a bathroom with an awkward turn, clear glass defines space without breaking it apart. You still get organization, but the room keeps its visual reach.
The design logic here is straightforward. Existing small-bathroom advice often says glass allows the eye to travel through the space uninterrupted, creating openness. The more useful takeaway is why that works. Every solid barrier asks your brain to stop and re-read the room. Clear glass lowers that interruption.
Where partitions make sense
I like this move in a few specific Southwest Florida layouts:
- Mid-century remodels: Older homes often have odd jogs and partial walls that make a bath feel boxed in.
- Condo bathrooms: A slim glass divider can separate the shower area without making the room feel segmented.
- Luxury primary baths: A clear partition between shower and dry zone keeps the plan organized while preserving openness.
A bad partition feels like an obstacle. A good one almost disappears.
Use low-iron clear glass when possible, and keep hardware restrained. If privacy is necessary, try limited frosting or selective placement instead of frosting the entire panel. Full opacity usually gives back the visual bulk you were trying to eliminate.
The best partition is the one you notice on day one and stop noticing after that.
Ventilation matters too. In humid bathrooms, don’t create a beautiful glass barrier that traps moisture where airflow should move freely. This is one area where custom measurement and layout planning matter more than the glass itself.
4. Vertical Storage Solutions with Glass Shelving
Storage can either calm a small bathroom or suffocate it. The difference is how much visual weight it adds.
Glass shelving works because it stores what you need without reading like a block on the wall. Light passes through it. Tile stays visible behind it. The shelf line stays crisp, but the room doesn’t feel closed in.
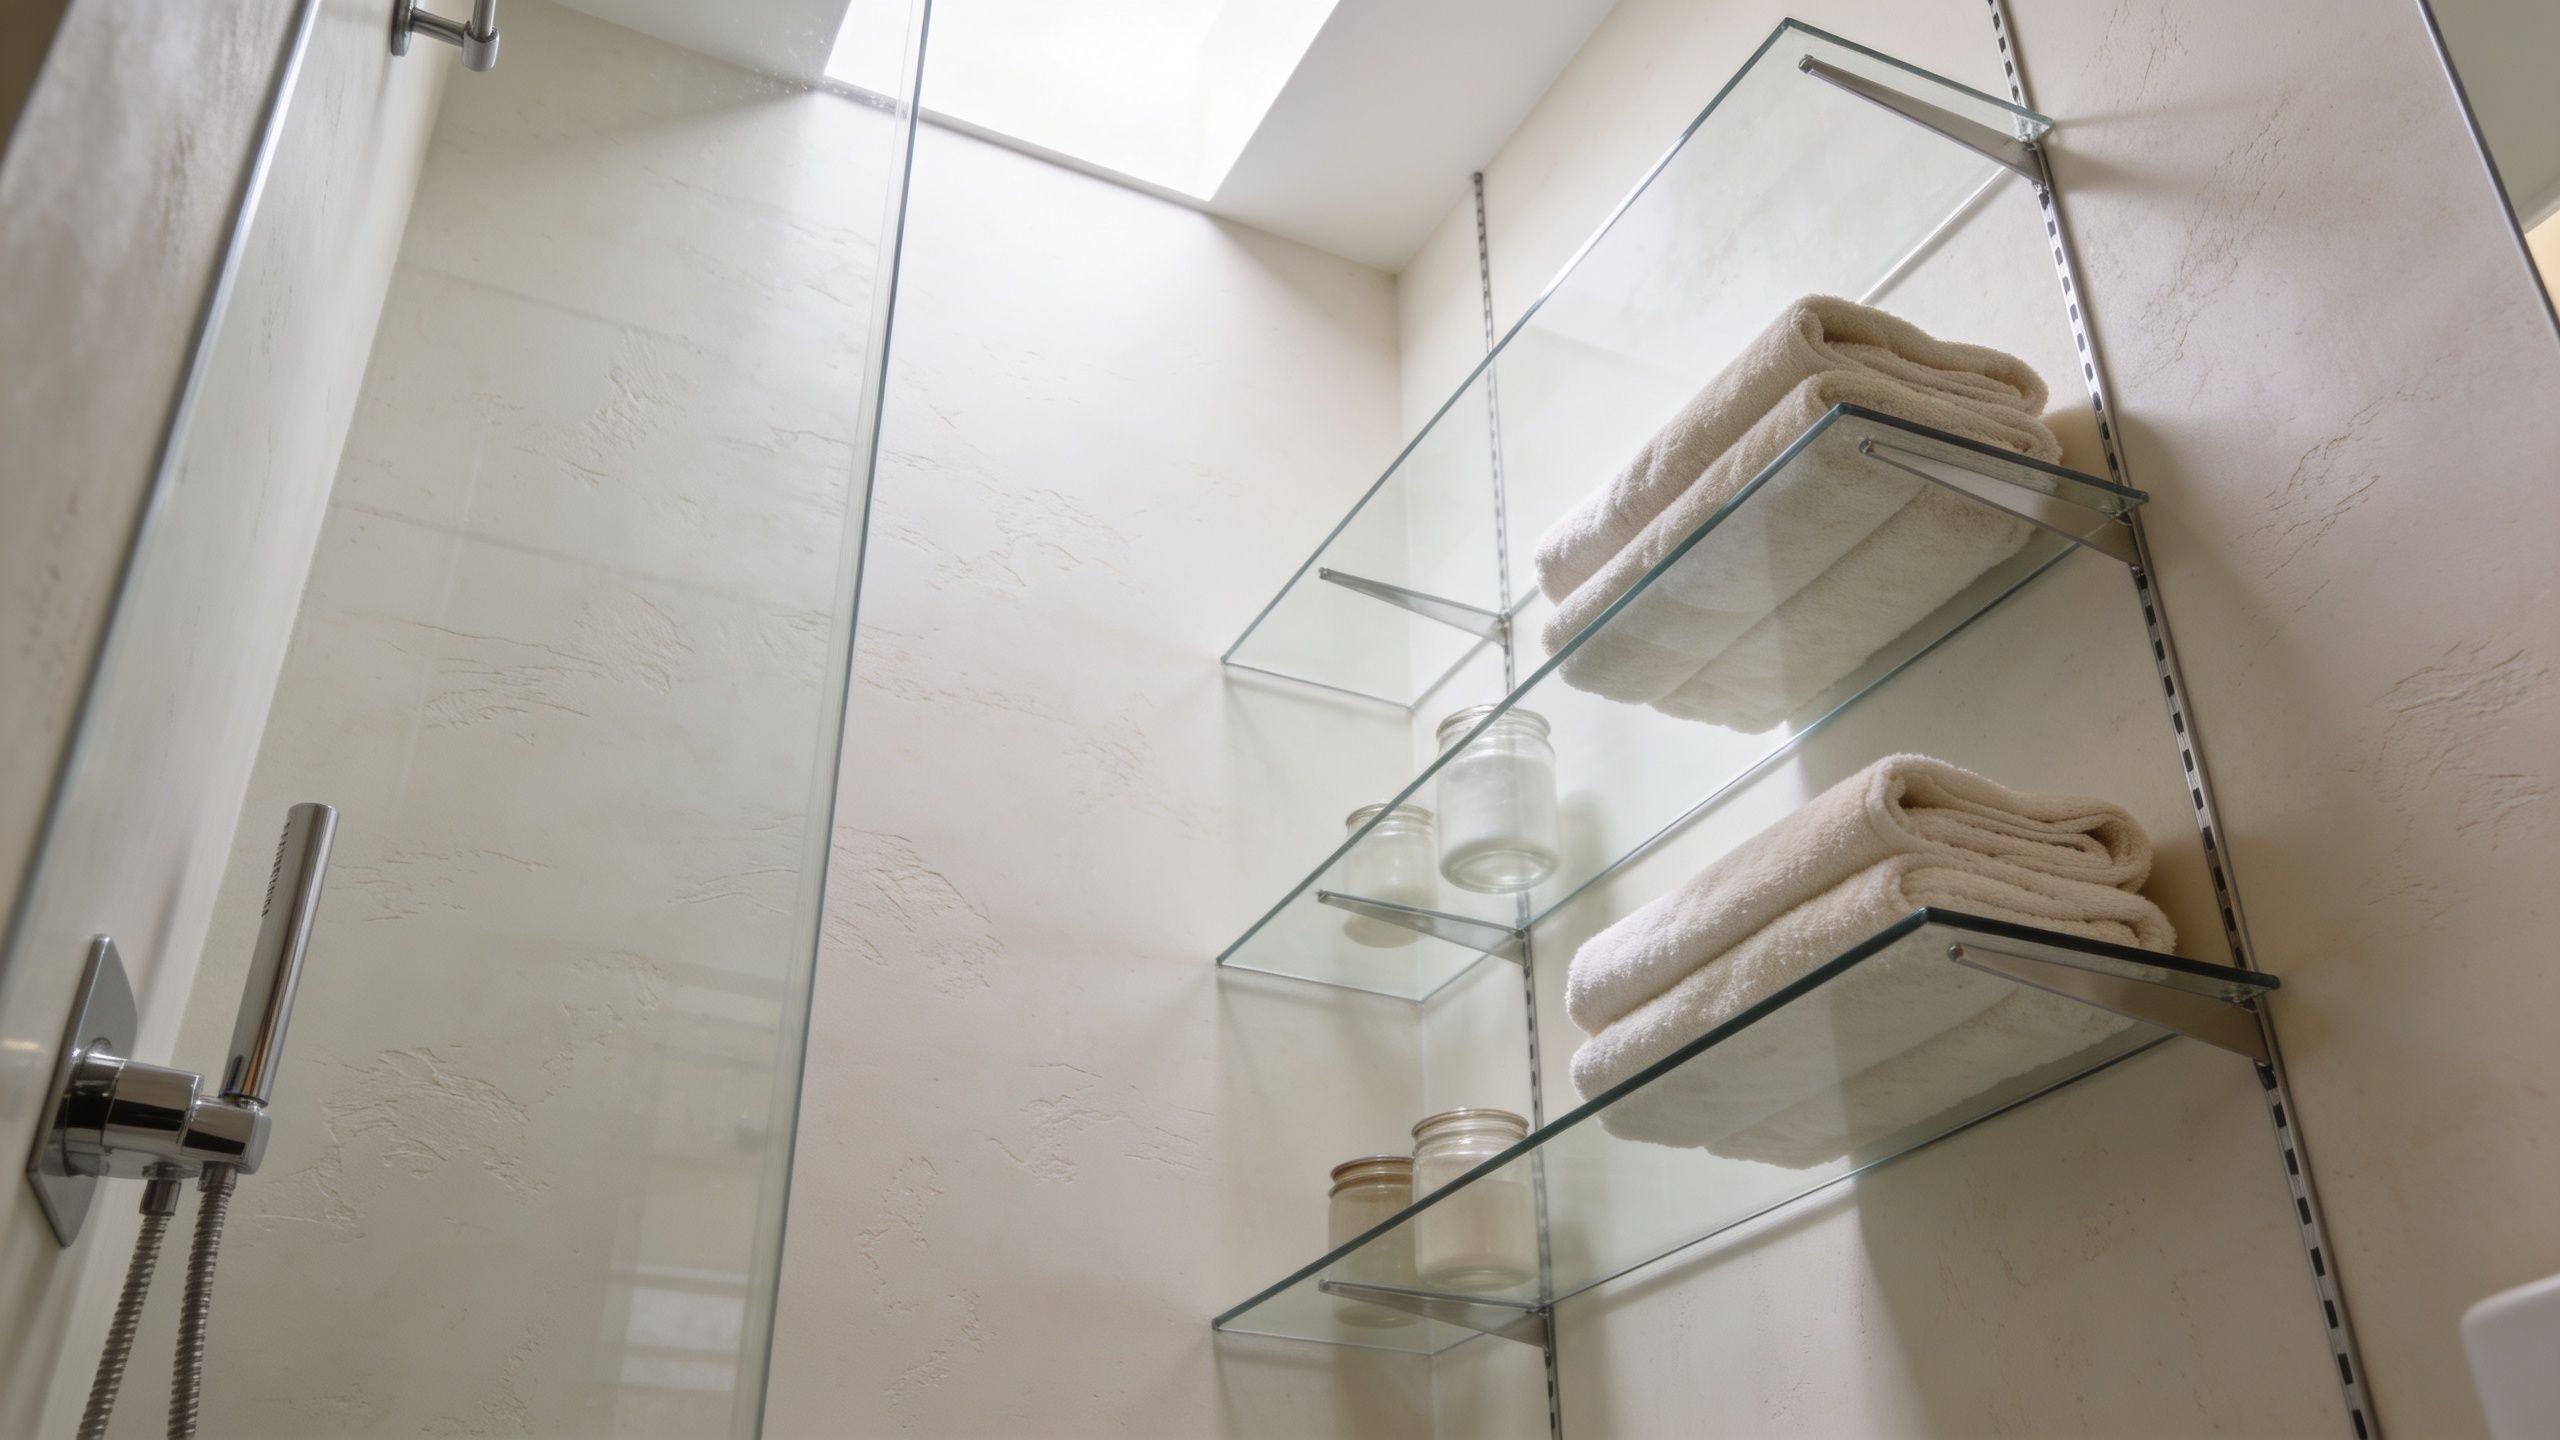
How to make shelves help instead of hurt
The mistake I see most is installing shelves, then filling them with too many small objects. At that point, the shelving isn’t the problem. The display is.
A better setup looks like this:
- Build upward: Use the wall above the toilet, beside the vanity, or in a narrow dead corner.
- Limit what stays visible: Folded towels, one tray, one canister, and a few daily items are enough.
- Group small products: Put loose toiletries in matching containers or baskets.
- Keep the color story light: White towels, clear jars, and neutral containers feel quieter than mixed packaging.
A floor-to-ceiling stack of slim glass shelves can work beautifully in a Fort Myers guest bath, especially when the room lacks a linen closet. In a Bonita Springs condo, a narrow vertical shelf tower can give renters practical storage without crowding the vanity.
This strategy also works well when you want the eye to move up. That upward movement makes a low ceiling feel less oppressive. Just don’t overbuild it. Thick brackets, dark supports, or chunky shelf edges defeat the point.
5. Light and Color Strategy with Glass Elements
Color alone won’t make a small bathroom feel bigger. But color plus glass often will.
The best palette for a compact bathroom in Southwest Florida is usually light, warm, and reflective without turning sterile. Soft whites, pale grays, warm sand tones, and gentle creams all work because they let daylight move. Once you add clear glass and a properly sized mirror, those surfaces start bouncing light instead of absorbing it.
Why glass changes the effect
The enclosure, mirror, and any glass accents become light-handling surfaces. That’s what makes them more than decorative.
The referenced small-bathroom summary notes that Florida adoption of frameless doors surged 35% year over year in major markets per the 2025 NKBA Kitchen & Bath Industry Report, presented there as a market trend projection. That rise makes sense because this combination suits bright coastal interiors particularly well.
A few combinations consistently look larger than they are:
- White walls plus clear shower glass: Clean, bright, and easy for resale.
- Pale greige tile plus low-iron glass: Slightly softer and more forgiving than all-white.
- Light oak vanity plus frameless mirror: Adds warmth without introducing heaviness.
For the glass itself, clarity matters. In a small room, standard glass can show a slight tint that muddies clean finishes. If you’re investing in a lighter palette, ultra-clear glass options from AmeriGlass are worth reviewing because they preserve the crisp look people usually expect from bright tile and pale stone.
Light colors don't fix a crowded room on their own. They work when the materials around them stop interrupting the light.
What doesn’t work? Dark accent walls in a tiny bath, busy tile mixes, and too many finish changes. Those choices can look good in photos, but they often make the room feel shorter and narrower in person.
6. Floating Vanities and Open-Concept Layouts
One of the easiest ways to make a small bathroom look bigger is to show more floor. A floating vanity does that immediately.
When the cabinet lifts off the ground, the room gains visible floor area and cleaner sightlines. That matters more than people expect. Your eye can travel under the vanity instead of stopping at a solid base, and the room feels less packed.
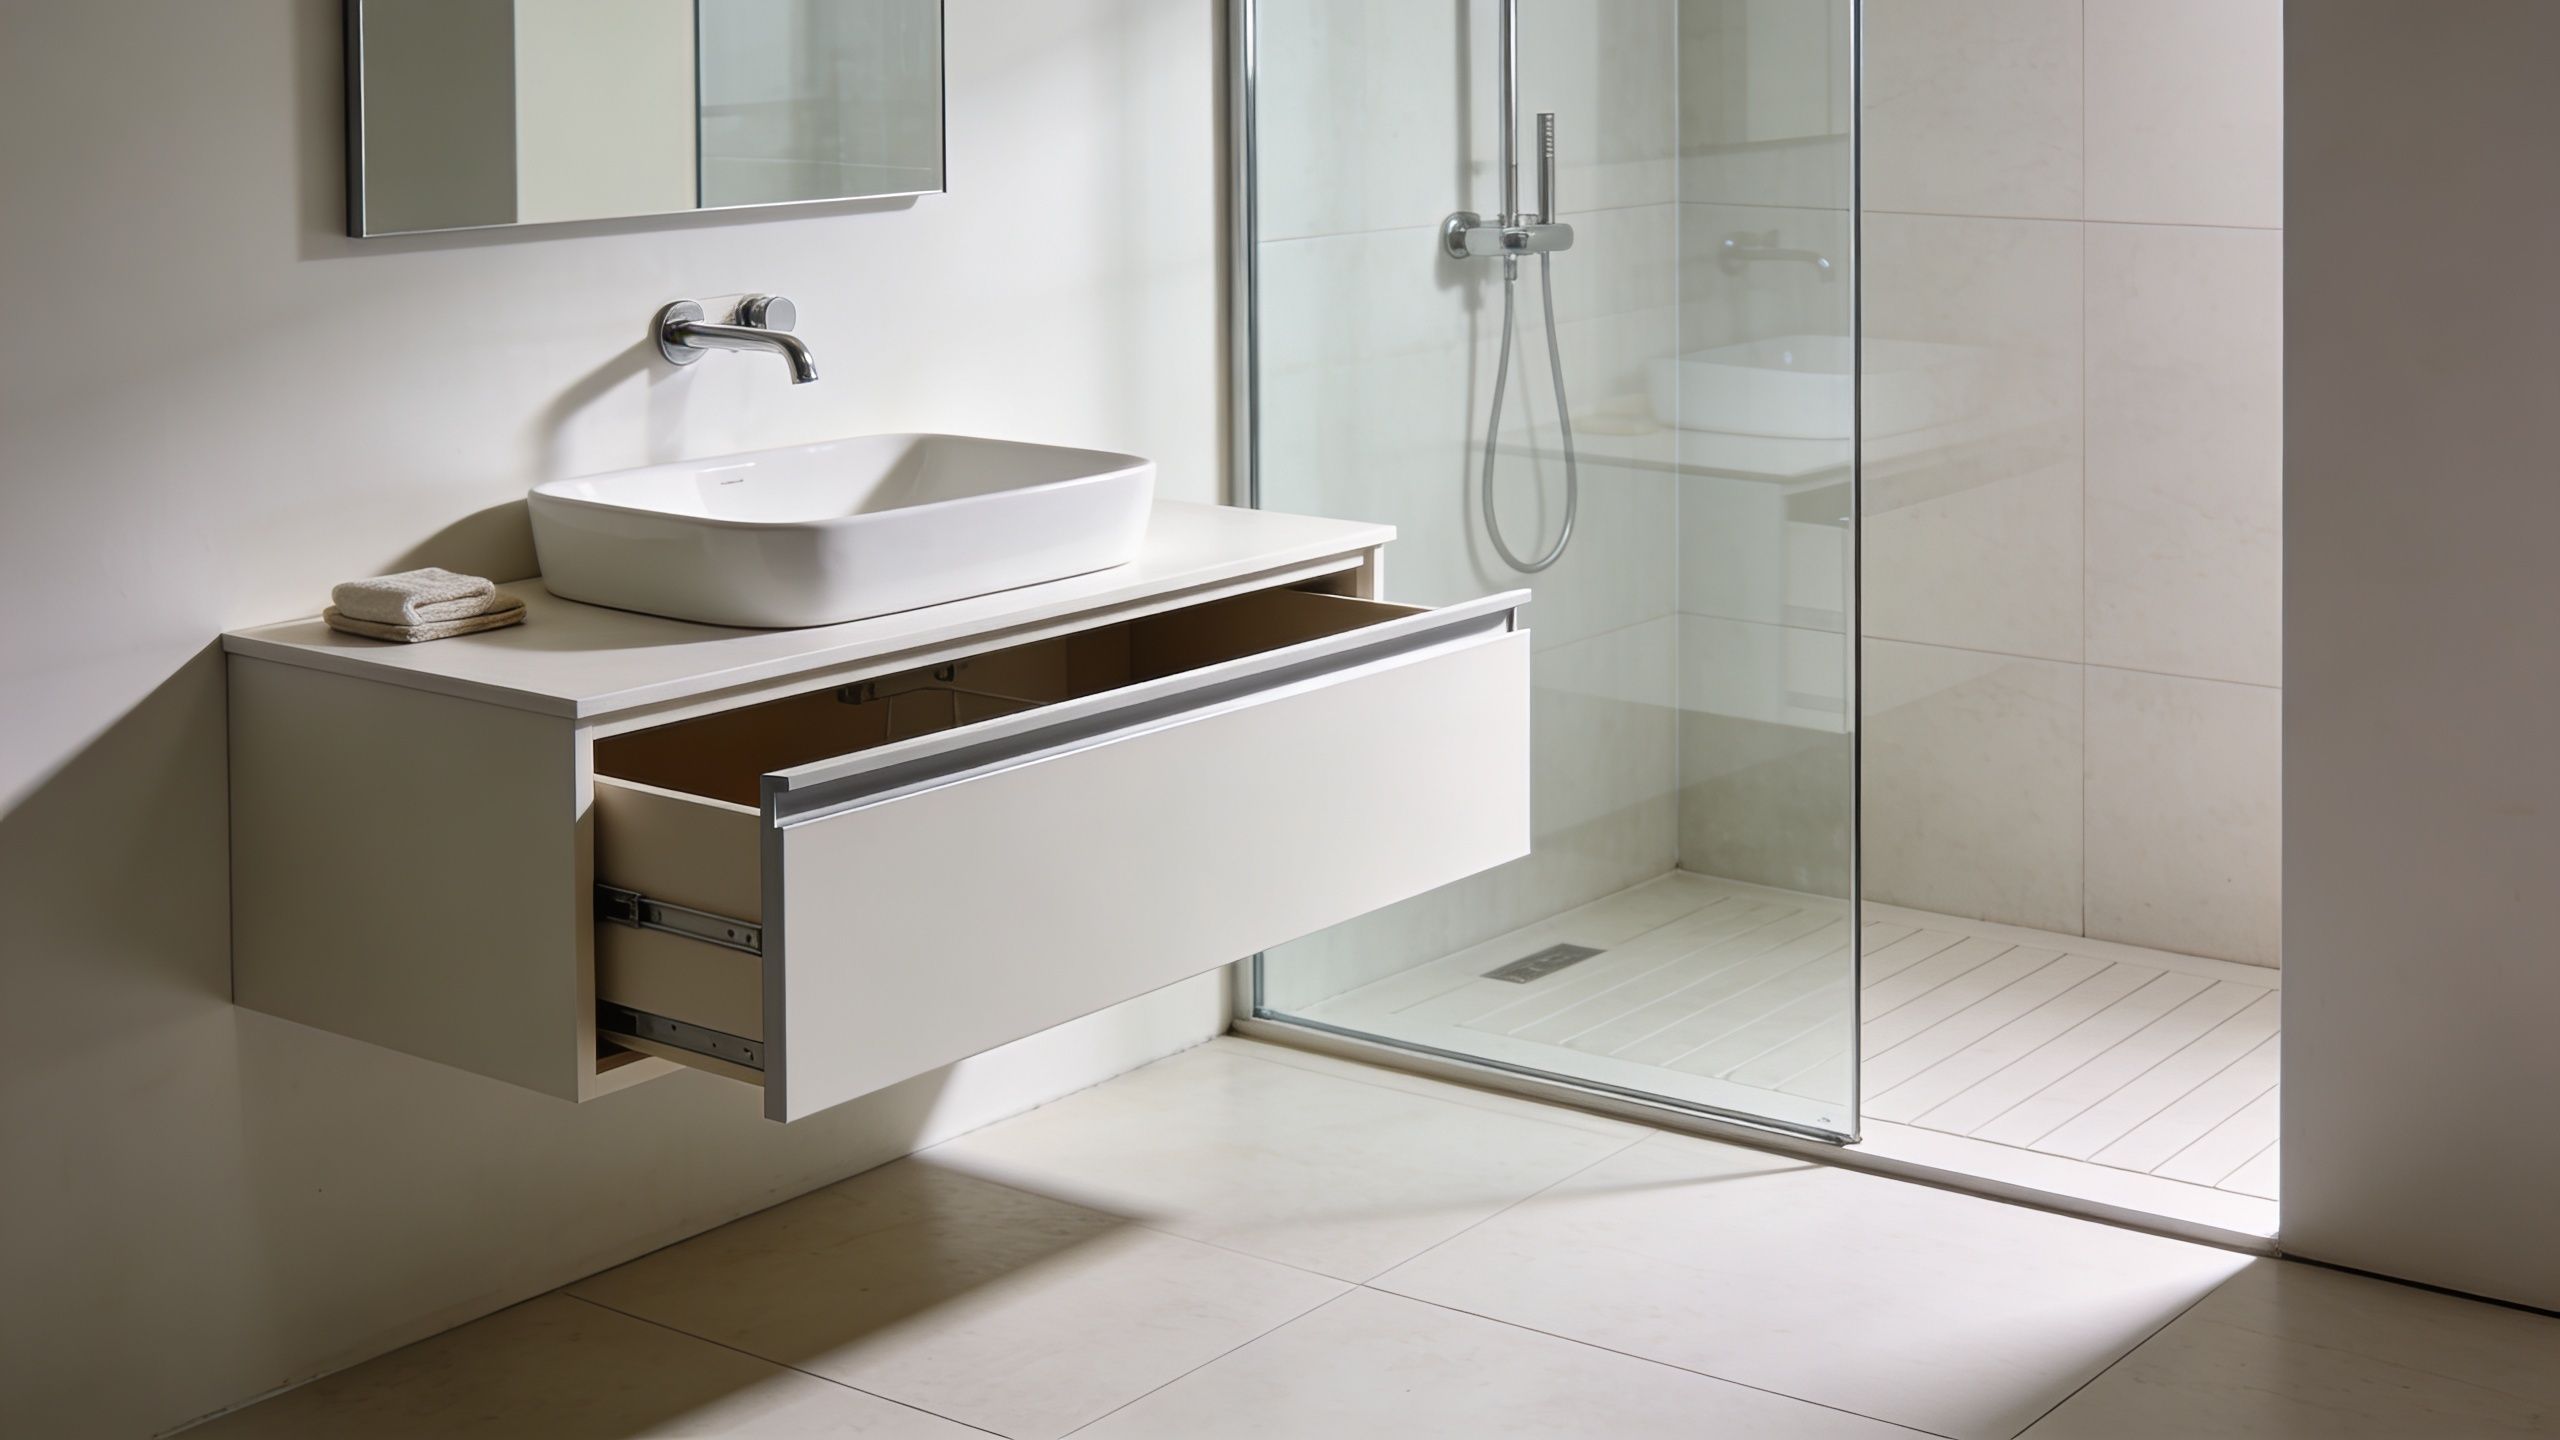
Where floating designs earn their keep
This is especially effective in narrow primary baths, condo renovations, and guest bathrooms where the vanity faces the shower. Pair a floating vanity with a frameless enclosure and the room starts to read as one open composition instead of a row of separate blocks.
A few practical trade-offs are worth knowing:
- You lose some enclosed storage: Deep drawer vanities still work well, but not every floating unit holds as much as a full base cabinet.
- Installation matters: The wall structure has to support the vanity properly.
- The open area has to stay tidy: If the underside becomes a storage catch-all, the airy look disappears fast.
If you want the bathroom to feel upscale without adding bulk, this is a strong move. That same visual lift is part of why modern glass-heavy baths feel more refined. You can see how those materials work together in AmeriGlass ideas on making a home feel luxurious with glass.
In Southwest Florida homes with plank tile running wall to wall, a floating vanity is even more effective because the flooring stays visible and continuous. That continuity does more for spaciousness than oversized decor ever will.
7. Strategic Lighting Design with Glass Reflection
A small bathroom with poor lighting will always feel smaller than it is. It doesn’t matter how expensive the tile is.
Good lighting has layers. In a compact bath, you want ambient light for overall brightness, task light at the vanity, and a little accent light where you want depth or softness. Glass and mirrors then multiply that work by moving the light farther into the room.
Build the room from the shadows out
Dark corners make a bathroom feel chopped up. The fix isn’t just a brighter ceiling can. It’s better distribution.
Use a combination like this:
- Overhead light for general coverage: Keep the center of the room bright and even.
- Vanity lighting at face level: Sconces or integrated mirror lighting reduce unflattering shadows.
- Shower-area light: A dim enclosure corner makes the whole room feel tighter.
- Accent lighting where useful: A backlit mirror or under-vanity glow can make the room feel deeper.
In Southwest Florida, natural light can be an advantage if you don’t block it with heavy window treatments or opaque shower materials. If there’s a window near the shower, clear glass helps that daylight travel much farther than a curtain or heavy frame would.
One caution. Very cool light can make a bathroom feel clinical. Very dim warm light can make it feel cave-like. The goal is clean, balanced illumination that supports finishes and reflections instead of fighting them.
8. Monochromatic and Light Color Palettes
If you want the room to feel larger, stop changing the visual language every few feet. That’s the strength of a monochromatic palette.
When the walls, tile, trim, and major fixtures stay in the same family, your eye moves smoothly through the room. That continuity is one of the most reliable ways to make a small bathroom look bigger, especially when clear glass keeps the shower from becoming a separate visual block.
Keep the palette quiet, not boring
A monochromatic bathroom doesn’t have to be flat. It just needs restraint.
Good combinations include soft white with warm white, pale gray with silver-toned hardware, or sand tones layered with ivory and clear glass. Texture carries the interest. Think matte tile, polished mirror, glossy ceramic, and soft towels all within the same range.
One source in the research background explained the psychology of large-format flooring by stating: when your eye scans the floor and your brain can’t easily count the tiles, the room reads as bigger. That’s a useful principle even without overcomplicating it. Fewer visual interruptions usually mean a larger-feeling room.
What usually fails in a small bath is contrast for contrast’s sake. Black vanity, white wall, patterned floor, brass mirror, dark shower frame. Each element may look attractive on its own, but together they divide the room into small parts.
9. Minimalist Design and Decluttering Strategy
A beautiful small bathroom can still feel cramped if every surface is busy. Visual clutter shrinks a room fast.
Homeowners often spend on finishes, then lose the effect with too many products on the counter, too many hooks on the wall, and too many decorative pieces competing for attention. Glass and mirrors amplify whatever is present. If the room is cluttered, they amplify clutter too.
What to remove first
Start with the obvious visual noise:
- Countertop duplicates: Keep only what you use every day.
- Product packaging: Move mismatched bottles and boxes into drawers or containers.
- Extra decor: One plant, one tray, or one candle is enough.
- Unused towel bars and hooks: Hardware adds visual stops.
A minimalist bathroom doesn’t have to feel cold. It just needs editing. In many Naples homes, the most successful compact baths are the ones with the fewest visible decisions.
For window treatments and privacy solutions that don’t overload a small room, Blinds Galore's bathroom blind options can be useful to compare against heavier treatments.
If every surface is speaking at once, the room feels smaller no matter what materials you chose.
This is also why custom mirrors and frameless glass work best when the rest of the room is disciplined. They need visual breathing room to do their job.
10. Corner-Optimizing Glass Solutions and Compact Fixtures
Corners are often wasted in small bathrooms. That’s a mistake, especially in condos and guest baths where every inch has to work.
A corner shower, corner mirror, or corner-mounted glass shelf can free the center of the room and improve circulation. In layouts where the toilet, vanity, and shower are all competing for space, using the corner well can make the whole room feel less pinched.
Best uses for tight layouts
I’ve seen this work well in narrow Bonita Springs bathrooms and in older Fort Myers homes where the room dimensions don’t support a wide straight-entry shower.
These solutions usually perform best:
- Neo-angle or corner frameless enclosures: They soften the shower footprint and open the main walkway.
- Corner mirrors: Useful in powder rooms where wall width is limited.
- Corner glass shelving: Adds storage without crowding the vanity zone.
- Compact fixtures with cleaner lines: Smaller footprints help, but shape matters as much as size.
Curved or angled glass can also help a bathroom feel less rigid because it relieves a hard traffic pinch point. If the corner is the only practical shower location, a custom solution will almost always look cleaner than trying to force a stock enclosure into an uneven room. For layout ideas, AmeriGlass neo-angle shower door options show how these corner-focused designs can stay efficient without looking cramped.
Precise measurement is important here. Corner conditions are often where older walls reveal that they aren’t perfectly square, and a poor fit is immediately visible in glass.
10-Point Comparison: Make Small Bathrooms Look Bigger
| Solution | Implementation Complexity 🔄 | Resource Requirements ⚡ | Expected Outcomes 📊 | Ideal Use Cases 💡 | Key Advantages ⭐ |
|---|---|---|---|---|---|
| Frameless Glass Shower Enclosures | High 🔄, precise measurement and professional install required | High ⚡, thick tempered glass, specialized hardware, pro labor, optional protective coatings | High 📊, visually expands space ~20–30%, improves light transmission | Small or modern bathrooms, master suites, rental upgrades | Seamless sightlines, modern aesthetic, easier cleaning |
| Strategic Mirror Placement & Custom Mirror Design | Medium 🔄, custom cutting and careful placement; pro install advised | Low–Medium ⚡, mirror material, anti-fog/coatings, installation | High 📊, doubles perceived depth; amplifies natural/artificial light | Bathrooms with windows or vanity areas; tight layouts needing visual expansion | High impact at moderate cost; customizable sizes and shapes |
| Light-Reflecting Glass Partitions & Railings | Medium–High 🔄, custom configurations and professional installation | Medium ⚡, tempered glass, minimalist framing or hardware, pro fit | Medium–High 📊, maintains openness while defining zones; improves light flow | Open-concept baths, toilet separation, wet-room layouts | Defines spaces without visual obstruction; modern look |
| Vertical Storage with Glass Shelving | Medium 🔄, wall-mounting and load planning required | Low–Medium ⚡, tempered glass shelves, brackets, possible pro install | Medium 📊, adds storage without bulk; emphasizes vertical height | Small bathrooms needing accessible storage and display | Preserves light flow, maximizes vertical space, easy to clean |
| Light & Color Strategy with Glass Elements | Low–Medium 🔄, coordination of palette and reflective surfaces | Low ⚡, paint, lighting selection, existing glass elements | High 📊, significantly increases brightness and perceived size | Any bathroom for cost-effective refreshes or full redesigns | Cost-effective, multiplies light, creates cohesive aesthetic |
| Floating Vanities & Open-Concept Layouts | High 🔄, requires wall reinforcement and possible plumbing relocation | Medium–High ⚡, custom vanity, mounting hardware, professional labor | High 📊, increases visible floor area; modern, airy feel | Contemporary remodels, bathrooms where floor perception is critical | Exposes floor for perceived space, easier cleaning, pairs well with glass |
| Strategic Lighting Design with Glass Reflection | Medium–High 🔄, layered lighting plan and electrical work | Medium ⚡, LEDs, fixtures, dimmers, electrician | High 📊, eliminates shadows, amplifies glass reflection, improves functionality | Dim bathrooms, spa-like designs, projects emphasizing ambiance | Enhances glass effects, improves safety and mood, energy-efficient options |
| Monochromatic & Light Color Palettes | Low 🔄, paint and fixture coordination | Low ⚡, paint, light-colored fixtures and finishes | High 📊, creates seamless visual flow and enlarged perception | Minimalist or modern bathrooms, complements frameless glass | Simple, unifying approach that brightens and visually expands space |
| Minimalist Design & Decluttering Strategy | Low–Medium 🔄, organizational changes and storage solutions | Low ⚡, hidden storage, organizational products | High 📊, increases perceived open space; emphasizes focal elements | Any small bathroom seeking calm, spa-like environment | Reduces visual noise, highlights glass/mirror features, easier maintenance |
| Corner-Optimizing Glass Solutions & Compact Fixtures | Medium–High 🔄, custom corner designs and precise installation | Medium ⚡, custom glass panels, specialized hardware, pro install | Medium–High 📊, maximizes corner utility and saves floor area | Tight or narrow bathrooms, condos and apartments with tricky corners | Efficient use of underutilized corners, adds reflection and storage |
Your Blueprint for a Bigger, Brighter Bathroom
Making a small bathroom feel larger usually comes down to one principle. Reduce interruption. Every bulky frame, dark corner, abrupt material change, and crowded surface tells the eye to stop. Every clear sightline, reflective surface, and continuous finish invites the eye to keep moving.
That’s why the most effective ways to make a small bathroom look bigger tend to work together rather than alone. A frameless shower enclosure opens the view. A custom mirror extends the room and redistributes light. A floating vanity exposes more floor. Large-format tile reduces visual breaks. Good lighting supports every one of those decisions.
In Southwest Florida, those choices matter even more because the environment is demanding. Humidity can cloud glass, natural light can either help or expose poor design choices, and many homes have compact bathrooms that need custom sizing rather than one-size-fits-all products. A bathroom that feels open in this region usually isn’t accidental. Someone planned the sightlines, the reflections, the glass clarity, the hardware scale, and the maintenance requirements.
There are also real trade-offs. Frameless glass shows off the room, but it needs proper measurement and clean installation to look right. Large mirrors create depth, but they must reflect something worth seeing. Floating vanities open the floor, but they require storage discipline. Minimalist styling helps, but only if the household can keep surfaces clear. The best results come from combining practical habits with the right materials.
If you’re remodeling in Naples, Fort Myers, or Bonita Springs, start by identifying what’s making the room feel tight now. It’s usually one of four things. A visual barrier at the shower. A mirror that’s too small. Poor lighting. Too much clutter packed into too little wall space. Solve those first, and the room often changes dramatically before you touch anything decorative.
If you want broader small-space ideas beyond the bathroom itself, genius ideas for small apartment living can help you think through storage and layout habits that support a cleaner, more open home overall.
For homeowners who want custom glass and mirror work suited to local conditions, AmeriGlass Industries is one relevant option in Southwest Florida. The company works with frameless shower doors, custom mirrors, glass partitions, and related installations that support this exact kind of bathroom transformation.
If you're planning a bathroom update and want it to feel larger without expanding the footprint, AmeriGlass Industries can help you evaluate frameless shower doors, custom mirrors, ultra-clear glass, and other custom-fit solutions for your space in Naples and throughout Southwest Florida.