
You're standing on a lanai in Naples, looking past an older railing that chops up the view you paid for. Maybe it's a balcony facing the Gulf. Maybe it's a pool deck, a stair opening, or a second-floor outdoor living area that should feel open but doesn't. The goal sounds simple. Keep the view, clean up the design, and make sure the railing is safe and built for Southwest Florida.
That's where tempered glass railing systems earn their place.
Done right, they make a space feel larger, brighter, and more expensive without adding visual clutter. Done wrong, they become a code problem, a maintenance headache, or a corrosion issue that shows up fast in coastal air. In Naples, that difference matters. Salt, humidity, heavy rain, intense sun, and local inspection requirements don't forgive shortcuts.
Homeowners often start with the look. Builders usually start with layout and code. Both should start with the same question. What glass build-up, hardware package, and mounting method fit this exact location? A stair is different from a balcony. A protected interior opening is different from a high exterior guard. A canal-front home is different from an inland property.
The best projects balance three things at once. Safety. Sightlines. Long-term performance.
Imagine Your View Without Obstructions
A lot of homeowners arrive at the same point the same way. They've updated the flooring, reworked the outdoor kitchen, replaced dated fixtures, and then the old railing suddenly looks like the one element pulling the whole space backward. Thick pickets block the horizon. Painted metal feels heavy. Wood needs upkeep. The architecture wants cleaner lines.
A glass railing changes the experience of the space more than people expect. From inside the home, daylight carries farther. From the lanai, the view becomes the focal point again. From the pool deck or balcony, the edge feels refined instead of closed off.
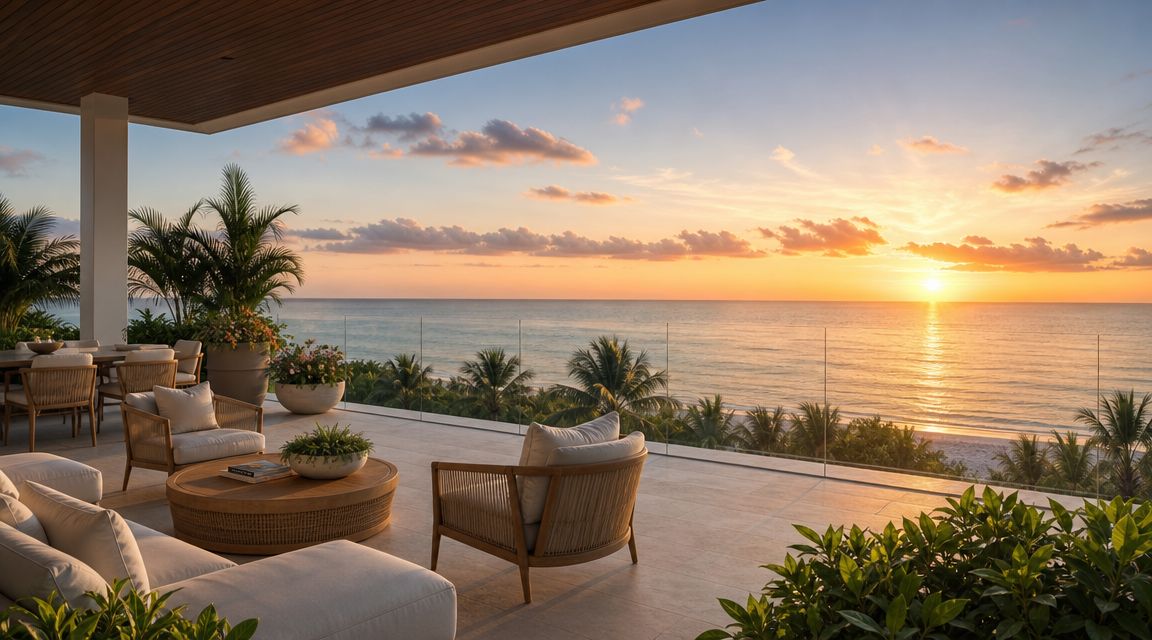
If you want the clearest possible look, ultra-clear glass options are worth considering. Standard glass can show a subtle green edge, especially on thicker panels. Low-iron glass reduces that cast and gives a more neutral, high-end appearance, which matters when the backdrop is blue water, white stone, and bright Florida light.
Where this style makes the biggest difference
Some locations benefit more than others:
- Waterfront lanais: The railing stops feeling like a barrier and starts acting like a quiet safety line.
- Second-floor balconies: You keep the openness without giving up guard protection.
- Stair openings: Glass can modernize an interior or exterior stair without making it feel boxed in.
- Pool perimeters and raised decks: The design reads clean and contemporary, especially with minimal hardware.
The best glass railing projects don't call attention to themselves. They let the architecture and the view do the work.
In Southwest Florida, that clean look only works when the system is engineered for the setting. You're not just buying transparency. You're choosing a guard system that has to stand up to weather, meet code, and stay attractive after years of exposure.
The Anatomy of a Modern Glass Railing
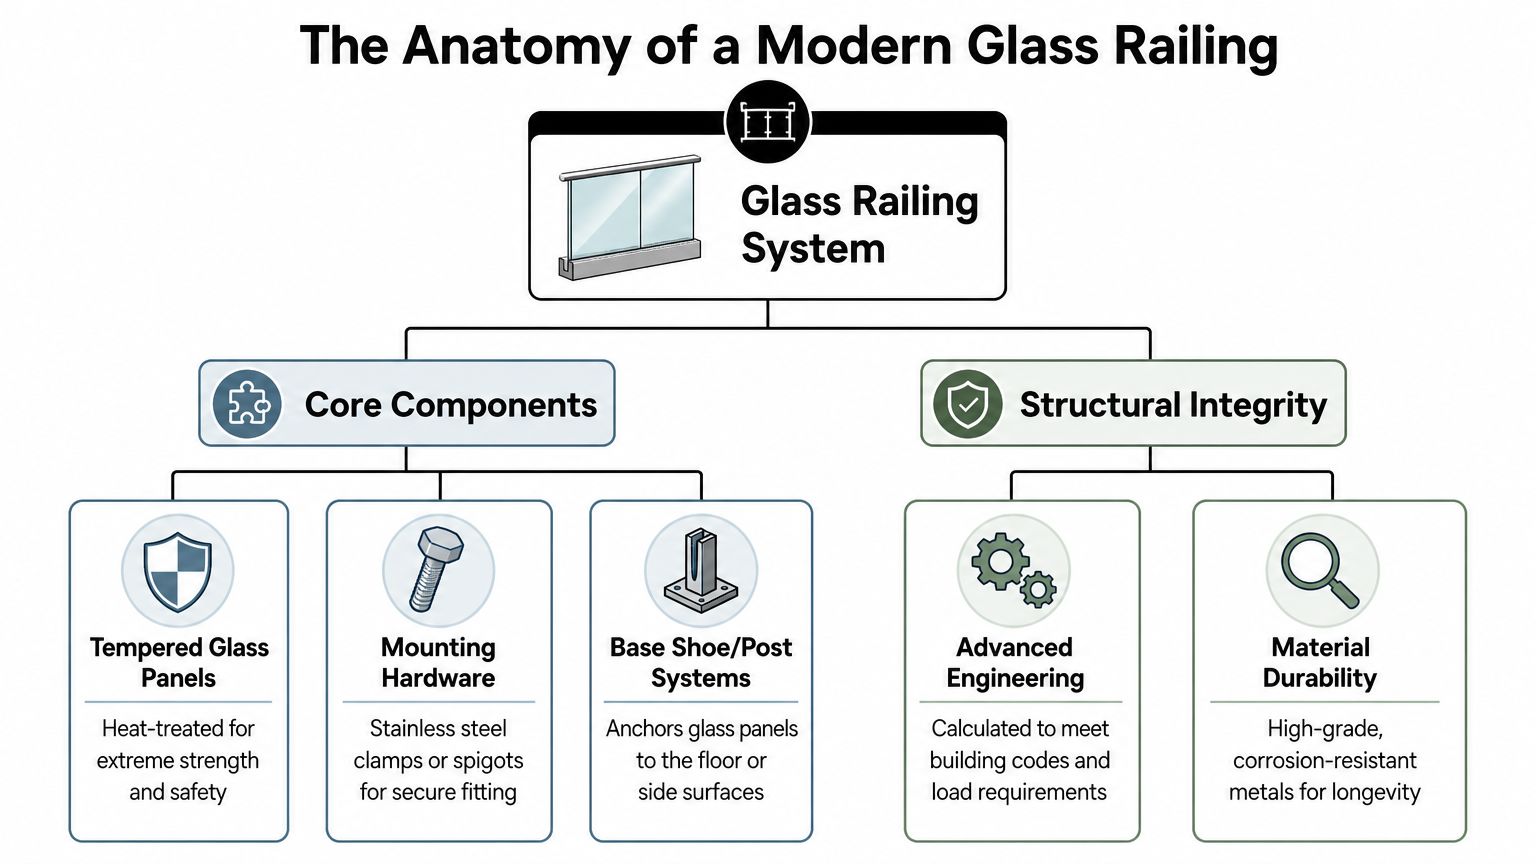
At a glance, a glass railing looks simple. In practice, it's a combination of engineered glass, anchoring hardware, drainage planning, and layout decisions that all have to work together.
What the glass actually does
The panel isn't decorative filler. It's the working face of the railing. In a modern system, the glass takes load, resists impact, and serves as the barrier itself.
The strength starts with tempering. According to the frameless glass railing market report, tempered glass is typically heated to about 1,100°F and rapidly cooled, making it 5 to 7 times stronger than standard annealed glass. The same report projects the frameless glass railing market at USD 2.15 billion in 2026 and USD 2.78 billion by 2030, a projected 6.6% CAGR, which tells you these systems have moved well beyond niche design use.
That tempering process also changes break behavior. Instead of breaking into long, sharp shards, tempered glass fractures into smaller pieces. That's a safety benefit, but it doesn't answer every code or engineering question by itself.
The difference between monolithic and laminated glass
Many homeowners often receive bad advice.
Monolithic tempered glass is a single tempered panel. It can be appropriate in some configurations, but not all.
Laminated tempered glass combines glass plies with an interlayer. If the panel breaks, the interlayer helps hold the fragments together. That matters when the railing serves as a guard and people are relying on it to prevent a fall.
A quick comparison helps:
| Type | Basic build | Typical strength benefit | Post-break behavior |
|---|---|---|---|
| Monolithic tempered | One tempered lite | Strong impact resistance | Fragments can separate after breakage |
| Laminated tempered | Tempered plies with interlayer | Strong impact resistance plus retention | Interlayer helps keep broken glass in place |
The hardware matters more than people think
You can have excellent glass and still end up with a poor system if the mounting package is wrong. Typical components include:
- Base shoe systems: Continuous channels that anchor glass along the bottom edge for a near-frameless look.
- Standoffs: Circular point supports, often used on side-mounted applications.
- Clamps or posts: More visually defined, but often practical in certain layouts.
- Top rails: Sometimes optional, sometimes smart, and sometimes part of what makes a design approvable.
For product styles and system families, reviewing glass and railing product options can help you compare visual profiles before you get deep into engineering.
Practical rule: Don't judge a glass railing by the panel alone. The system succeeds or fails at the anchor points, edges, and drainage paths.
Navigating Safety Codes and Florida Standards
Glass railings shouldn't be treated like decorative trim. They're a life-safety system. That shift became much clearer after a major code change in 2015, when the International Building Code updated key railing applications to require fully tempered or heat-strengthened laminated glass in many cases, as outlined in Wagner's discussion of the IBC laminated glass code shift.
That update changed how the industry thinks about glass guards. Before that, many people focused on appearance first and assumed tempered glass alone answered the safety question. The code shift pushed the conversation toward post-breakage behavior. That's the right lens.
Why laminated glass often wins the code discussion
Tempered glass is strong. But if a monolithic tempered panel breaks, the pieces can fall away. In the wrong setting, that can leave an opening where a guard is supposed to remain protective.
Laminated construction addresses that weakness. The interlayer keeps fractured pieces bonded together, which reduces the hazard of glass falling and improves retention after breakage. On a raised lanai, exterior stair, or balcony with occupied space below, that distinction isn't academic. It's central to whether the design is appropriate.
For homeowners and builders in Southwest Florida, this matters because local approval depends on more than whether a panel is labeled “tempered.” Inspectors and engineers care about the role the railing is playing in that exact location.
What commonly affects approval
The practical decision usually comes down to a few variables:
- Guard or simple barrier: If the assembly is acting as a guard, requirements are stricter.
- Location of walkways: Conditions below the glass affect acceptable glass make-up.
- Height and geometry: Taller or more exposed designs may require a different build-up.
- Top rail or no top rail: Minimalist designs don't always mean unrestricted designs.
- Jurisdictional interpretation: Local enforcement can be stricter than a homeowner expects.
A clean rendering can hide a lot of engineering. That's why two railings that look almost identical can have very different approval paths.
What doesn't work
The failures tend to be predictable. A homeowner picks a detail from a photo. A builder assumes the same no-top-rail look used on one project will pass on another. Someone values visual minimalism over structural logic. Then the field conditions, height, exposure, or local review force a redesign.
If the first conversation is only about style, the project is already off balance.
In Naples and across Southwest Florida, the right way to approach tempered glass railing systems is simple. Start with code, site conditions, and structural intent. Then refine the look from there.
Design Styles and Hardware Options
Once the safety and layout questions are settled, the fun part starts. Tempered glass railing systems can then take on very different personalities, from almost invisible to intentionally architectural.

Frameless and clean-lined
The most requested style in Naples is the frameless look. The glass sits in a base shoe or other low-profile support and the eye reads the opening, not the structure. This works especially well on lanais, waterfront balconies, and poolside edges where the whole point is preserving the view.
That style pairs well with modern sliders and large-format openings. If your project includes expansive glass doors, Belmont sliding door inspiration can help you think through how railing and door systems should visually relate rather than compete.
A frameless railing feels luxurious because it removes distractions. But it also puts more pressure on alignment, glass quality, and installation precision. Slight inconsistencies show more in a minimal design than they do in a framed one.
Standoff systems and visible hardware
Standoff systems create a different kind of sophistication. Instead of hiding support, they make the hardware part of the design. Circular side-mounted fittings can give the glass a floating appearance, especially on stairs and raised decks.
This approach can be a strong fit when:
- The slab edge is worth showing: Side mounting keeps the floor line cleaner.
- You want a sharper contemporary profile: Visible fittings bring more detail.
- The architecture already uses exposed metal elements: The railing feels integrated rather than added later.
Here's a look at the installation style in motion:
Finish choices that change the result
Hardware finish can subtly shift the whole project.
- Brushed stainless steel: A dependable coastal-modern choice. It works with stone, porcelain, and light exterior palettes.
- Matte black: Strong contrast, especially on white stucco homes and clean modern renovations.
- Minimal aluminum profiles: Often chosen when the goal is visual restraint and low-profile support.
What works best depends on the rest of the home. If the windows, door hardware, and lighting are warm-toned, one finish may feel more connected. If the house leans crisp and contemporary, another may make more sense. Good railing design doesn't happen in isolation.
Performance and Maintenance in Coastal Florida
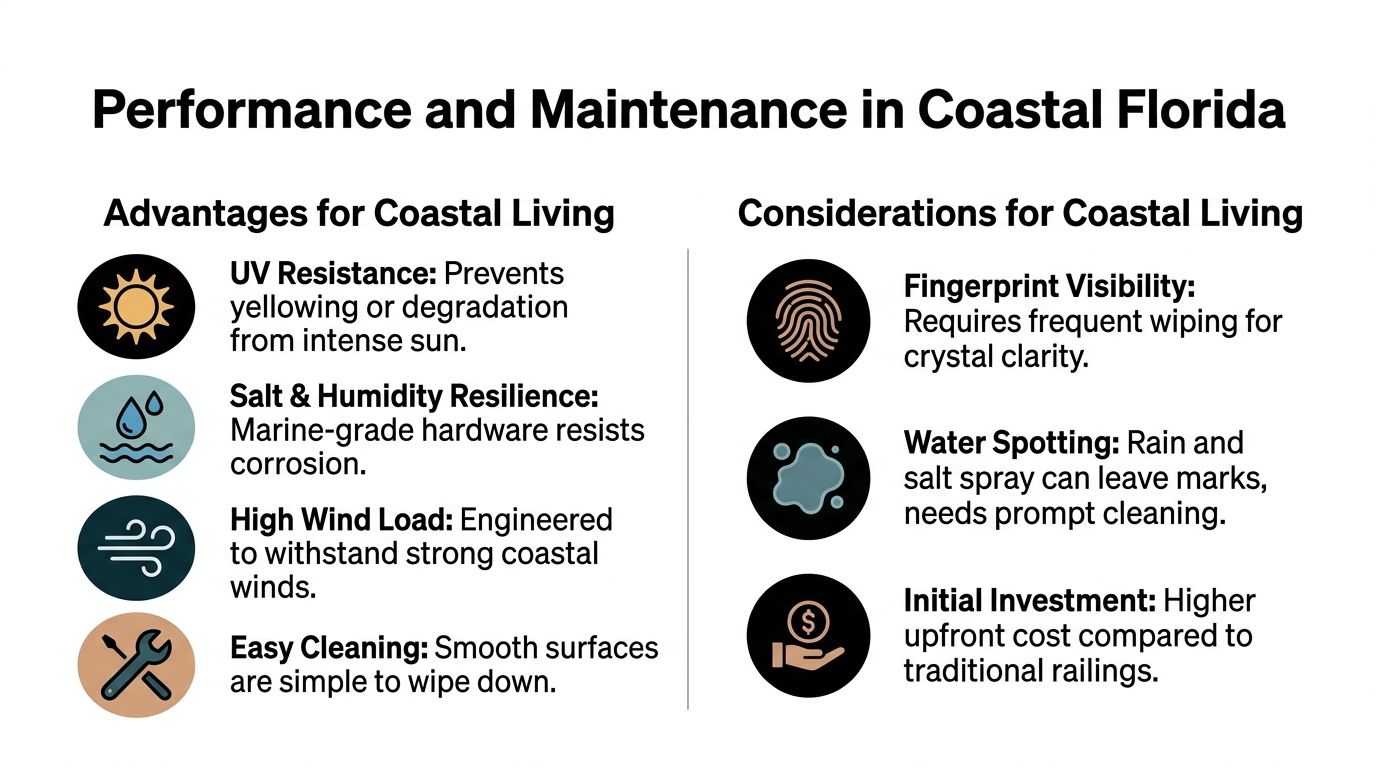
In Southwest Florida, beauty isn't the hard part. Durability is. Salt air, humidity, wind-driven rain, and hard water can wear down weak hardware and make neglected glass look tired fast.
That doesn't mean glass railings are fragile. It means the system has to be selected and detailed for coastal use.
What helps a coastal system last
Recent installation guidance for glass railing systems notes that dry-glaze base shoes, locking mechanisms, and weep holes are increasingly important because moisture management has become a design issue, not an afterthought, especially in exposed markets such as Southwest Florida. That discussion of coastal glass railing installation considerations is useful because it focuses on the part many glossy brochures skip. Water has to go somewhere.
If water gets trapped in a base condition, the railing may still look fine on day one while problems develop out of sight. Good systems account for drainage from the start.
Key details to ask about include:
- Drainage paths: Water shouldn't sit in the base assembly.
- Weep provisions: Moisture needs a planned exit route.
- Corrosion-resistant hardware: Coastal exposure punishes cheap metal.
- Accessible cleaning areas: Tight, dirt-trapping details create long-term frustration.
The glass stays clear only if you protect it
The panel itself won't rust, but it will show every bit of salt film, sprinkler residue, and mineral spotting. On a sheltered interior stair, that's manageable. On a lanai near the coast, it becomes part of routine ownership.
That's why protective surface treatments make sense in this climate. A coating designed to reduce water adhesion and staining can make regular cleaning easier and help preserve clarity. If you're comparing options, resources on Titan Coatings ceramic protection offer a useful way to think about how glass protection works in high-moisture environments, even outside the shower category.
For general upkeep habits, the same discipline that keeps shower glass looking good applies to railings too. A practical maintenance mindset starts with glass care and maintenance basics, especially if your home sees frequent salt exposure.
In coastal Florida, maintenance isn't a sign that the product failed. It's part of owning exposed glass the right way.
What homeowners should expect
A realistic expectation is better than a sales promise. Tempered glass railing systems can hold up beautifully on the coast, but they won't stay showroom-perfect without attention.
What works:
- Routine rinsing and wiping in exposed areas
- Hardware selected for corrosive environments
- Drainage-minded installation
- Protective coatings to reduce spotting and buildup
What doesn't:
- Ignoring salt deposits for long periods
- Choosing hardware by appearance alone
- Letting water collect in base conditions
- Assuming all “stainless” hardware performs the same way near the Gulf
Budgeting Installation and Your Project Timeline
The budget for a glass railing project isn't driven by one thing. It's shaped by a stack of decisions that all affect fabrication, engineering, and installation time.
Homeowners often focus on the visible choices first. Frameless or post-supported. Clear or ultra-clear. Top rail or no top rail. Builders tend to focus on coordination. Where are the anchors? What's the substrate? Is fascia mounting possible? Both are important, but the budget gets clearer when you connect design intent to structural reality.
What usually moves the price
Some projects are straightforward. Others need more engineering and field coordination. Costs usually shift based on:
- System type: Frameless assemblies often require stronger support conditions and cleaner execution.
- Glass make-up: Laminated configurations are different from simpler panel builds.
- Mounting condition: Side mount, surface mount, slab edge details, and transitions all affect labor.
- Project geometry: Stairs, corners, level changes, and custom layouts add complexity.
- Finish package: Hardware selections can change the look and the investment.
The biggest budgeting mistake is assuming the sleekest visual option is automatically the simplest to build. It often isn't.
Timeline follows complexity
Most successful projects move through a familiar sequence. Site review. Design decisions. Precise field measurements. Fabrication. Installation. Final adjustment.
The key is that some decisions can't be finalized until the field conditions are confirmed. Floor level, framing alignment, substrate readiness, and edge condition all matter more with glass than with many other railing materials.
A useful code reminder comes from Hollaender's discussion of glass infill code and engineering constraints. The final design's approval can depend on system configuration, height, and glass thickness. A no-top-rail design, for example, may only be allowed up to a certain height and may require a specific glass build-up. That's why design changes late in the process can affect both budget and timeline.
Why experienced coordination saves money
This is one of those products where “simple” can be deceptive. A glass railing has low visual clutter, but it demands precision. If the slab edge is out, the alignment will show. If waterproofing details are ignored, the correction will be expensive. If the wrong glass configuration is ordered, the delay can be substantial.
A formal estimate helps sort this out early. If you're ready to compare options on your own project, a custom glass railing quote request is the right place to start.
Cheap railing mistakes usually don't look cheap until after installation.
Key Questions for Your Glass Railing Contractor
Most glass railing problems start before installation. They start with vague answers, assumptions, and missing details in the proposal. A good contractor should be able to answer specific questions without hedging.
Ask about the glass specification
Start with the core issue.
Is monolithic tempered glass enough here, or do I need laminated glass?
For permanent guard and railing systems, the code framework commonly requires laminated safety glass unless a narrow exception applies. The glass must be either fully tempered or heat-strengthened laminated, meet CPSC 16 CFR 1201 Category II or ANSI Z97.1 Class A, and have a minimum nominal thickness of 1/4 in. (6.4 mm), as explained in the Glass Association resource on laminated glass in railing systems.
If the answer you get is casual, that's a problem. The contractor should explain why a specific glass build-up fits your exact application.
Ask how they handle water and corrosion
In Naples, this question matters on every exterior job.
You want to hear clear language about drainage, base detailing, non-corrosive hardware selection, and exposure conditions. If they can't explain how water exits the system, they haven't given sufficient consideration to coastal installation.
A solid answer should cover these points:
- Base management: How is trapped water avoided?
- Hardware selection: What metals and finishes are being used for this exposure?
- Cleaning access: Can the homeowner realistically maintain the system?
- Site-specific conditions: Is the home directly on the coast, near a pool, or more protected inland?
Ask about credentials and trade experience
Glass and glazing work isn't the same as general trim installation. The right contractor should be licensed appropriately, insured, comfortable with field measurement, and able to coordinate with engineering and inspection requirements.
If a contractor gets defensive when you ask for documentation, move on. On a guard system, confidence should come from preparation, not sales talk.
The right company won't just promise a nice result. They'll explain why the system is appropriate, how it's being installed, and what you'll need to do to keep it performing in Southwest Florida.
If you're planning a balcony, lanai, stair, or poolside upgrade in Southwest Florida, AmeriGlass Industries can help you evaluate the right glass railing system for your home or project. Their Naples-based team handles precise measurement, code-aware design, and professional installation with the level of finish these systems demand.