

A lot of Southwest Florida storefront projects start the same way. The owner walks up before opening, sees failed sealant, fogged glass, a sticking entry, or aluminum that looks tired against a newer tenant next door. At that point, the question usually isn't whether the storefront needs attention. It's whether to patch it again or replace it with a system that fits the building, the climate, and the code requirements.
That decision matters more in Naples, Fort Myers, and Bonita Springs than it does in milder markets. Heat, humidity, wind exposure, salt air, and storm risk all put more pressure on a storefront than generic online guides admit. A clean-looking frame and clear glass aren't enough. The system has to be engineered, fabricated, installed, sealed, and inspected with Southwest Florida conditions in mind.
Your Business's First Impression Starts at the Door
A storefront does two jobs at once. It presents your business to every customer who walks or drives by, and it acts as part of the building envelope. If either side fails, people notice. Customers see the appearance. Owners feel the drafts, leaks, service calls, and disruption.
A retail tenant in Southwest Florida usually notices the problem in pieces. The glass may still look fine from the parking lot, but the door starts dragging, water shows up after a hard rain, or the interior near the front elevation feels hotter than it should. Those are practical warning signs, not cosmetic ones.

The good news is that storefront work isn't some fringe specialty with limited contractor support. The U.S. glass and glazing contractors industry was estimated at $25.2 billion in 2026 projection terms, which shows that storefront projects sit inside a large, established market with a deep contractor base and standardized service practices, according to IBISWorld industry data.
Practical rule: If your storefront is leaking, overheating the entry zone, or failing to operate smoothly, treat it as a building system problem first and an appearance problem second.
In Southwest Florida, that mindset keeps owners out of trouble. A replacement storefront should improve curb appeal, but it also needs to address storm exposure, thermal performance, code review, and future serviceability. That's where experienced storefront glass installation separates a durable project from one that looks sharp for a few months and starts creating callbacks after the first wet season.
Decoding Your Storefront System Options
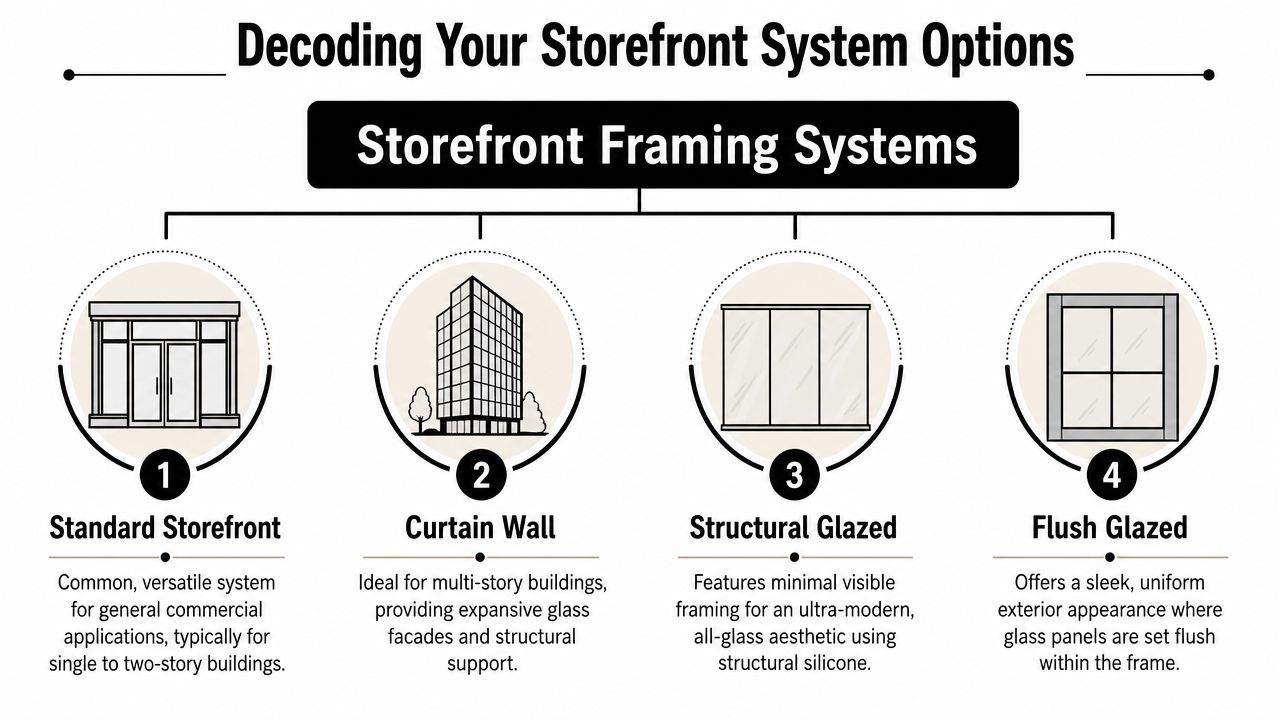
Before choosing glass, start with the frame. The frame is the structure that carries the glass, receives movement, ties into the opening, and controls much of the system's long-term performance. If the frame choice is wrong, the nicest glass package in the world won't save the job.
Stick-built versus pre-assembled approaches
Most commercial storefronts people see at street level are some version of a stick-built system. That means the verticals, horizontals, and glazing components are assembled on site. For many retail and office applications, that approach makes sense because it gives the installer flexibility to adjust to field conditions that rarely match drawings perfectly.
A more panelized approach can work on larger or more repetitive facades, but many neighborhood commercial projects in Southwest Florida benefit from field assembly because existing slab conditions, header conditions, and adjacent finishes often need real-time adjustment.
Here's the simple way to understand it:
- Stick-built storefront: Better when field conditions vary, tenant improvements are involved, or the opening needs careful adjustment during installation.
- More pre-assembled systems: Better when the project is highly standardized and the schedule favors off-site assembly.
Standard frames versus thermally broken frames
Local climate changes the conversation. A standard aluminum storefront frame can perform well in the right application, but aluminum moves heat efficiently. In Southwest Florida sun and humidity, that matters.
A thermally broken storefront includes an insulating separator within the frame. That break reduces heat transfer through the aluminum and helps the system perform better at the interior edge, especially around condensation risk and occupant comfort. If you're reviewing finish options and sightlines, don't ignore that hidden detail.
Glazing style affects maintenance later
Not every storefront is glazed the same way. Some systems are easier to service. Others give a cleaner exterior look but can make future glass replacement more involved.
That distinction is especially important around entrances. Door lites often use stops, gaskets, and anti-walk blocks, while storefront openings may use flush-glazed or structural silicone-driven details with different replacement constraints. If you're comparing looks, review service access too. The most attractive elevation detail isn't always the easiest one to maintain after years of tenant use.
For owners reviewing frame and finish combinations, it helps to look at real commercial product categories such as these glass and architectural system options. The point isn't to pick from appearance alone. It's to match frame type, glazing method, and service expectations to the building's actual use.
Clean sightlines sell the project on day one. Service access matters for the next repair call.
Choosing the Right Glass for Southwest Florida
The frame holds the system together. The glass determines a big share of the safety, comfort, appearance, and code outcome. In Southwest Florida, glass selection should never be reduced to “clear or tinted.”
Start with the safety categories
At the most basic level, commercial owners will hear these categories:
| Glass Type | Key Feature | Best Use Case | SWFL Consideration |
|---|---|---|---|
| Annealed | Basic standard glass | Limited use where safety glazing is not required | Usually not the first choice for storefront areas exposed to impact risk or entry traffic |
| Tempered | Safety glass designed to break into smaller pieces | Doors, sidelites, and areas requiring safety glazing | Often used where code requires safety glazing, but it isn't the same thing as hurricane impact protection |
| Laminated | Interlayer helps hold glass together after breakage | Security-focused openings and storm-sensitive applications | Commonly part of impact-rated assemblies for coastal work |
| Insulating glass unit | Multiple panes assembled for thermal performance | Conditioned commercial spaces where comfort matters | Pairing with a thermally broken frame matters in humid climates |
| Impact-rated glass | Built as part of a tested impact-resistant system | Hurricane-prone commercial storefronts | Often the right direction where windborne debris resistance and code compliance drive the specification |
Impact rating is a system issue, not just a glass issue
A lot of owners ask for “hurricane glass” as if it's one product you drop into any old frame. That isn't how responsible storefront glass installation works. Impact performance depends on the tested assembly. Glass, framing, anchors, sealants, and attachment details all matter.
That's why storefront replacement in Southwest Florida should begin with the opening conditions, wind exposure, required approvals, and the specific assembly being submitted. A laminated lite in the wrong frame doesn't give you the same result as a complete rated storefront system designed for that use.
Thermal performance matters in a humid climate
Heat gain at the storefront affects comfort right away. So does condensation risk. University design guidance recommends coordinating glazing around U-value and Solar Heat Gain Coefficient, and it notes that modern thermally broken storefront systems can reach U-factors as low as 0.19 with insulating glass units. The same guidance advises a thermal analysis in higher-than-typical humidity to verify condensation won't form on the frame or glazing, and for typical conditions it recommends specifying a minimum Condensation Resistance Factor, as outlined in the University of Michigan design guidance for storefront and entrance systems.
For Southwest Florida, that means glass selection shouldn't stop at visible light or privacy. The right package balances solar control, comfort near the glass line, and condensation resistance at the frame edge.
Aesthetic choices still matter, but they come later
Once the code and performance requirements are set, appearance decisions become easier. Clear glass, low-iron options, reflective coatings, and privacy treatments all have a place. For businesses that want a cleaner presentation of products or interiors, ultra-clear glass options can make sense where color neutrality matters.
The mistake is choosing the look first and trying to retrofit performance later. In this climate, good storefront glass installation starts with impact requirements, thermal behavior, and service conditions. Then you refine the appearance.
The Storefront Installation Process from Survey to Sign Off
Owners usually see the installation crew on site and assume that's the whole job. It isn't. The visible work is only one phase in a longer process that depends on measurements, approvals, fabrication, sequencing, and inspection.
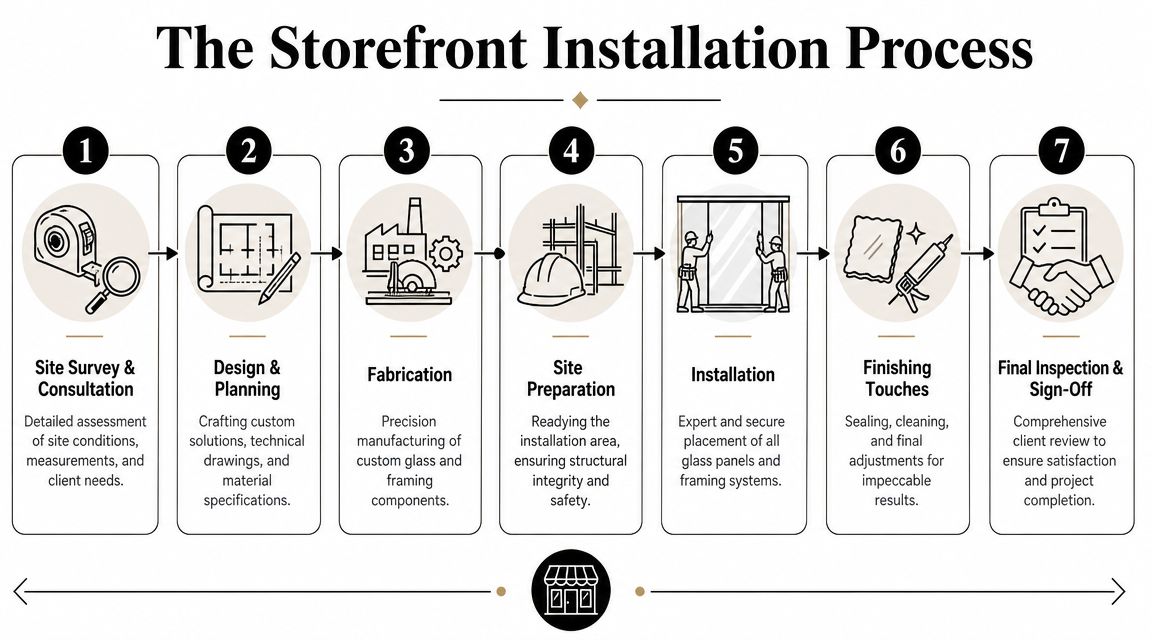
A typical commercial storefront project takes 8 to 11 weeks from contract to completion, with roughly 2 weeks for submittals, 4 to 6 weeks for fabrication, 1 to 3 weeks for field installation, and 1 to 3 days for inspection, based on this commercial storefront timeline breakdown. That's why good contractors don't promise a full custom storefront on an unrealistic rush unless the system is unusually simple and materials are already available.
Survey and submittals
The first serious step is the field survey. The crew confirms opening dimensions, slab and header conditions, adjacent finishes, and any irregularities that could affect fabrication. If the project is a replacement, this is also when hidden problems start to show up, such as movement, corrosion, or substrate issues at anchors.
Then come the submittals. Drawings, product data, approvals, finish selections, and engineering details have to line up before fabrication starts. When these documents are rushed, the field pays for it later.
Fabrication and site readiness
Fabrication is where precision matters. Storefront systems aren't cut by guesswork. Industry guidance notes that storefront glass is commonly sized about 3/4 inch to 1 inch over daylight openings, and perimeter clearances are commonly held at 3/8 inch to 1/2 inch so sealant can accommodate movement, according to Glass Magazine's storefront installation guidance.
Those tolerances matter in Southwest Florida because the system has to move and stay sealed. Too tight, and the sealant gets stressed. Too loose, and the assembly starts inviting water and air where you don't want them.
This is also the point where owners should coordinate adjacent trades. If access control, alarms, cameras, or power transfer devices are part of the entry, that work needs to be coordinated before the opening is closed up. For a practical overview of how that side of the project is typically planned, this commercial security system installation guide is useful because it shows why low-voltage work should be sequenced with doors and storefront framing, not added as an afterthought.
Field installation and final checks
Once materials arrive, the field team sets the frame, anchors it, checks alignment, installs glazing, seals the perimeter, and completes finish work. The frame must be plumb, level, square, and true. Expansion joints are commonly required every 15 to 20 feet, and installers need to protect glazing pockets from contamination during the work.
If the frame geometry is off, every adjustment after that becomes harder. Doors won't behave, sealants work harder, and water finds the weak point.
A final review should include operation, sealant quality, perimeter conditions, and water management. Depending on the project, owners may also see test requirements and inspection steps tied to local approval.
For clients who want to understand how precision installation work translates across different glass applications, even in residential settings, detailed fit-and-finish examples like frameless glass installation work in Fort Myers help illustrate why field measurement and hardware alignment matter so much.
Later in the process, many teams also use visual walkthroughs to align expectations before closeout.
Navigating Costs Permits and Building Codes
Most owners ask for a price first. That's understandable, but storefront pricing only makes sense when the scope is defined correctly. Two storefronts that look similar from the parking lot can have very different cost structures once you factor in engineering, approvals, frame type, glazing package, demolition conditions, and site access.
What actually drives the number
In practical terms, these items move the estimate the most:
- Opening size and configuration: Larger spans, multiple lites, corner conditions, and integrated entrances create more complexity.
- Glass specification: Safety glass, laminated glass, insulating units, and impact-rated assemblies all change material and handling requirements.
- Frame selection: Standard aluminum and thermally improved framing don't price the same, and neither do more specialized glazing details.
- Site conditions: Occupied retail space, restricted hours, difficult access, or the need to protect finished interiors adds labor and coordination.
- Code path: Engineering review, approvals, and municipal permitting can add time and documentation demands.
A trustworthy estimate should show you what you're paying for in scope terms, even if the contractor presents it in a simplified format. If the proposal is vague about frame type, glass type, exclusions, or permit responsibility, expect friction later.
Southwest Florida code review is not optional
In this region, storefront work isn't just about appearance and function. It has to satisfy local and state code requirements that address wind loads, impact resistance where applicable, attachment, and approved assemblies. That usually means product approvals, engineering review, and permit coordination have to be lined up before field work begins.
Owners often get into trouble with low-detail bids. A cheap number can leave out engineering, approvals, substrate correction, or required rated components. The first failed review or field revision can erase whatever savings looked attractive on paper.
Owner check: Ask who is responsible for approvals, permit documents, and any required revisions if the field opening doesn't match the original assumption.
If you've ever looked at another regulated glass application, the pattern is familiar. Even outside storefronts, code-driven glass work depends on local interpretation, approved details, and safety rules. A practical example is this guide to understanding glass pool fencing regulations, which shows how glass projects often hinge on compliance details that owners don't see until review time.
For storefront replacements or new tenant build-outs, getting a scope reviewed early is smarter than pricing blind. If you're comparing systems, assemblies, or opening conditions, a direct commercial glass quote request helps turn rough ideas into an actual code-aware scope.
Beyond Installation Contracts Warranty and Maintenance
A storefront can look perfect at turnover and still become a problem later if the contract was vague, the warranty was misunderstood, or the maintenance plan never existed. Long-term value comes from paperwork and details just as much as it does from the day of installation.
What the contract should spell out
The contract should define the system, glass type, finish, scope limits, schedule assumptions, and who handles permits or engineering. It should also state what happens if field conditions differ from the original survey. In older commercial spaces, that's common.
Warranty language matters too. Material coverage and labor coverage are not always the same. Owners should ask how service calls are handled, what maintenance is expected, and which items are excluded because of abuse, building movement, or unrelated substrate failure.
Where storefronts fail years later
Independent installation guidance points to recurring failure points that owners should understand before they sign anything. Persistent problems often come from leaks at sill flashing, debris left in glazing pockets, and frame attachment that cannot resist shear, tension, and compression forces, based on Trulite installation guidance.
That's why smart buyers ask about installation interfaces, not just glass appearance.
- Sill flashing details: If water management at the sill is weak, leaks often show up long after closeout.
- Glazing pocket cleanliness: Debris left behind can interfere with drainage and proper seating.
- Frame attachment: Anchors and attachment design have to match the loads the opening will see.
- Compatible materials: Sealants, gaskets, and adjacent finishes need to work together rather than react against each other.
Routine care keeps small issues small
Southwest Florida storefronts deal with salt, dirt, blown rain, and heavy sun. Routine cleaning, inspection of sealant lines, checking drainage paths, and prompt service when hardware starts acting up will usually cost less than waiting for visible failure.
Owners who stay ahead of maintenance usually avoid the worst surprises. The buildings that develop chronic leaks or entry problems are often the ones where early warning signs were ignored because the glass still looked good from the outside.
Why SWFL Businesses Trust AmeriGlass Industries
Storefront work in this region demands more than glass knowledge. It requires local judgment about humidity, exposure, permitting, service access, and how a system will behave after seasons of heat and storms. That's why businesses tend to stay with contractors who understand Southwest Florida conditions at the detail level, not just at the sales level.
AmeriGlass Industries is one local option for commercial glass work, including storefront-related applications, and the company profile reflects the kind of process commercial clients usually need: licensed and insured crews, careful measurement, clear communication, and commercial scheduling discipline. You can learn more about the team on the AmeriGlass Industries about page.
What commercial clients usually want isn't hype. They want a contractor who can read the opening correctly, coordinate approvals, fabricate accurately, keep the site clean, and deliver a storefront that performs after turnover. That's the actual standard.
A good storefront partner also fits into the building's larger maintenance picture. Property managers who want a broader operational checklist may find this commercial building maintenance checklist helpful because storefront performance is tied to roof drainage, sealant condition, entrances, and regular inspections across the property.
When those pieces line up, storefront glass installation stops being a recurring headache and starts doing what it should do. It protects the business, supports the brand, and holds up under local conditions.
If you're planning a storefront upgrade, replacement, or code-driven repair in Southwest Florida, AmeriGlass Industries can help you review the opening, clarify the right system, and build a scope that fits your property, schedule, and local performance requirements.