

You're probably standing in a half-finished bathroom right now, looking at tile samples, hardware finishes, and a clean frameless enclosure on your phone. You want the bathroom to look sharp, feel open, and hold up in a Southwest Florida home where moisture, daily use, and resale value all matter.
That's the right goal. But homeowners and even new contractors often get tripped up. They focus on style first and code second. That's backwards.
Shower door code requirements aren't red tape. They're safety rules. They keep someone from getting cut by the wrong glass, trapped behind the wrong door swing, or dealing with a shower that leaks because somebody copied a generic layout from the internet and ignored local conditions. In Florida, that last mistake is common.
Your Dream Bathroom and The Rules You Didnt Know Existed
A homeowner in Naples plans a bathroom remodel. They want a frameless shower, minimal hardware, and a wide clean opening. They assume the glass door is required because every nice shower they've seen has one.
That assumption is often wrong.
The International Residential Code requires a minimum 22-inch finished width for a shower access opening, but it does not explicitly require a door, as explained in this guide to shower opening sizing. That surprises a lot of people. A compliant shower may have a door, a curtain, or an open entry if the design works and the opening stays compliant.
That doesn't mean skipping the door is smart. It means you need to understand the difference between what code requires and what the room needs.
Code doesn't always require a door. Real life often does.
In Southwest Florida, water containment matters more than most national articles admit. A shower can meet the base opening rule and still perform poorly if the spray pattern, panel layout, slope, and sealing weren't thought through. Homeowners end up with water on the floor, swollen trim, slippery tile, and callbacks that should never have happened.
Practical rule: Don't ask only, “Do I need a shower door for code?” Ask, “Will this enclosure contain water safely in my actual bathroom layout?”
That's why design and compliance have to be handled together. If you're still deciding between a fixed panel, a hinged door, or a neo-angle layout, it helps to review actual enclosure options before anyone starts drilling tile. A good place to start is this custom shower door design gallery.
The expensive mistakes start with bad assumptions
The usual bad assumption is simple. “If it looks like other showers, it must be fine.” That's how people end up with:
- Wrong glass that fails inspection
- A tight entry that feels awkward every day
- A door swing conflict with a toilet or vanity
- Poor splash control in an open or under-sealed layout
A shower enclosure isn't just decor. It's a safety system installed in one of the wettest, hardest-used rooms in the house.
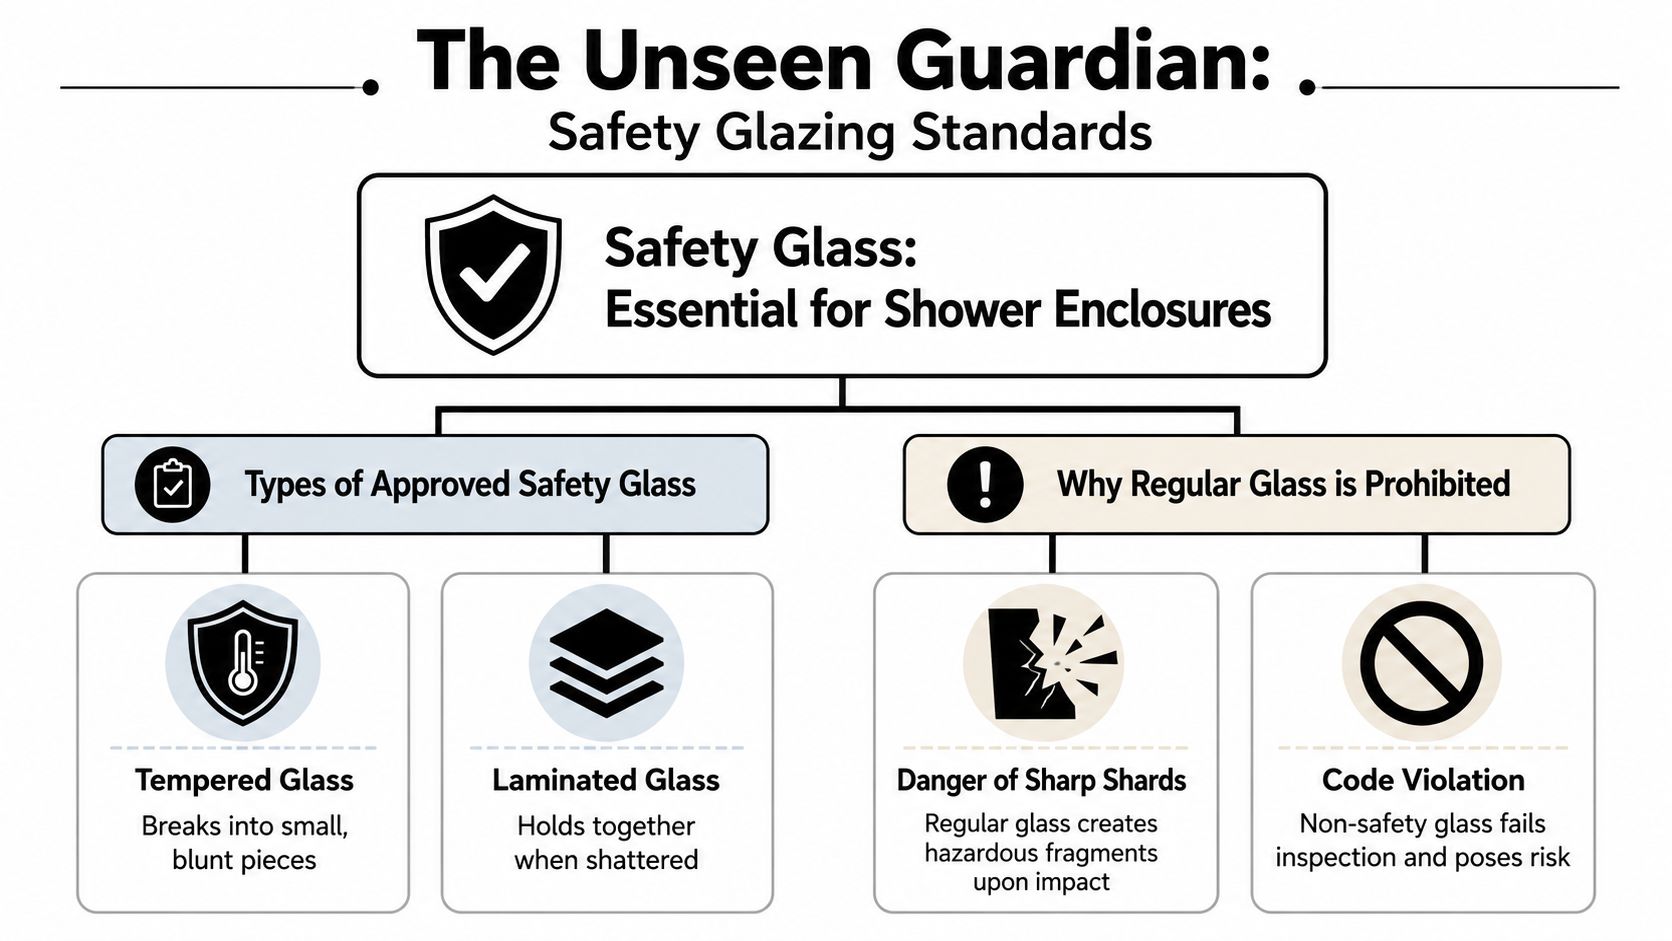
The Unseen Guardian Safety Glazing Standards
If you remember one rule from this entire article, remember this one. You cannot use ordinary glass in a shower enclosure.
In shower door code requirements, the glass itself is the first thing that matters because the shower is a hazardous location. If the wrong glass breaks, it doesn't just crack. It becomes a serious injury risk.
What inspectors look for first
All glass in hazardous locations like shower enclosures must be tempered safety glass certified to CPSC 16 CFR 1201 and ANSI Z97.1, and each pane must have a permanent, non-removable manufacturer's designation etched into the glass that remains visible after installation, as outlined in these safety glazing requirements for shower doors.
That etched mark matters. Inspectors look for it because it proves the pane is safety glazing and not just a piece of glass that happens to fit the opening.
Tempered glass versus regular glass
Think of shower glass the way you think about safety glass in a vehicle. It isn't there to look fancy. It's there to fail in a safer way.
Tempered glass is designed so that if it breaks, it crumbles into small, relatively harmless granules instead of sharp, dangerous shards. Regular annealed glass doesn't do that. It can break into large jagged pieces that can badly injure somebody in a wet, slippery environment.
That's why using non-safety glass in a shower isn't a minor paperwork issue. It's a bad installation.
If the glass has no permanent safety mark, stop right there. Don't let anyone install it.
Why thicker glass is usually the right call
Minimum compliance and best practice aren't always the same thing. A lot of homeowners hear “meets code” and assume that means “best option.” It doesn't.
For frameless work, both 1/4-inch and 3/8-inch tempered glass meet the minimum ANSI Z97.1 safety requirements for safe breakage, but 3/8-inch is increasingly mandated or recommended for frameless installations because it offers better structural stability and requires more force to shatter. That makes it the smarter choice for durability and everyday performance in a frameless system, as discussed in this overview of shower glass code requirements.
Here's the blunt advice:
- Frameless door planned: Use thicker tempered glass appropriate for that system.
- Cheap lightweight feel: Avoid it. Flex is not your friend in a shower door.
- No visible safety etch: Reject the panel.
- Trying to save money on glass spec: Don't. Save somewhere else.
If you want the cleanest look possible without the green edge tint that standard glass can show, review ultra-clear shower glass options. Just don't confuse appearance upgrades with safety requirements. Safety comes first.
Beyond the Glass Code Requirements for Space and Access
A homeowner calls after the shower is finished, the glass is ordered, and the bathroom still doesn't work. The door clips the vanity, the opening feels tight, and water escapes every time someone takes a normal shower. That job usually started with a national code checklist and ended with a layout that ignored how the room functions in Florida.
Space and access rules matter because a shower has to do three things at once. It has to let people get in and out safely. It has to allow rescue access if someone falls. It also has to keep water where it belongs. That last part gets missed all the time in Southwest Florida, especially by installers who know the opening rules but treat water containment like an afterthought.
The opening has to work in real life
Residential showers need a usable entry. Accessible showers need even more room so the opening works with mobility limits, not against them.
If you are planning for aging in place or a wheelchair-accessible bath, review this complete guide to ADA bathroom remodels before tile and glass are ordered. The expensive mistakes happen at the layout stage, not after the inspector shows up.
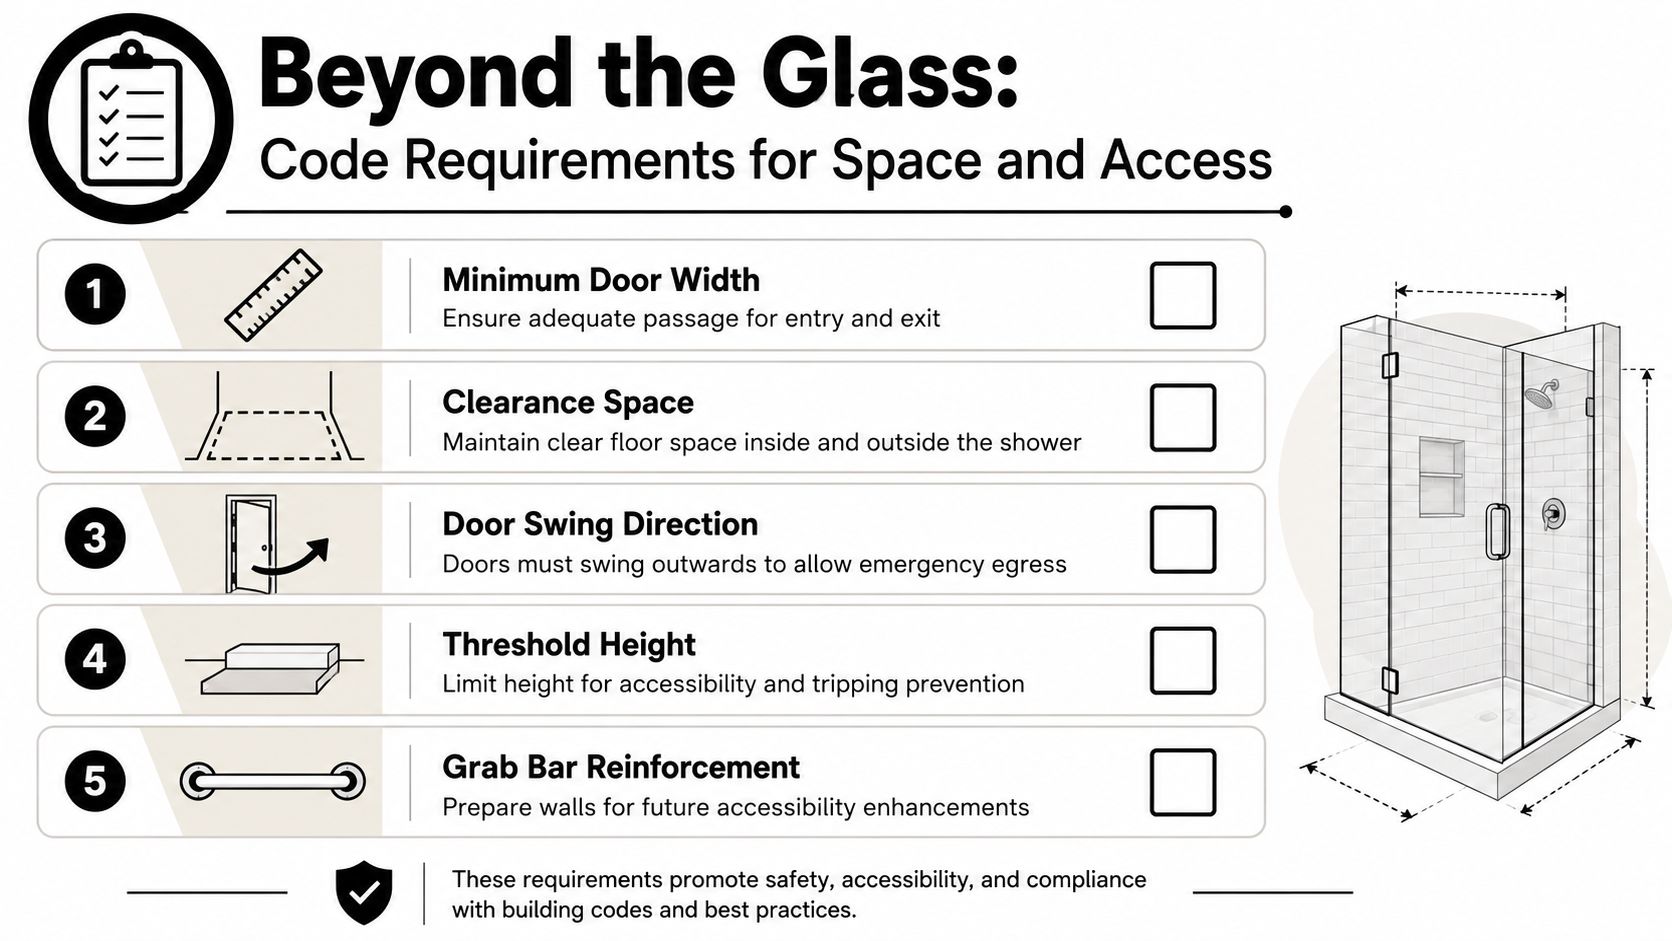
A code-sized opening can still be a bad opening. Handles eat into clear space. Fixed panels can force an awkward angle. A bench, toilet, or vanity can turn a legal entry into a daily shoulder-check. Measure the actual path of travel, not just the rough opening on a plan.
The door needs an outward path
An operable shower door should open outward so someone can reach a person who has fallen inside. That is the safety reason behind the rule, and it is a serious one. Bathrooms are slippery. A blocked rescue path is a bad design decision, not bad luck.
Out-swing clearance matters just as much. If the door opens into a toilet, vanity, or tight walkway, the layout is wrong. I see this on corner showers all the time. Homeowners pick a shape that looks efficient, then lose usable access because the swing was never worked out. If that is your setup, this neo-angle shower door overview is a good way to compare door geometry before you commit to the wrong panel arrangement.
Florida installs have to handle water, not just pass a width test
This is the distinction many new contractors miss. National guidance focuses on opening size, access, and safety. Florida bathrooms also demand good water control because a beautiful frameless enclosure that leaks onto polished tile creates a slip hazard outside the shower.
That means the threshold, the sweep, the panel alignment, and the swing direction have to work together. If the opening is generous but the curb is too low for the spray pattern, you have a containment problem. If the door clears the code minimum but the fixed panel placement pushes water toward the bathroom floor, you have a safety problem. The installation can look clean and still be wrong.
Nearby fixtures can ruin a good shower layout
The shower does not exist by itself. Toilet placement, bench depth, curb design, and the room's traffic path all affect whether the enclosure is safe to use. Accessible layouts raise the stakes even more because small clearance mistakes turn into daily obstacles fast.
My recommendation is simple. Lay out the room from finished surfaces, confirm the full door swing, and test where water will go before the glass is fabricated. That is how you get a shower that passes inspection and works every day.
Common Code Violations and How to Avoid Them
You finish a beautiful shower, the inspector signs off the tile work, and then the door starts dragging, leaking, or failing to close cleanly. That usually traces back to one of three mistakes. The glass was sized wrong for the hardware, the shower floor was built wrong for water control, or the installer treated national code minimums like the whole job.
That is how a clean-looking install turns into a callback.
The hardware gets overloaded
Shower door hardware has limits. Ignore them and the failure usually shows up in slow motion. The door drops a little, the reveal changes, the sweep stops touching evenly, and water starts getting out where it should not.
Per IRC and ICC standards, shower doors are typically limited to a maximum width of 38 inches and a weight of 150 pounds, and the interior shower space must have a minimum slope of 1/4 inch per foot toward the drain, according to this ICC-related report on shower door limits.
The common misses are predictable:
- Oversized door panels: Large frameless doors need hardware, wall blocking, and mounting surfaces that can carry the load.
- Wrong hinge choice: Heavy glass on light-duty hinges is asking for sag and misalignment.
- Bad floor pitch: If water does not move to the drain, the door gets blamed for a tile or pan problem.
- Rough-opening measurements used as finals: Glass should be templated from finished tile, finished curb, and final hardware locations.
A lot of "leaking shower door" complaints are not door problems at all. They are layout and drainage problems that should have been caught before fabrication.
Florida jobs fail on water control more than width
This is the part many new contractors miss. National rules focus on safety glazing, opening size, and door operation. Florida bathrooms also have to keep water off the main bath floor, especially on smooth tile where one bad spray pattern creates a slip risk.
That changes how you judge a layout. A door can meet the required opening and still be wrong for the room if the fixed panel, hinge side, curb height, or shower head placement pushes water toward the entry. Neo-angle units, return panels, and partial enclosures get in trouble here all the time.
Local inspectors may also expect better containment than a generic online code summary suggests. If your plan depends on a sweep doing all the work while the spray is aimed at the gap, expect trouble.
Here's a practical walkthrough on the installation side:
Avoid the callback before it happens
Use this filter before glass is ordered:
- Match the final door size to the actual hardware rating. Do not approve a panel first and hope the hinges can handle it later.
- Verify slope and curb conditions before templating. Glass cannot fix a shower that sends water the wrong way.
- Check spray direction with the actual layout. Bench depth, valve wall, and shower head placement matter.
- Test the full door swing in the finished room. Make sure it clears nearby fixtures and still gives a safe exit path.
- Plan for upkeep after installation. Dirty sweeps, loose clamps, and neglected hinges shorten the life of the enclosure, so follow a simple shower door maintenance routine.
My recommendation is straightforward. Treat code as the starting point, then build the enclosure around hardware capacity and water containment. In Southwest Florida, that is what separates a shower that only looks good from one that stays safe and works properly.
Your Southwest Florida Shower Door Compliance Checklist
You don't need more theory. You need a fast way to vet a job before glass is ordered or installed. Use this checklist when you talk to a contractor, review a quote, or inspect an enclosure in progress.
If you can't get a straight answer to these questions, slow the project down.
Ask yes or no questions
Start with simple verification:
- Is the glass marked? You should be able to find the permanent safety designation on each pane.
- Does the entry meet the required opening for the project type?
- Does the door swing the correct way for safe exit?
- Do the size and weight fit the hardware system being used?
- Will the enclosure contain water in this specific layout?
Field advice: The best contractor isn't the one who says “no problem” to everything. It's the one who catches the problem before the glass is fabricated.
Use this table before you sign off
| Requirement Category | Code Mandate | Verification Point |
|---|---|---|
| Safety glazing | Safety glass is required in shower enclosures, and the pane must carry a permanent manufacturer designation | Find the visible etched safety mark on every installed pane |
| Access opening | Residential shower access opening must meet the required minimum width for the project | Measure the finished clear opening after tile and hardware placement |
| Door operation | Door must open outward where a swinging shower door is used | Open the door and confirm it provides safe emergency egress |
| Hardware sizing | Door size and weight must stay within accepted limits for compliant operation | Match final glass dimensions to the approved hinge and mounting system |
| Water control | Floor and enclosure must direct and contain water properly | Check slope, sweep placement, panel overlap, and spray direction before final approval |
For homeowners in Lee and Collier County, this is the point where professional field measurement matters more than showroom talk. A polished rendering won't tell you if the wall is out of plumb or if the opening narrows after finish materials go in. That's why local examples of frameless shower door installation in Fort Myers are useful. They show what finished, measured work is supposed to look like.
Watch for red flags
A contractor should never brush off these issues:
- “The stamp isn't important.”
- “We can make the door swing either way.”
- “The floor slope is close enough.”
- “Local inspectors usually don't care.”
That's how small bathroom projects turn into expensive do-overs.
Why Local Expertise Matters for Florida Building Codes
Your shower passes a basic online code checklist, the glass gets installed, and then the floor outside the opening stays wet after every use. That failure usually starts with one bad assumption. National code minimums are not the same thing as Florida-ready shower design.
In Southwest Florida, the missed issue is usually water containment. National guidance focuses on opening size, safety glazing, and door swing. Florida jobs also live or die on where water goes after the valve turns on. Spray direction, panel return depth, curb shape, slope, and seal placement decide whether the enclosure works or becomes a leak source.
Local code knowledge changes the result
Homeowners and new contractors often read the IRC or IBC summary and stop there. That is not enough in Lee or Collier County. A shower can meet the national opening requirement and still fail a practical test if the layout lets water escape the enclosure or soak nearby finishes.
As noted earlier, local review often comes down to practical water control, not just the published minimum opening. That is why professional installation matters more in Florida than many national articles admit. The installer has to measure the finished space, study the spray path, and build the enclosure around actual site conditions instead of a generic template.

Good local installers solve the problem before inspection day
A skilled local installer does more than order tempered glass and hang hinges. They check whether the walls are plumb enough for a frameless panel to seal properly. They confirm the swing path will clear nearby fixtures and still protect a person who needs fast exit. They look at the shower head location because a beautiful open corner means nothing if it sends water across the bathroom floor.
That is the difference between a code-aware installation and a costly callback.
The same local-rule reality shows up in other trades. A broad article can explain general fence rules, but the final answer still depends on the local authority. That is why FenceScape's 2026 Ottawa fence guide is a useful comparison. It shows the same principle. National rules start the job, and local enforcement details finish it.
If you want a shower door that passes inspection, contains water, and holds up in Florida humidity, hire someone who knows the local approval process and the field conditions that cause failures. That choice saves money, prevents rework, and keeps the bathroom safe.
Frequently Asked Questions About Shower Door Codes
Is a shower door required by code?
Not always. The key national point is that the shower access opening must meet the required minimum finished width. Code does not automatically require a glass door in every residential shower. But in Florida, water containment and layout may still make a properly designed door the smart solution.
Can I use any tempered glass panel for a shower?
No. The glass needs to be safety glazing appropriate for a hazardous location, and it needs the permanent manufacturer designation visible after installation. If the panel has no proper marking, treat that as a problem immediately.
Why does the door have to open outward?
Because inward-swinging doors can trap a person after a slip or medical event inside the shower. This is one of those rules people try to work around until they understand the safety reason behind it.
What's the most common mistake homeowners make?
They assume “code compliant” and “works well” mean the same thing. They don't. A shower can hit a baseline dimension and still leak, feel cramped, or create clearance problems if the layout was poorly planned.
Are frameless shower doors harder to get right?
Yes, because frameless systems depend more on precise measurement, stable mounting surfaces, proper glass thickness, and hardware selection. They look simple. They are not simple to execute well.
Should I trust online code summaries?
Use them for orientation, not for final decisions. National summaries are helpful for understanding the basics, but they won't know your municipality, your inspector, your shower spray direction, or your exact bathroom layout.
What should I ask before approving an installation?
Ask these five things:
- Is the safety mark visible on every pane?
- Does the opening meet the actual finished requirement?
- Does the door swing outward?
- Do the panel size and weight match the hardware?
- How is water being contained in this exact layout?
If the answers are vague, keep asking.
If you want a shower enclosure that looks clean, works properly, and stands up to inspection in Southwest Florida, talk to AmeriGlass Industries. Their team handles the measuring, glass selection, and installation details that homeowners and contractors usually miss until it's too late.
Want a code-compliant install? AmeriGlass Industries installs tempered-glass frameless shower doors that meet Florida requirements across Naples, Fort Myers, Bonita Springs and Cape Coral. Call (239) 426-6884 for a free estimate.