
A lot of offices in Naples, Fort Myers, and Bonita Springs still have the same problem. The front lobby looks decent, but once you walk past reception, the space gets darker, tighter, and more dated. Solid walls break up the floor plan, window light dies in the perimeter offices, and every renovation seems to add another layer of drywall, patchwork paint, and compromise.
That setup made sense years ago. It doesn't fit how many Southwest Florida businesses want to work now. Medical offices want privacy without feeling closed in. Professional firms want meeting rooms that look polished when clients walk in. Growing companies want layouts that can change without tearing apart half the suite.
Office glass partition walls solve that in a practical way. They separate space without choking off daylight, and they can give an office the clean, high-end coastal modern look that fits this market better than heavy, opaque construction. Adoption has grown far beyond a niche design move. The global glass partition wall market was valued at approximately USD 2,650 million in 2019, reflecting broader use in open-plan layouts and flexible commercial interiors, with strong momentum in North America according to glass partition wall market research.
In Southwest Florida, the appeal goes beyond appearance. Good glass planning has to account for heat, glare, code compliance, storm exposure, acoustics, and long-term upkeep. It also has to look right. Businesses here usually aren't trying to create a cold corporate box. They want a brighter office that feels refined, local, and durable.
That same design thinking is why glass works so well in upscale residential interiors too. If you want to see how transparent materials change the feel of a space, this look at how glass adds a more luxurious feel shows the same principle in a different setting.
Reimagining the Florida Workplace
A dated office in Southwest Florida usually shows its age in predictable ways. Closed drywall offices line the window wall. The center of the suite relies on overhead lighting all day. Hallways feel narrow even when the square footage is decent. Staff works in separate boxes, and clients walking in don't get much sense of energy or professionalism.
Replace a few of those solid partitions with glass, and the whole office reads differently. Window light reaches deeper into the floor plate. Reception connects visually to conference rooms. Managers keep enclosed offices without making the suite feel cut up. The result feels current, but more important, it feels usable.
What the before-and-after really looks like
In practice, the strongest transformations usually happen in three areas:
- Perimeter offices: Solid walls along the exterior windows block the best natural light in the suite.
- Conference rooms: Traditional walls create privacy, but they often make meeting rooms look heavier than they need to.
- Interior corridors: Drywall and dark doors can make an otherwise good office feel compressed.
Glass partitions open those choke points. Frosted bands or selective film can still provide privacy where it's needed, but the office no longer depends on artificial light to feel alive.
Practical rule: If an office has good exterior glass but still feels dim, the problem usually isn't the building. It's the interior partition strategy.
Why it fits Southwest Florida
Southwest Florida businesses tend to value presentation. Law firms, medical practices, design studios, real estate teams, and financial offices all compete on trust and image as much as function. A clean glass layout supports both. It gives clients a modern impression without drifting into something flashy or impractical.
It also aligns with the regional aesthetic. The strongest office interiors here usually lean light, restrained, and coastal modern. Clear glass, low-visibility hardware, slim framing, and bright finishes work better in this climate than heavy, dark partitions that absorb light and visually lower the room.
The right system doesn't make an office feel unfinished or exposed. It makes it feel intentional.
Choosing the Right Type of Glass Partition
Not every office glass system solves the same problem. Some prioritize clean sightlines. Others prioritize flexibility, stronger acoustic separation, or a more forgiving installation in an existing suite. The best choice depends on how you use the rooms, what level of privacy you need, and how much visual structure fits your brand.
Frameless versus framed
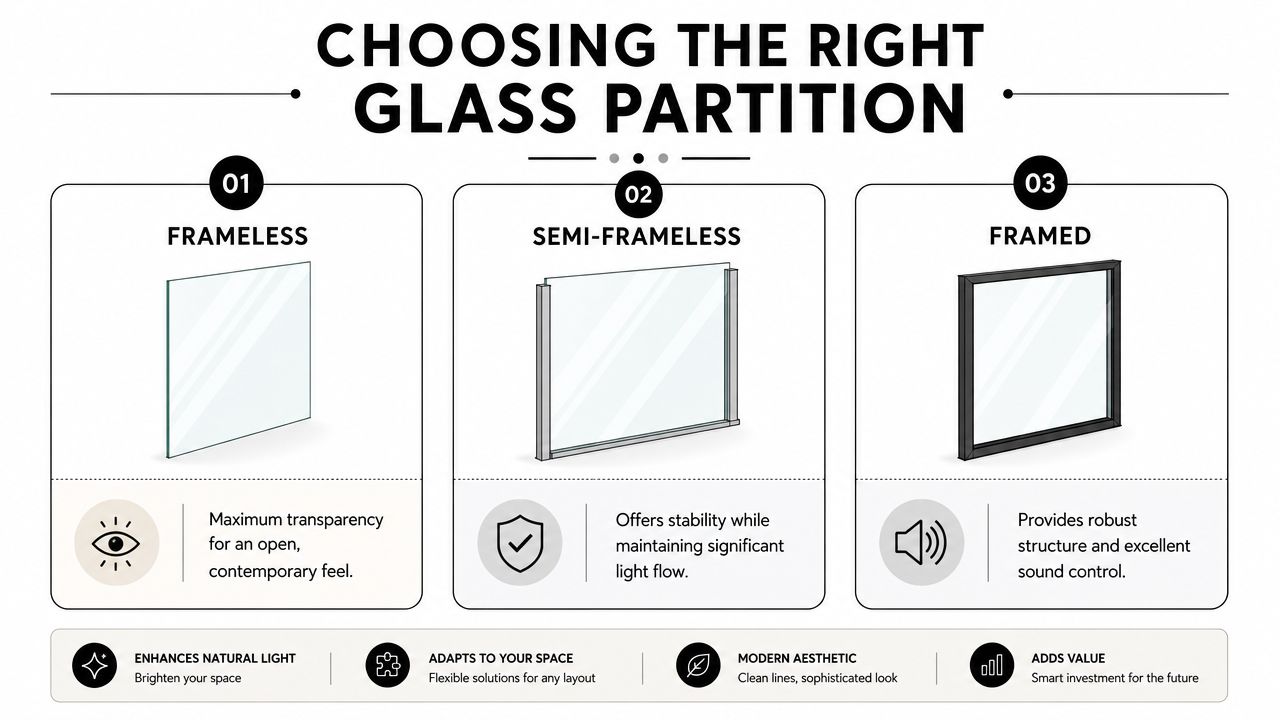
A frameless system is what most business owners picture first. Large glass panels, minimal metal, and a clean edge detail create the most open look. These work especially well for conference rooms, executive offices, and reception areas where appearance matters as much as function.
A framed system gives you more visible structure. That can be the better choice in busy offices, demountable systems, or spaces where doors, seals, and durability matter more than pure transparency. Framed assemblies can also feel more grounded in tenant improvement projects where floors and ceilings aren't perfectly true.
A semi-frameless system sits in the middle. You keep more light and openness than a fully framed wall, but gain more visual definition and support than a pure frameless layout.
Fixed versus demountable
A fixed partition is best when the layout is settled and you want a permanent-looking installation. A demountable partition makes sense when growth, staffing changes, or reconfiguration are likely. In tenant spaces, that flexibility matters. A business can adapt rooms later without going back to messy drywall demolition.
The value of planning becomes evident. If you already know one office may become two smaller rooms later, a demountable approach often makes more sense from day one.
Single-glazed versus double-glazed
This choice affects privacy more than most owners expect. Single-glazed partitions can look excellent and work well in many offices, but they aren't the answer for every confidential conversation. Double-glazed systems are the better fit when speech privacy is a priority.
For owners focused on clarity and appearance, material selection also matters. Lower-iron products can create a crisper look with less green cast, especially in premium spaces. If that's part of your design direction, ultra-clear glass options are worth comparing early in the process.
| Glass Partition Wall Type Comparison | Best For | Aesthetics | Acoustic Privacy | Flexibility |
|---|---|---|---|---|
| Frameless | Conference rooms, executive offices, reception zones | Minimal, upscale, highly transparent | Moderate to strong depending on assembly | Moderate |
| Semi-frameless | General offices, mixed-use layouts | Clean with subtle structure | Moderate to strong | Moderate |
| Framed | High-use commercial areas, demountable systems, practical build-outs | More defined and architectural | Strong potential with proper detailing | High |
| Fixed partition | Stable floor plans | Seamless, permanent feel | Depends on glass and seals | Low |
| Demountable partition | Growing teams, leased spaces, evolving layouts | Professional and modular | Depends on system design | High |
A beautiful wall system that doesn't match the office's actual use becomes expensive décor. Start with how the room needs to perform, then choose the look.
Matching system to use case
A few simple pairings usually work well:
- Client-facing conference room: Frameless or semi-frameless, with privacy film where needed.
- Private office with regular phone calls: Framed or acoustically detailed semi-frameless.
- Growing business with changing headcount: Demountable framed system.
- High-end reception and meeting suite: Frameless with premium hardware and careful edge detailing.
The wrong choice usually comes from chasing one goal too hard. Pure aesthetics can hurt privacy. Overbuilding for acoustics can make a bright office feel heavy. Good partition design balances both.
The Clear Benefits for Your Business and Team
Glass partitions don't just modernize an office. They change how the space works every day. In Southwest Florida, where sunlight is one of the best assets a building has, blocking that light with solid interior walls is usually a poor trade.
Better daylight, lower dependence on fixtures
Double-glazed glass partitions can achieve STC ratings up to 50, while transmitting up to 80% of natural light and enabling up to 20 to 30% savings on lighting energy costs, according to glass partition market analysis. That combination is why glass keeps showing up in offices, meeting rooms, and retail interiors.
For a local business owner, the practical benefit is simple. You can keep enclosed rooms and still let daylight move through the office. That makes the suite feel larger, cleaner, and less dependent on overhead lighting from morning to late afternoon.
A stronger impression on clients
Clients notice an office before anyone says a word. Clear sightlines, bright meeting rooms, and well-detailed glass convey order and confidence. In professional services, that matters. In medical and wellness spaces, it can also soften the experience and make interiors feel less institutional.
Glass doesn't have to mean zero privacy. Frosted sections, branded film, and selective screening can create the right balance between openness and discretion. Done well, the office feels transparent in a business sense, not exposed in a practical sense.
Flexibility without the mess of hard construction
Drywall changes are disruptive. They're dusty, noisy, and rarely as small a job as they sound. Glass partition systems, especially demountable ones, give owners more options when the business changes. A conference room can become two offices. An executive office can become a team room. A reception area can gain a private consultation space.
That kind of flexibility matters more in leased commercial space than many owners realize.
If you expect the business to evolve, design the partitions so the office can evolve with it.
Cleaner spaces stay sharper longer
Glass also supports day-to-day maintenance. Dirt, fingerprints, and haze are visible, which means teams tend to address them sooner. That helps offices keep a polished appearance between deeper maintenance cycles. For businesses that want a consistent presentation, scheduling expert cleaning for your office space can help protect the investment and keep glass, hardware, and surrounding finishes looking professional.
Design upside beyond the wall itself
One smart advantage of glass interiors is how well they pair with other reflective and decorative surfaces. A bright partitioned office often looks even better when the rest of the palette supports it. Finishes like back-painted glass, decorative mirrors, and specialty features can reinforce that clean visual language, as shown in these mirror and specialty glass styles.
The main point is this. Good office glass partition walls don't force a choice between design and function. They improve both.
Planning Your Budget for Glass Partitions
Most owners ask the wrong first question. They ask what glass partitions cost. The better question is what drives the price, and whether the system you're considering matches the way your office will function.
What moves the quote up or down
The biggest pricing variables are usually material, hardware, complexity, and finish level.
- Glass specification: Tempered, laminated, single-glazed, and double-glazed assemblies don't price the same.
- Thickness choice: Heavier glass affects material cost, handling, hardware, and sometimes support requirements.
- Frame style: Frameless systems often look simpler than they are. Precision matters more, and that can increase fabrication and installation demands.
- Door details: Pivots, closers, pulls, seals, and locksets all influence the final number.
- Customization: Frosting, logos, privacy film, and specialty finishes add design value, but they also add scope.
In Southwest Florida, existing conditions matter too. Uneven floors, out-of-plumb walls, and ceiling conditions can all change how straightforward the installation is.
Why cheap bids often disappoint
Low quotes usually leave something out. Sometimes it's acoustic detailing. Sometimes it's better hardware. Sometimes it's the labor needed to field-fit a clean install in a real commercial suite instead of a perfect drawing.
That doesn't mean every premium option is necessary. It means the right proposal should explain what you're paying for. If one quote includes better seals, thicker glass, and cleaner door hardware, it isn't directly comparable to a stripped-down number that just gets glass on the floor.
Field note: In commercial interiors, a low number often turns into visible compromises at the joints, doors, and transitions.
Think in lifecycle value
A glass partition project should be evaluated as an investment in the workspace, not just a line item in a build-out. That's especially true in perimeter offices where daylight has real operating value. Well-designed glass partitions can cut lighting energy use by roughly 10 to 20% in perimeter offices, according to office glass lifecycle guidance.
That kind of savings won't be the only reason to choose glass, but it belongs in the decision. So does flexibility. A system that can be reworked later may help you avoid a more disruptive renovation down the road.
A practical way to budget
When reviewing proposals, separate the project into three buckets:
| Budget Area | What to review closely | Why it matters |
|---|---|---|
| Core system | Glass type, thickness, framing, doors | This determines baseline performance and appearance |
| Project conditions | Field measurements, floor/ceiling transitions, code coordination | These details affect fit, schedule, and rework risk |
| Long-term value | Daylight use, adaptability, maintenance expectations | This affects ownership cost after installation |
A good budget conversation is transparent. It should tell you where to simplify, where not to cut corners, and which upgrades deliver value in your specific office.
Navigating Codes Acoustics and Safety
A Naples office can look polished on the rendering and still disappoint the first week it is occupied. The conference room echoes. The private office leaks conversation into the corridor. The glass looks clean in the afternoon, then turns the whole space into glare by 3 p.m. In Southwest Florida, good results depend on more than picking a nice-looking system.
What STC means in a real office
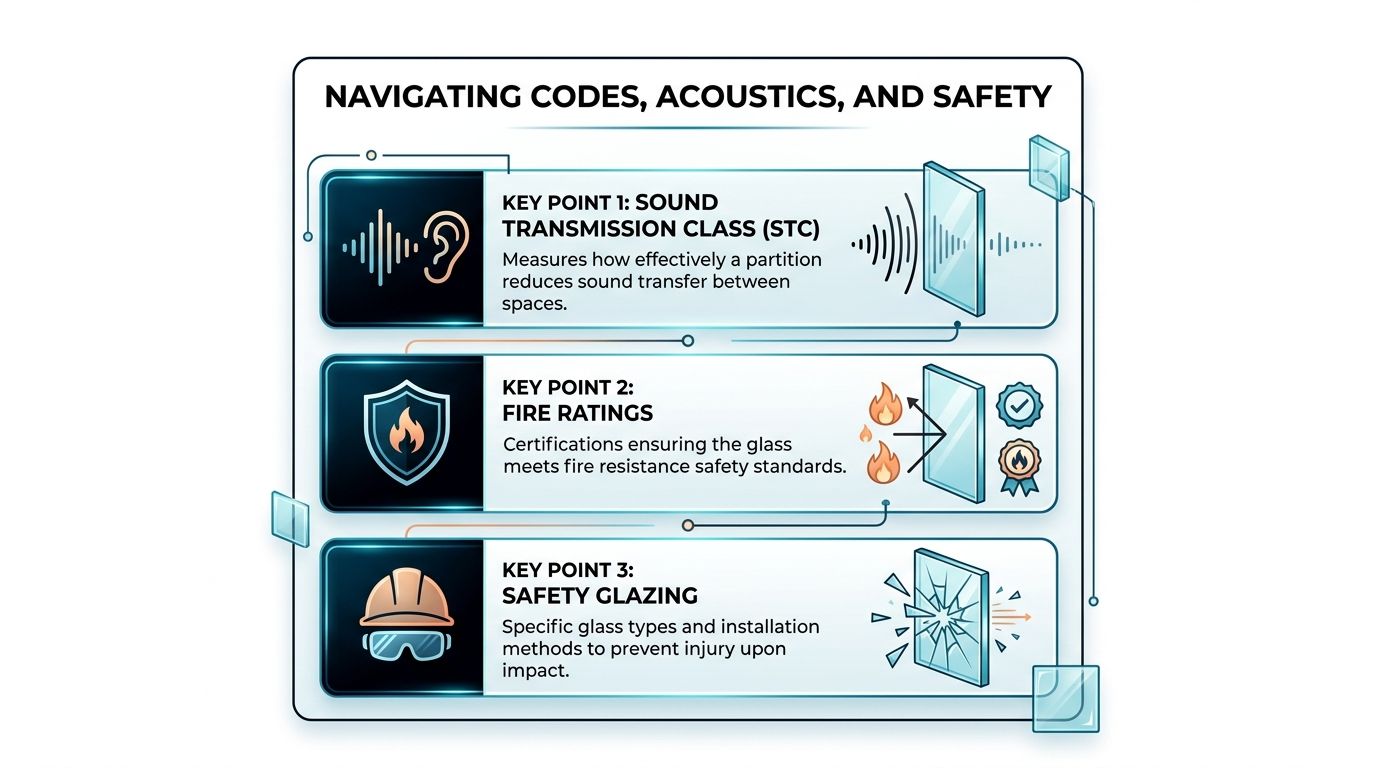
Sound Transmission Class, or STC, measures how well a wall assembly limits sound transfer. In office glass partition walls, owners often focus on the panel and overlook the door, frame, seals, and perimeter conditions that control real performance.
Demountable glass systems in offices can reach meaningful speech-privacy levels, but only when the full assembly is designed for it, according to guidance on demountable office partition acoustics. Single glazed tempered glass can work for open offices and light separation. Conference rooms, HR offices, and executive spaces usually need a better acoustic package, often with laminated glass, tighter door detailing, and cleaner perimeter sealing.
Thicker glass helps. It does not fix bad detailing.
Where acoustic performance is usually lost
In the field, sound problems usually show up at the edges. Door undercuts, poor jamb seals, open head conditions above the partition, and loose coordination with adjacent walls can all undercut the rating you expected. The National Glass Association addresses many of these safety and detailing issues in its interior glazing and code resources.
The weak points are predictable:
- Door perimeters: A beautiful glass front with a poorly sealed door will never feel private.
- Head and floor transitions: Tracks and channels have to fit the slab, ceiling, and finish conditions precisely.
- Flanking paths: Sound often moves around the partition through adjacent construction.
- System testing: Whole-system data matters more than a glass-only product claim.
For offices here in Collier and Lee counties, I usually tell clients to match the acoustic target to the room use before they choose the look. That avoids overspending on open office partitions and underspending on rooms where privacy is important.
Thickness, safety, and long-term stability
Glass thickness has to match the system, opening sizes, hardware, and traffic level. Office partition systems commonly use tempered or laminated glass in thicknesses suited to the span and application, and many manufacturers treat 10 mm glass as a common starting point for single glazed interior office systems, according to office partition wall thickness guidance. Heavier traffic areas, taller panels, and doors with demanding hardware often justify moving up.
Panel height, support spacing, and deflection limits matter just as much as nominal thickness. Technical references from CRL's architectural glazing resources are useful here because they reflect how installers and fabricators size and support interior glazing systems.
That stability affects appearance too. In a coastal modern office, the goal is crisp sightlines and daylight, not visible movement, sloppy reveals, or doors that drift out of alignment after a year of use.
The Southwest Florida code issue many owners miss
Local code review changes the conversation. A glass partition inside the suite is not judged the same way as exterior storefront glass, but Southwest Florida projects still need close coordination with the building, the occupancy, and the location inside the floor plan. If the partition ties into an egress route, sits near hazardous locations, or is part of a larger renovation subject to strict permit review, the glass type and anchorage need to be selected with that in mind.
Hurricane exposure also affects expectations. In this market, owners want daylight and openness, but they also want confidence that the work has been specified responsibly within Florida code requirements. That can mean laminated safety glass in certain locations, stronger attachment to slab or structure, and better coordination with the architect and permit set. The Florida Building Code resources from the Florida Building Commission are the right starting point, not a generic national office design blog.
I see this come up most often in build-outs that mix perimeter glazing, borrowed light, and interior partitions near entry sequences. The closer the design gets to high-exposure areas or code-sensitive conditions, the less room there is for guesswork.
Safety is broader than breakage
Safety glazing is only part of the job. The system also has to handle daily use, door swing loads, closers, patch fittings, edge protection, and human traffic. Offices with polished concrete, tile, or hard corridor surfaces need especially careful layout because impact risk goes up when people move quickly through the space.
Insurance and documentation matter too. Before work starts, confirm that your installer carries contractor general liability insurance appropriate for commercial glass work. It is one of the simplest ways to screen out avoidable risk.
Good installers also bring habits from other precision glass work. The same discipline that produces clean reveals and safe hardware alignment on frameless shower door installation in Naples, Florida carries over to office partitions, especially in frameless systems where every measurement shows.
A safe, quiet partition rarely calls attention to itself. It closes properly, holds alignment, controls sound as expected, and still looks sharp in the hard Florida light.
The AmeriGlass Installation Process
A glass partition project usually feels intimidating until the process is broken down into real steps. Most problems on these jobs don't start with the glass itself. They start earlier, when measurements are rushed, site conditions are assumed, or finish expectations were never clarified.
It starts with field conditions, not wishful thinking
The strongest projects begin with an on-site consultation and precise measurement. In commercial space, drawings rarely tell the whole story. Floor variation, soffits, existing framing, door swings, electrical conflicts, and ceiling details all have to be reviewed in person.
That early phase is also where finish decisions should be made clearly. Frameless versus framed, clear versus frosted zones, hardware style, door function, and privacy strategy should all be settled before fabrication starts. Once glass is ordered, there isn't much room for improvisation.
Fabrication rewards accuracy
Glass work is unforgiving in the best possible way. It demands precision. Accurate measurements, coordinated hardware, and realistic tolerances are what make a finished wall look effortless instead of patched together.
In a polished installation, a few things stand out right away:
- Clean reveals: Gaps look intentional and consistent.
- Stable operation: Doors swing, close, and align the way they should.
- Tidy transitions: Floor and ceiling conditions don't look like afterthoughts.
- Protected finishes: Surrounding surfaces are respected during the work.
That same discipline applies across product categories. Even in residential work, the expectation for clean alignment and careful installation is the same, which you can see in this frameless shower door installation work in Fort Myers.
Installation day should feel organized
A professional install doesn't feel chaotic. The crew protects adjacent finishes, stages materials carefully, keeps the work area controlled, and works to a sequence. Commercial clients notice that. Property managers notice it even more.
Good installers don't just leave behind straight glass. They leave behind a space that didn't get beaten up in the process.
A project overview helps show what that standard looks like in practice:
The final handoff matters too
The last phase is where long-term satisfaction is decided. Hardware gets adjusted, seals are checked, surfaces are cleaned, and the owner should understand how to maintain the glass properly. Protective options that help resist buildup and preserve clarity can also be worth discussing, especially in a humid coastal environment where maintenance habits matter.
Good projects don't end when the last panel is set. They end when the system looks right, operates right, and the client understands how to keep it that way.
How to Choose Your Installer in Southwest Florida
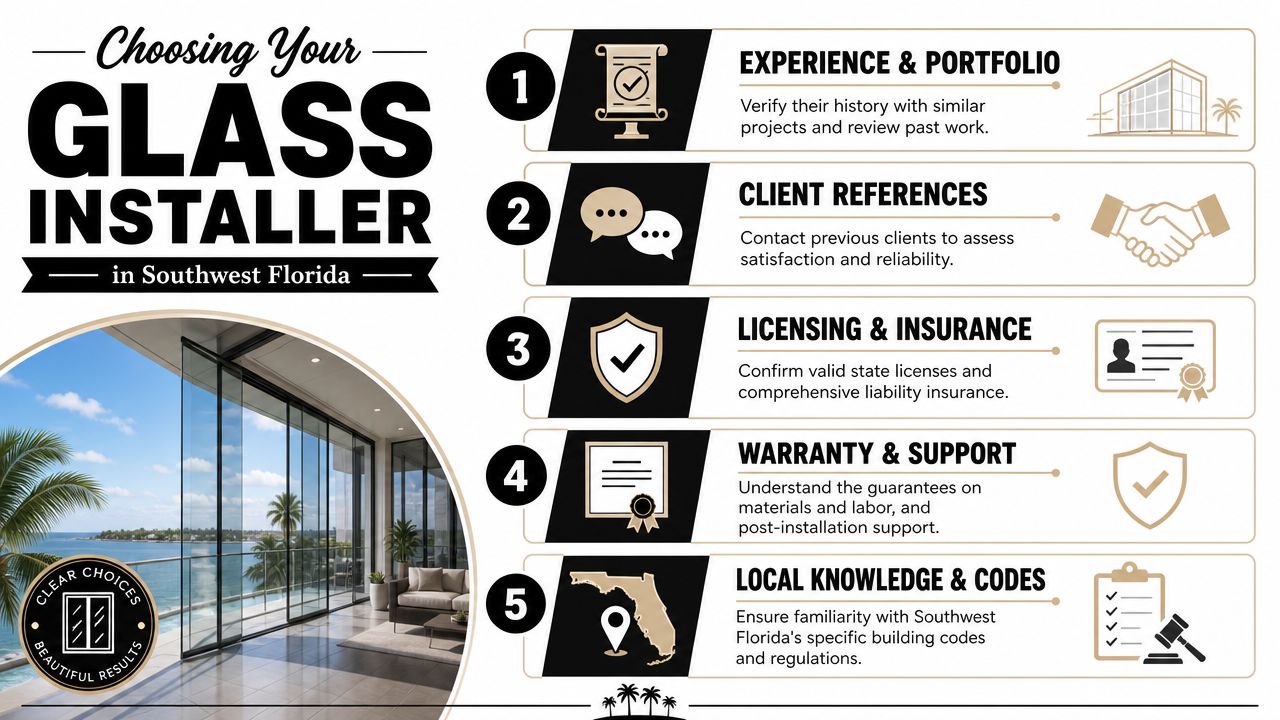
A sharp rendering and a low quote don't tell you much. The installer does. In Southwest Florida, where code conditions, weather exposure, and finish expectations are all demanding, the company you hire matters as much as the partition system you choose.
Review their commercial track record
Ask to see local work that resembles your project. Not just pretty photos. Look for offices, retail spaces, meeting rooms, and partitions installed in real commercial environments. A company that mostly handles one type of glass project may not be the right fit for a code-sensitive office build-out.
Pay attention to consistency. Clean joints, aligned hardware, and well-resolved transitions say more than dramatic marketing language.
Verify licensing and insurance
It is vital to confirm that the installer is properly licensed and insured, and don't hesitate to ask what coverage applies to the work. If you want a plain-language overview of why coverage matters on active jobsites, this guide to contractor general liability insurance is a useful reference.
A serious company won't be annoyed by those questions. They'll expect them.
Ask who is actually doing the installation
Some companies sell the project and hand the field work to whoever is available. That can create quality gaps fast. You want to know who measures, who fabricates or orders the system, and who installs it. Accountability matters.
Here's a practical checklist to use in conversations:
- Portfolio quality: Ask for comparable office projects in Naples, Fort Myers, Bonita Springs, or nearby markets.
- Code familiarity: Ask how they handle local permitting, safety glazing requirements, and coordination for hurricane-related concerns.
- Installation team: Ask whether the work is performed by a dedicated team or passed off after the sale.
- Quote detail: Ask for line-of-sight clarity on scope, hardware, glass type, and exclusions.
- Service after install: Ask what happens if a door needs adjustment or a detail needs follow-up.
Be careful with vague proposals
A weak quote often sounds polished but says very little. If the proposal doesn't specify the glass type, door hardware, finish level, privacy treatment, and installation scope, you don't really know what you're buying.
That's especially true for custom-looking work. Frameless systems can vary a lot in execution. Two bids may sound similar while delivering very different results in stability, fit, and final appearance.
Choose the installer who answers specific questions clearly. Evasive answers usually become expensive problems later.
Local knowledge is an advantage
Southwest Florida projects have their own rhythm. Building management requirements, humid conditions, finish expectations, and code review can all shape how smoothly the job moves. An installer with local experience will usually anticipate those issues earlier and communicate more clearly about them.
That local eye also helps with aesthetics. Offices in this region often look best when the glass integrates with a lighter, cleaner interior palette instead of feeling copied from a generic corporate spec. If you're reviewing local craftsmanship in nearby markets, this frameless shower door installation work in Naples shows the level of finish discipline worth looking for in any glass project.
Hiring well is the closest thing you get to insurance against frustration. The right installer protects the schedule, the finish quality, the code path, and the long-term performance of the office.
If you're planning office glass partition walls in Naples, Fort Myers, Bonita Springs, or the surrounding Southwest Florida area, AmeriGlass Industries is a strong place to start. Their team handles precision measurement, professional installation, and custom glass solutions for commercial interiors with the level of care these projects demand. Reach out for a consultation and get clear guidance on design, safety, and what will work best in your space.
Planning an office build-out? AmeriGlass Industries installs office partitions and doors through our commercial glass service across Naples, Fort Myers, Bonita Springs and Cape Coral. Call (239) 426-6884.