

You're probably working in a room that was never meant to be an office. It might be a spare bedroom with one small window, a loft corner that feels exposed, or a dining room setup that never quite stops feeling temporary. The common problem isn't just appearance. It's that the space is either too closed off and gloomy, or too open and distracting.
That's why homeowners keep looking at home office glass walls. They promise a room that feels connected to the house without giving up separation. The photos look great. What matters more is whether the system works on a Tuesday afternoon when you're on a call, the kids are home, sunlight is hitting your monitor, and you still need the room to feel worth the investment five years from now.
Beyond the Cubicle Reimagining Your Workspace with Glass
A solid wall solves one problem and creates another. It blocks noise and sightlines, but it can also make a home office feel boxed in. In many houses, especially where the office is carved out of an existing room, that trade-off gets old fast.
Glass changes the balance. It lets light move through the space, keeps the room visually larger, and gives the office a defined boundary that doesn't feel heavy. That's not just a design preference. A Cornell University study found that full-length glass walls in office environments led to an 84% reduction in employee health complaints such as headaches, eye strain, and blurred vision, tied directly to better access to natural daylight (Cornell finding referenced here).
Practical rule: If a home office feels tiring by mid-afternoon, the problem is often light quality before it's furniture or decor.
That benefit is why I don't treat glass as a cosmetic upgrade alone. In a home office, daylight affects comfort, alertness, and how long the room remains usable without feeling oppressive. When the glass is planned properly, the office can still feel private while borrowing brightness from adjacent areas.
Light, however, needs control. A glass office with no glare strategy can become a beautiful room that's frustrating to work in. That's why homeowners should think about shading early, especially if the office faces strong sun. Resources on motorized office shades and drapery are useful at the planning stage because they address how to keep the openness of glass without turning your screen into a mirror.
Choosing Your Style A Guide to Glass Wall Systems
There isn't one “right” glass wall. The right system depends on how formal the office should look, how often the opening will be used, and how much performance you expect from the enclosure.
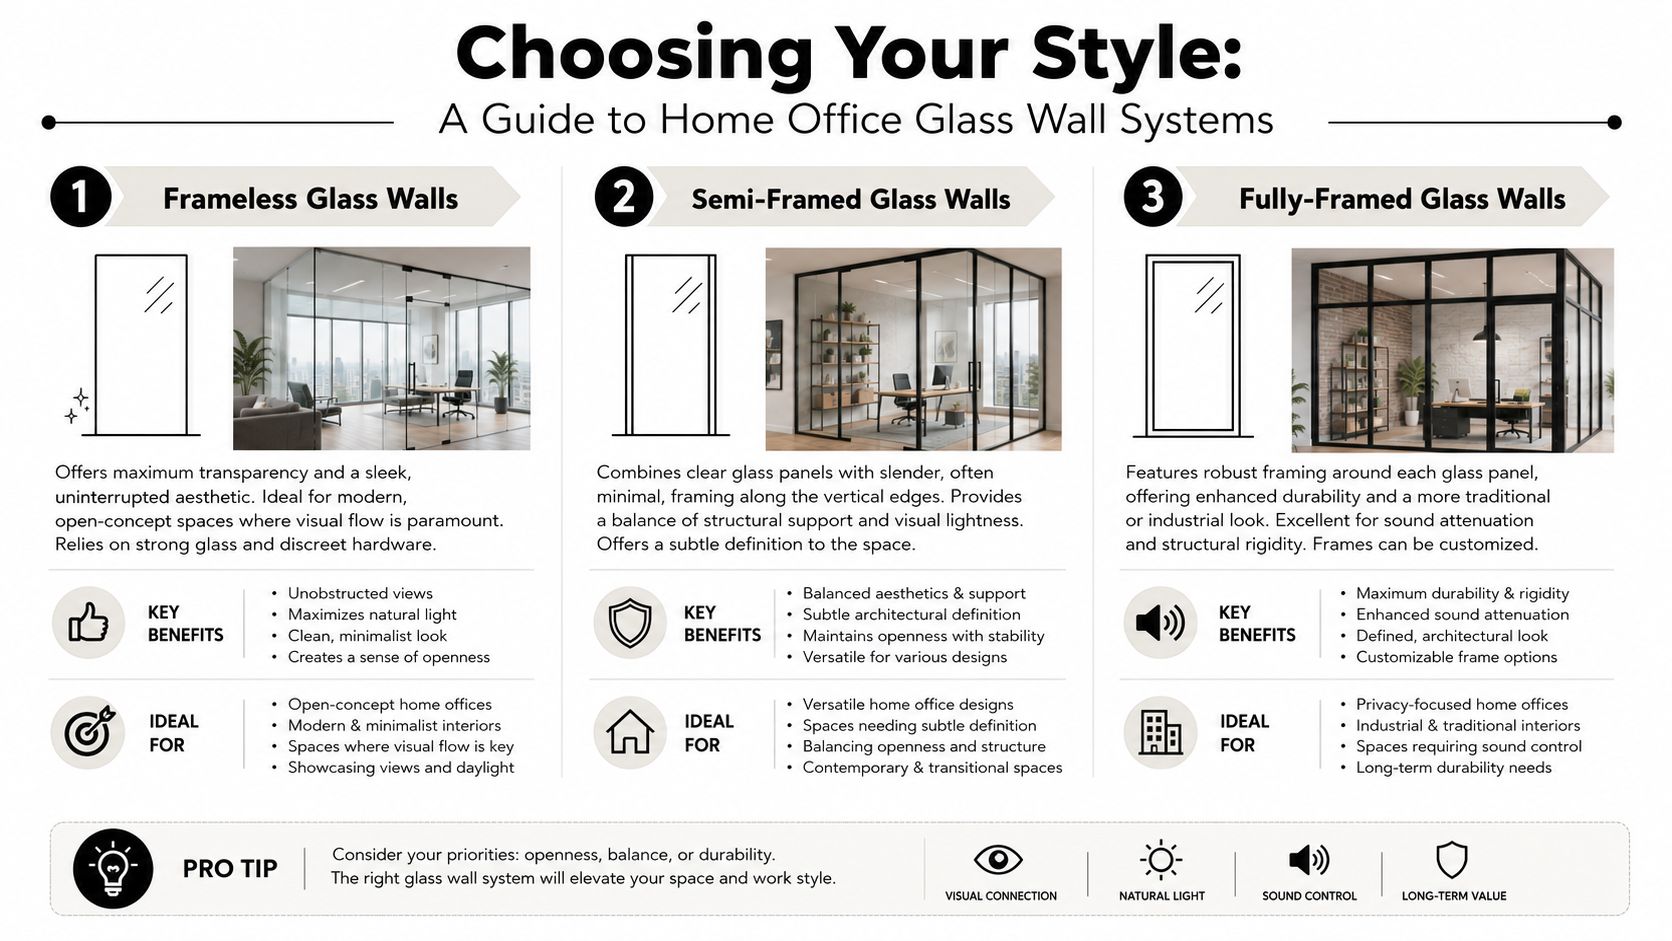
Frameless systems
Frameless glass walls are the cleanest option visually. You get broad panes, minimal hardware, and very little interruption to the view through the room. In a modern house, this is usually the system that feels most architectural and least like an add-on.
The trade-off is that frameless doesn't automatically mean more practical. It looks refined, but it demands careful detailing. Door alignment, panel spacing, and hardware quality matter more because there's nowhere to hide sloppy installation.
Semi-framed systems
Semi-framed systems sit in the middle. They keep much of the lightness of frameless glass but add slim framing that gives the layout more definition. This is often the most versatile look for homes that aren't ultra-minimalist.
If your house has transitional finishes, wood floors, mixed metals, or stronger trim details, semi-framed systems usually blend better than a fully frameless wall. They can also make the office feel intentionally designed rather than visually floating in the room.
Fully framed systems
Fully framed walls are the most structured option. They create a stronger architectural statement and can lean industrial, classic, or contemporary depending on the profile and finish. Matte black aluminum is popular because it adds contrast without becoming ornate.
These systems usually make the most sense when the homeowner wants stronger visual boundaries, a bolder design line, or a door configuration that gets frequent use. They also tend to feel sturdier to people who want the office to read as a true room rather than a partition.
Sliding and barn-style openings
Sliding glass systems solve a different problem. They work well when the swing of a hinged door is awkward, or when the office needs to open wider at certain times of day. In a flex room or loft enclosure, that flexibility can be useful.
The downside is simple. Sliding interfaces are harder to seal tightly than fixed panels and well-gasketed swing doors. If noise control is a top priority, a sliding setup usually requires more careful expectation-setting.
Here's the fast comparison homeowners usually need first:
| Glass Wall System at a Glance | ||
|---|---|---|
| System Type | Best For | Key Feature |
| Frameless | Modern interiors and open visual flow | Minimal hardware and maximum transparency |
| Semi-framed | Transitional homes and balanced performance | Light definition with a clean look |
| Fully framed | Strong architectural statement and frequent use | Greater visual structure and rigidity |
| Sliding glass wall | Tight layouts and flexible openings | Saves swing space and opens wide |
If you're comparing actual configurations, looking at custom glass partition options helps narrow the conversation before measurements begin. The main question isn't which style photographs best. It's which one still feels right after months of daily use.
Solving for Sound and Privacy
The first question most homeowners ask is the right one. Will I hear the rest of the house through it?
Usually, yes. The main issue is how much, and whether the sound is softened enough to make calls, concentration, and routine work comfortable.
What actually blocks sound
Homeowners often focus on glass thickness first. Thickness matters, but it isn't the whole story. Industry guidance places typical office glass wall thickness in a range from 1/4 inch to 3/4 inch, and the more useful benchmark for privacy is the glazing build-up itself. Double-glazed office walls are commonly associated with about STC 50, while laminated single-glazed partitions are often around STC 35 (glass partition wall thickness guidance).
That sounds technical, but the takeaway is straightforward. If your office will host video calls, client conversations, or focused work near household activity, standard single tempered glass is rarely the quietest choice. Double-glazed or acoustically laminated systems usually perform better.
Why seals matter more than most people think
A good glass wall can still fail acoustically if the assembly leaks air. That's the part many homeowners don't see in showroom photos. Isolated 1/2-inch tempered glass panels tested to ASTM E90 are reported to reach roughly STC 36, but performance depends heavily on sealing details, not glass thickness alone. The common failure points are gaps at doors, perimeters, and sliding interfaces. Better-performing assemblies use laminated acoustic glass with a PVB interlayer plus full-perimeter gasketing, drop seals, and door closers (demountable glass partition performance details).
A poorly sealed premium wall can underperform a carefully detailed standard system.
That's why I tell homeowners to ask different questions. Don't just ask what glass is being used. Ask how the door seals at the head, jamb, and threshold. Ask whether the installer is treating the opening like an acoustic assembly or just a decorative partition.
Visual privacy without losing light
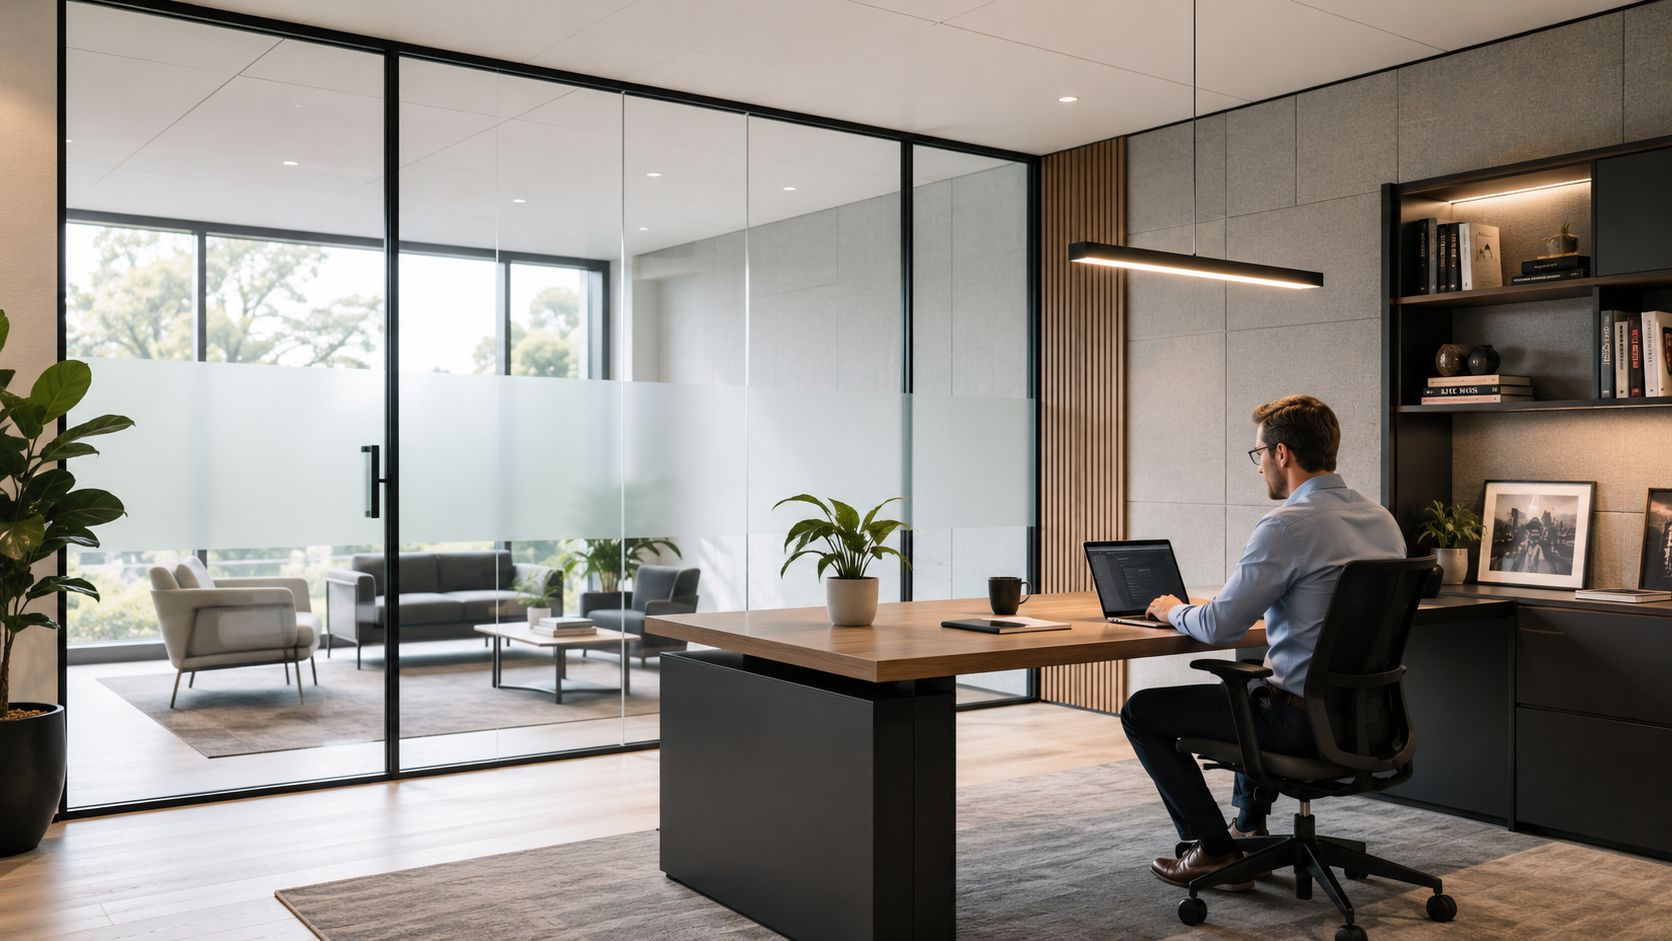
Sound privacy and visual privacy aren't the same problem. You can improve one without solving the other. For a home office, the common visual privacy options are:
- Frosted film or acid-etched glass for steady obscurity while still sharing daylight
- Partial frosting bands when you want seated privacy but an open feel above
- Strategic placement so the office doesn't face the busiest circulation path
- Layered privacy using shades, drapery, or adjacent millwork rather than turning the whole wall opaque
If your bigger issue is household noise beyond the office itself, broad building-envelope strategies can help too. A well-written complete guide for home soundproofing is useful because it addresses how walls, insulation, and adjacent surfaces affect the room as a whole, not just the glass line.
A quick visual walkthrough helps clarify what these systems look like in practice:
For decorative and privacy-focused options, specialty glass styles can help homeowners compare clear, frosted, and other design-forward treatments without guessing how each one will affect openness.
Hardware Finishes and Design Inspiration
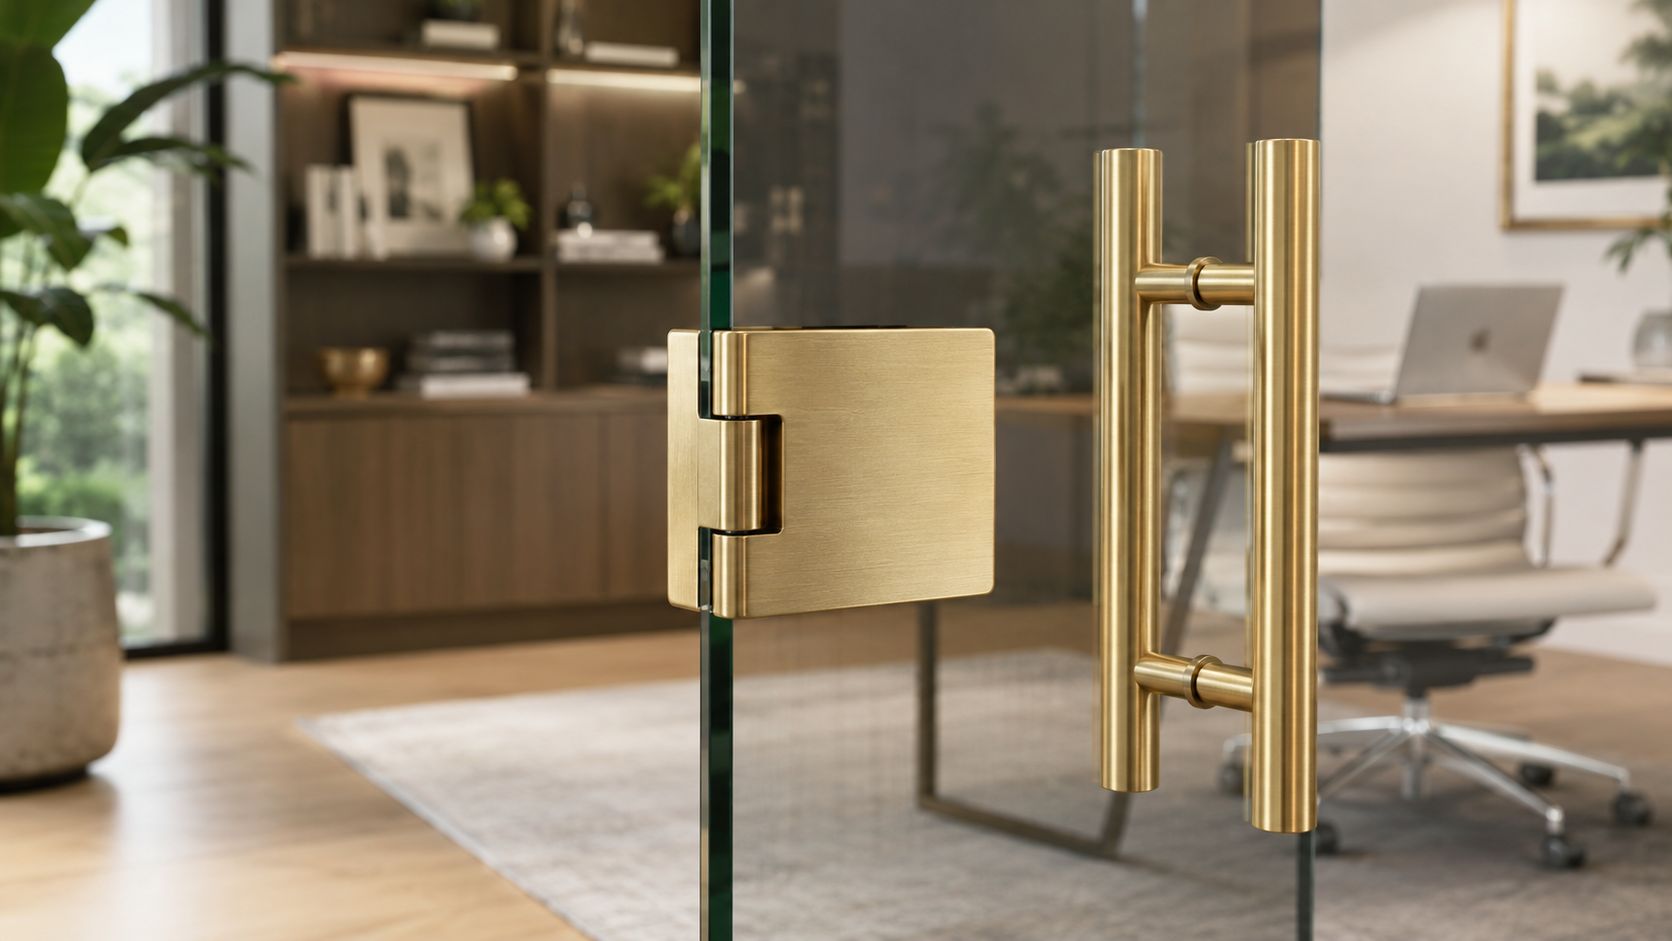
The hardware decides the personality of the room. Two offices can use similar glass and look completely different once the handles, hinges, tracks, and framing finish are selected.
How finishes change the mood
Matte black gives a glass office sharper lines. It works well when the home already has black window frames, darker lighting fixtures, or a cleaner contemporary palette. Brushed nickel softens the look and tends to sit comfortably in homes with cooler neutrals and understated trim.
Polished chrome feels crisper and more reflective. Brushed brass warms the office and can make the enclosure feel more like furniture than architecture. That's often effective in libraries, studies, or formal rooms where the office should feel integrated rather than commercial.
Design note: If the hardware finish competes with nearby fixtures, the wall looks added later. If it echoes them, the office looks built into the home.
Layouts that work in real houses
One of the strongest uses for home office glass walls is in spaces that don't justify conventional framing. A corner of a great room can become a defined workspace without cutting off the house. A loft can gain enclosure while keeping borrowed light and views. An underused nook off a hallway can become a focused office if the glass keeps it from feeling claustrophobic.
I also like glass where a homeowner wants privacy but doesn't want to lose sightlines to the rest of the home. Parents often want a boundary for calls and concentration without creating a sealed room that feels detached from family life.
Door style affects the experience
A hinged door feels more like a private office. A slider feels more casual and space-efficient. For openings where floor area is tight, a glass slider system can make sense because it avoids door swing conflicts and keeps circulation cleaner.
The mistake is choosing the opening style only by looks. The right choice depends on how often the door will stay closed, how important sealing is, and whether the office needs to feel formal or flexible.
Budgeting for Your Glass Wall Investment
The cost of a glass office wall doesn't come from one line item. It comes from the combination of glass type, wall size, door configuration, hardware, site conditions, and how much performance you expect from the final assembly.
What drives the price
The simplest system is a fixed panel with a straightforward opening. The price goes up when you add complex layouts, larger spans, custom hardware finishes, specialty privacy treatments, or upgraded acoustic glazing.
Labor matters too. A clean install depends on accurate field measurement, level conditions, and hardware placement that doesn't need correction later. Custom work rarely behaves like an off-the-shelf product, especially in homes where floors, ceilings, and surrounding walls may not be perfectly true.
Where it's worth spending more
Some upgrades are worth it because they change how the office functions every day:
- Acoustic glazing choices improve call privacy and reduce household distraction
- Better door hardware and seals affect closure feel, alignment, and long-term performance
- Privacy treatments solve line-of-sight concerns without sacrificing the entire design
- Protective coatings can reduce maintenance effort over time
Other upgrades are mostly aesthetic. That doesn't make them wrong. It just means homeowners should separate must-haves from finish preferences before ordering.
Spend first on performance. Finish choices are easier to enjoy when the room already works.
Thinking beyond upfront cost
A custom glass office is a permanent interior upgrade, not office furniture. It changes how the home is used and how certain spaces are perceived. Historical data shows that homes with disappearing glass walls have seen an average property value increase of 12% to 15% compared with similar homes without them (historical value context).
That doesn't mean every office enclosure will produce the same result. It does mean buyers consistently respond to open, light-filled architectural features that make a house feel more expansive and more current. In practical terms, a well-designed glass office can improve your day-to-day work life now and still read as a real home improvement later.
The Installation Process and Long-Term Care
Most homeowners are less worried about the glass itself than about the disruption. That concern is reasonable. A glass wall project should feel controlled, measured, and predictable from the first site visit onward.
What a professional process looks like
The work usually starts with a site assessment and precise field measurements. That part matters because custom glass doesn't forgive guesswork. If the floor pitches, the ceiling is out of level, or the return wall bows, the fabrication has to account for it before the glass is cut.
After measurement comes shop drawing approval, material selection, fabrication, and scheduling. Installation day should be clean and coordinated. Panels are set, hardware is aligned, the door is adjusted, and the final fit is checked for smooth operation and consistent reveals.
One practical note. If your opening is near existing windows or other glazed elements, it's smart to understand seal-related warning signs in the surrounding area. General window seal repair advice for homeowners can help you distinguish between normal maintenance issues and symptoms that need professional attention.
Keeping the wall clear and easy to maintain
Glass is easier to live with than many people expect. Routine care is usually a matter of a soft cloth, a non-abrasive cleaner, and consistent wiping before residue builds up. The hardware should also be checked occasionally for looseness, especially on frequently used doors.
Protective treatments can simplify ownership further. AmeriGlass Industries offers Diamond-Fusion protective coatings as an option for glass surfaces. The coating is designed to create a smoother barrier that helps repel water and contaminants, making regular cleaning easier and helping the surface maintain clarity over time.
What causes problems later
Long-term issues usually come from three sources:
- Poor measurement that forces hardware or glass into an opening that wasn't prepared correctly
- Weak detailing at doors and perimeters, which affects sound control and closure feel
- Neglected maintenance on tracks, hinges, and seals in high-use installations
When the assembly is measured correctly and installed with attention to movement, alignment, and contact points, glass walls are low-drama additions to a home.
Why Southwest Florida Chooses AmeriGlass
In Southwest Florida, homeowners don't just want a stylish office. They want one that fits the house, handles daily use, and still feels current years later. That's what makes custom glass such a strong fit for Naples, Fort Myers, Bonita Springs, and surrounding areas. It keeps interiors bright, defines space cleanly, and avoids the heaviness of conventional room division.
A good outcome depends on more than ordering glass panels. It takes precise measurement, thoughtful hardware selection, and installation that respects both appearance and performance. That matters even more in home offices, where noise, glare, privacy, and layout all collide in one project.
AmeriGlass Industries serves Southwest Florida with custom-fabricated glass solutions for residential and commercial spaces, including partition walls that can be adapted for home offices. For homeowners who want a bright, modern workspace without guessing through the details, working with a local glass specialist shortens the path from idea to finished room.
If you're planning a glass-enclosed workspace in Naples, Fort Myers, Bonita Springs, or nearby, contact AmeriGlass Industries to discuss your layout, glass options, and installation requirements. A well-designed home office glass wall should look sharp, offer a tranquil space, and feel right every day you use it.