

You're choosing finishes, hardware, tile, lighting, and layout. Then the glass question lands on the table: What thickness do you want?
That sounds simple until you realize the answer affects how the enclosure feels when you open the door, how much a panel flexes, whether the installation meets code, and how the finished space reads in a luxury Southwest Florida home. The right choice doesn't just look better on day one. It holds up better, performs better, and avoids the kind of compromises that show up after the project is supposedly done.
In this market, clients rarely want “good enough.” They want clean sightlines, minimal hardware, strong hurricane protection where required, and a finished result that feels substantial. That's exactly why glass thickness standards matter.
Why Glass Thickness Is a Critical Design Decision
A lot of homeowners first encounter glass thickness standards during a remodel. They're finalizing a frameless shower, a stair railing, or a clean divider wall, and someone asks whether they want thinner glass or a thicker panel. At that point, many people assume thickness is mostly about budget.
It isn't.
Thickness affects deflection, breakage behavior, visual heft, hardware compatibility, and code compliance. A panel can technically fit an opening and still be the wrong choice for how that opening will be used. In high-end work, that difference shows up quickly. A shower can look sleek in photos but feel shaky in person. A railing can appear minimal but still feel underbuilt if the glass and support system aren't matched correctly.
Beauty and safety meet in the same decision
The best glass projects solve two jobs at once. They create an elegant visual line, and they handle real-world use without drama. That matters even more in Southwest Florida, where indoor-outdoor design is common and large expanses of glass are part of the architectural language.
A thick, well-specified panel often gives the room the calm, quiet look clients want. It also reduces the subtle movement and visual waviness that can make a premium installation feel less premium. That's one reason luxury design and proper engineering often point in the same direction. If you're thinking about the broader design effect, this look at how glass makes a home feel luxurious is a useful companion to the technical side.
Practical rule: If the glass is meant to disappear visually, the structure behind that effect has to be even more disciplined.
Cheap decisions don't stay hidden
Glass is unforgiving. Tile can hide a minor layout issue. Trim can disguise a small imperfection. Glass doesn't.
When thickness is underspecified, you usually feel it before you see it. The door has more movement than expected. The fixed panel doesn't feel as planted. The edge profile looks lighter than the rest of the room deserves. None of that is catastrophic on its own, but together it changes the entire impression of the project.
That's why experienced installers don't treat thickness as an afterthought. It's one of the earliest design decisions that determines whether the final result feels custom or merely assembled.
Decoding the Language of Glass Safety Codes
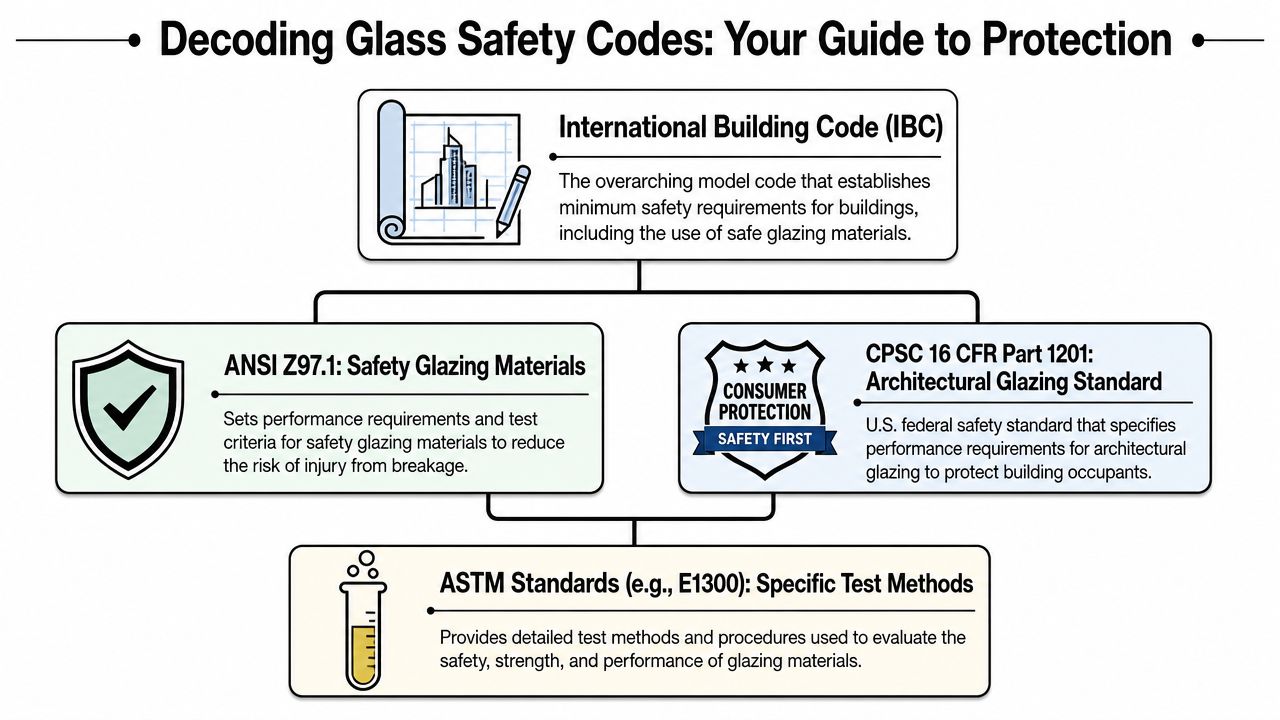
Glass codes can look like alphabet soup. IBC, ANSI, CPSC, ASTM. To most clients, they read like paperwork. To professionals, they work more like a recipe. Each standard tells you something specific about how the glass should perform, how it should be tested, and where it can be used safely.
What each code family is doing
The International Building Code sets the broad framework. It tells builders and inspectors when safety glazing is required and which testing standards apply in those locations.
The ANSI Z97.1 and CPSC 16 CFR Part 1201 standards deal with safety glazing performance. They're the tests that confirm a product is appropriate where human impact is a real risk.
ASTM standards typically get more granular. They define material quality, test methods, and performance criteria for specific conditions.
Why hazardous locations get special treatment
Doors, stair landings, and areas close to walking surfaces create a higher chance of human impact. That's why the code doesn't leave these locations to guesswork. In the United States, IBC 2406 requires safety glazing to be tested to either CPSC 16 CFR Part 1201 or ANSI Z97.1 when installed in hazardous locations like stairway landings or near the bottom of a slope, according to Pilkington's reference on impact safety requirements.
That same reference also notes a Florida-relevant issue for exterior glazing. IBC 2015 specifies that glazed openings within 30 feet of grade must meet the large missile test of ASTM E1996, while openings above that height require only the small missile test. For Southwest Florida, that matters because lower-level glass is where wind-borne debris becomes a direct design issue.
Codes aren't red tape when the glass is custom
Custom glass feels bespoke, but code compliance still has to be repeatable. That's the point of standards. They help a designer, fabricator, installer, builder, and inspector align on the same expectations.
It is useful to consider:
- IBC tells you where safety requirements apply.
- ANSI and CPSC tell you how the glazing must perform in impact situations.
- ASTM tells you how materials and tests are defined for consistent results.
The most elegant glass installation is still a life-safety assembly. Treating it like décor alone is where projects go wrong.
For homeowners, the takeaway is simple. If a contractor can't explain which standard applies to your installation and why, they're guessing where they should be specifying.
Recommended Glass Thickness for Your Project
Thickness decisions get easier when you separate code minimum, practical recommendation, and premium feel. Those aren't always the same thing.
In luxury residential work, the wrong move is usually choosing solely by minimum compliance. A shower that meets baseline requirements can still show visible movement. A partition can be safe but not visually convincing. A mirror can be structurally fine but feel too light for the scale of the room.
Where code minimum and luxury expectations diverge
One of the clearest examples is the frameless shower. In frameless shower applications with large spans greater than 36 inches, 6mm standard glass often exhibits visible flex, and industry projections for 2025 to 2026 indicate that luxury homeowners increasingly choose 3/8 inch (10mm) low-iron glass because it eliminates flex and enhances the “solid glass” look, even when 6mm technically meets code, according to ThinkGlass on structural limits and glass thickness.
That distinction matters. A code-compliant shower can still feel less substantial than the rest of the bathroom. In a high-end primary suite, clients usually notice that immediately.
If visual clarity matters as much as thickness, ultra-clear low-iron glass options are worth considering because the edge color and overall transparency affect the finished look more than most buyers expect.
Recommended Glass Thickness by Application
| Application | Standard Thickness (Good) | Recommended Thickness (Better) | Premium Thickness (Best) |
|---|---|---|---|
| Frameless shower door or enclosure | 6mm where appropriate | 3/8 inch (10mm) for a more solid feel on larger frameless spans | 3/8 inch (10mm) low-iron for premium clarity and reduced visual flex |
| Glass railing | Safety glass selected to suit code, span, and support system | Thicker safety glazing when the design uses minimal visible structure | Laminated safety glass assemblies for applications where retained integrity matters |
| Office partition | Thickness chosen based on panel size and door integration | Thicker panels for larger spans and cleaner acoustics/feel | Low-iron glass when visual clarity is a design priority |
| Custom mirror | Thickness depends on size, backing, and mounting method | Heavier mirror stock for larger walls and furniture-grade detailing | Thicker polished mirror assemblies with premium edge treatment |
| Wine enclosure | Depends on enclosure size and door hardware | Increased thickness for large clear spans and stable door operation | Low-iron safety glass assemblies for the cleanest display presentation |
What works and what usually disappoints
For showers, 6mm can work in the right opening, especially when spans are modest and the support approach is conservative. It often disappoints when clients want a big frameless look with minimal hardware and expect a heavy, architectural feel.
For railings and partitions, the design intent matters as much as the panel itself. The more minimalist the support, the less forgiving the system becomes. Thin glass paired with aggressive spans and minimal anchoring rarely delivers the confidence people expect from a premium installation.
If a client wants the glass to look almost invisible, I usually steer attention to edge color, panel size, and deflection first. Those factors decide whether the result feels refined or flimsy.
Tempered vs Laminated Safety Glass Explained
People often use “safety glass” as if it's a single product. It isn't. The two categories most clients need to understand are tempered glass and laminated glass, and they fail in very different ways.
How each one breaks
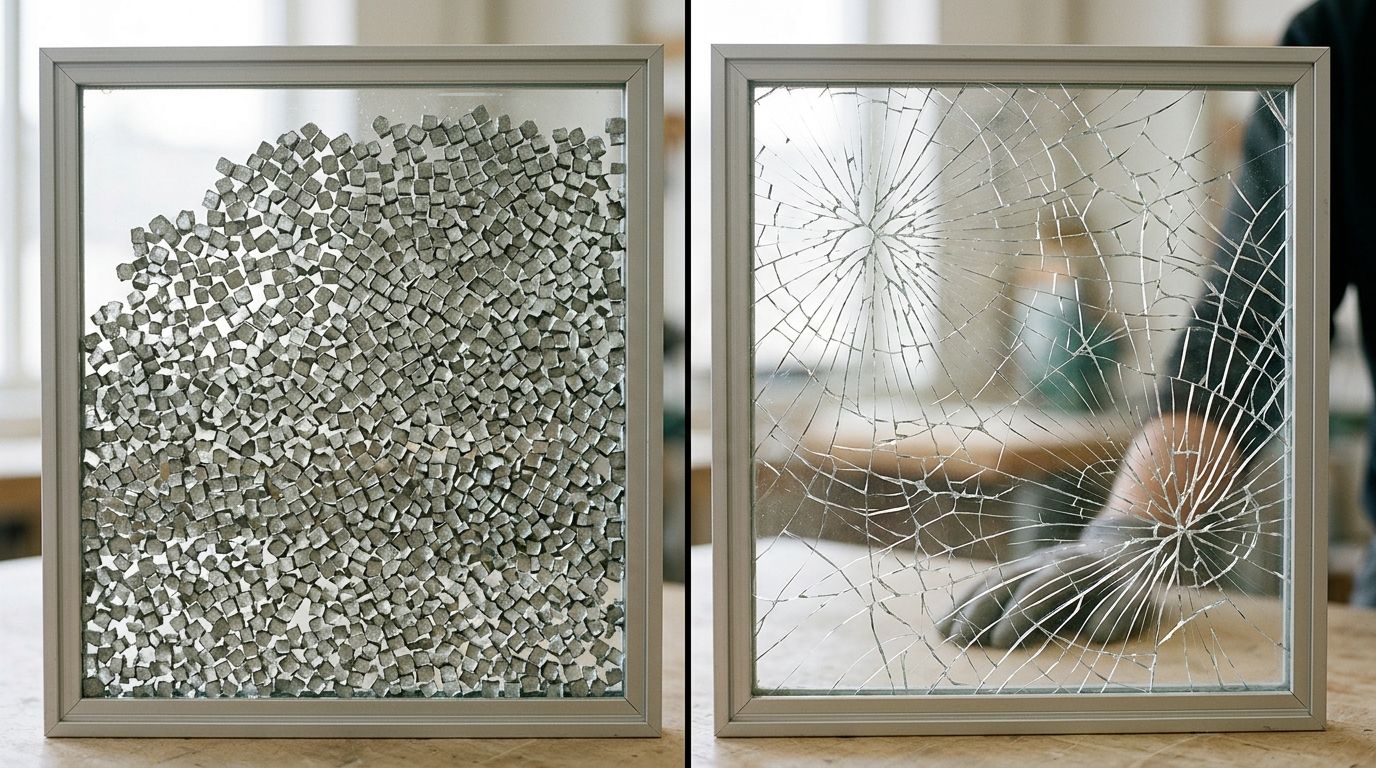
Tempered glass is a lot like a car's side window. When it fails, it breaks into many small pieces. That break pattern reduces the danger of large sharp shards and is one reason tempered glass is common in showers and doors.
Laminated glass behaves more like a windshield. It cracks, but the interlayer helps hold the assembly together. That retained integrity is the whole point in many overhead, security, and impact-related applications.
How each one is made
Tempered glass gets its strength from heat treatment. The fabrication process changes the stress pattern within the glass so it handles impact and thermal stress differently than ordinary annealed glass.
Laminated glass is built as a sandwich. Two or more pieces of glass are bonded with an interlayer. ASTM C1172-24 sets quality benchmarks for flat laminated architectural glass, and a 6.38 mm laminated configuration consists of two 3 mm glass sheets with a 0.38 mm interlayer, as outlined in this laminated glass thickness guide covering ASTM C1172-24.
Where laminated glass earns its keep
The same ASTM-backed guide notes that standard windows commonly use laminated glass between 6 mm and 8.76 mm, while overhead installations typically require 8.76 mm to 12.76 mm, and security-critical applications can range from 12 mm to over 20 mm depending on the threat level. Those ranges show why laminated glass isn't just a product category. It's a performance family.
That matters in several real-world situations:
- Overhead glazing: If the glass breaks, retention matters as much as strength.
- Security-sensitive openings: Thickness and interlayer build become part of the protection strategy.
- Openings exposed to severe wind events: Laminated assemblies are often chosen because holding together after impact is critical.
Which one should you choose
There isn't a universal winner. The better question is what the assembly has to do after impact.
Tempered glass often makes sense where clean breakage characteristics and everyday durability are the priority. Laminated glass makes more sense when the glass must remain in place after cracking or impact. For many homeowners, the right answer becomes clear once the use case is defined. If you want to compare where different assemblies fit across residential and commercial work, the available glass product categories offer a practical overview.
“Safety glass” isn't a finished specification. It's the starting point. The real decision is how the panel must behave when something goes wrong.
How Size Span and Hardware Affect Your Choice
A glass panel never works alone. Thickness, span, edge support, hardware, and attachment method all interact. If you isolate one variable, you can talk yourself into a specification that looks fine on paper and feels wrong in use.
Large panels change the conversation
As the panel gets taller or wider, movement becomes harder to ignore. A piece of glass that feels stable at one size can feel lively at a larger size, even if the material itself hasn't changed. That's why experienced installers judge thickness in context, not in isolation.
A common mistake is focusing on the opening dimensions without thinking about the unsupported edge. In practice, the unsupported area often tells you more about perceived stiffness than the nominal thickness alone.
Hardware either helps or demands more from the glass
The support method changes everything. A continuous U-channel spreads load differently than isolated clips. A fully framed condition is more forgiving than a minimalist frameless assembly. A pivot door places different demands on the panel and anchoring than a bypass system.
That's why hardware selection should happen early, not after the glass is already specified.
- Minimal clips: They create a lighter visual, but they usually ask more of the glass and anchorage.
- Continuous channels: They can deliver a very clean look while improving support over the full edge.
- Sliding systems: They reduce some swing-clearance issues, but the track, panel weight, and alignment all influence what thickness feels best in use.
For openings where space planning and hardware integration are driving the design, Hydroslide-style sliding glass systems show how the mechanics of the assembly can shape the specification as much as the glass itself.
The best specification is system-based
A solid result comes from matching all the pieces. The panel thickness should suit the span. The hardware should suit the panel weight. The substrate should suit the anchoring. The finished experience should suit the client's expectations.
When any one of those is out of sync, the installation may still pass a casual glance, but it won't feel resolved. In custom glass, people can sense that immediately, even if they can't name the reason.
Special Glass Rules for Southwest Florida Homes
Southwest Florida isn't a place for generic glass advice. The local risk profile changes the conversation, especially for exterior openings. You're not just choosing for light, views, and aesthetics. You're choosing for storm exposure, debris impact, and code enforcement that takes those risks seriously.
Why local code attention matters more here
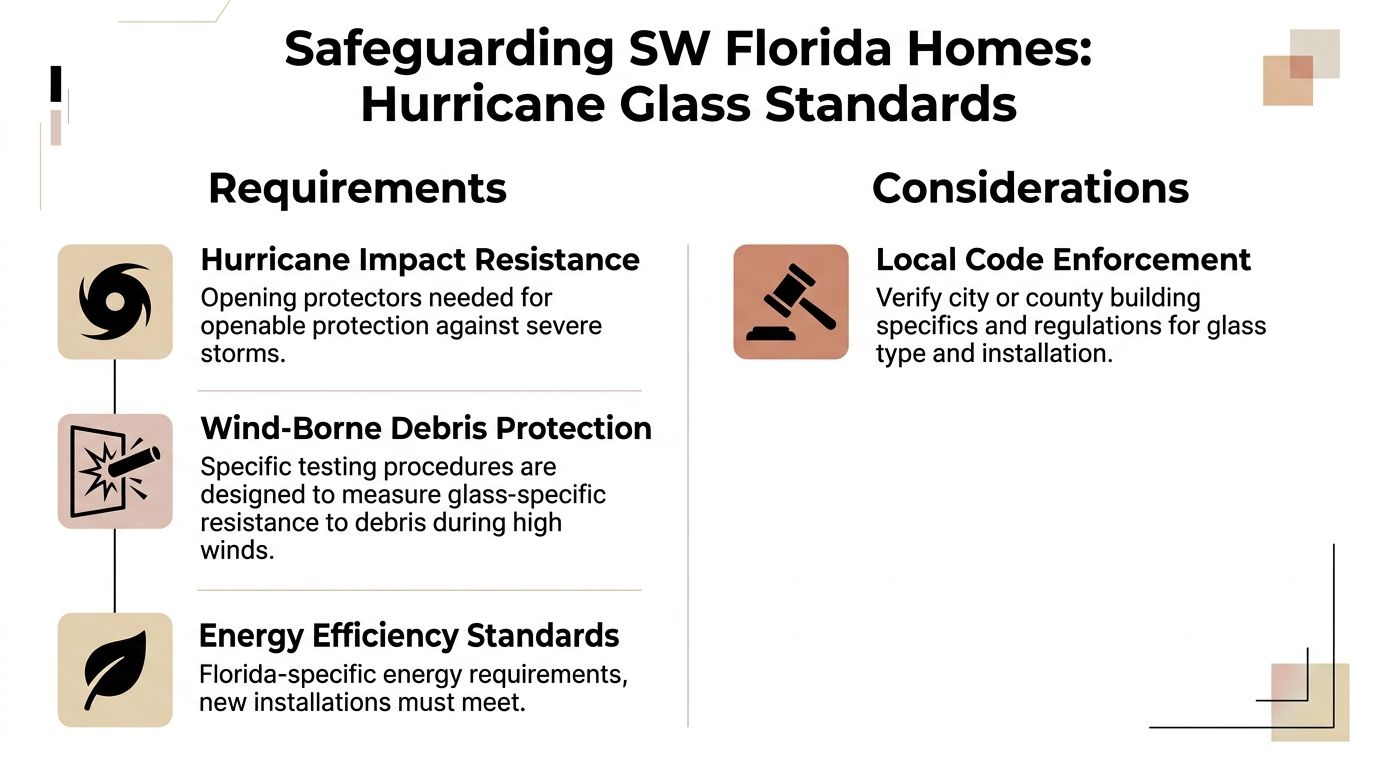
Florida projects often begin with a national code framework, but the actual specification for coastal homes depends on local enforcement, product approvals, opening location, and exposure conditions. In other words, the right answer for an interior shower panel has almost nothing to do with the right answer for a large exterior glazed opening facing severe weather.
This is a common point of confusion. They hear “impact glass” and assume it's a universal upgrade. It isn't. The assembly has to match the opening, the exposure, and the required test path.
Large missile and small missile aren't marketing terms
Those test labels exist for a reason. They distinguish different impact conditions for exterior glazing. In practical terms, lower openings face a different threat profile than glass placed higher on the structure.
For a Southwest Florida homeowner, that means the bottom portion of the house deserves special scrutiny. Patio doors, sidelites, and large fixed glass near grade often carry the most obvious hurricane-related implications. If the panel is part of the envelope, thickness, interlayer, frame compatibility, and approval path all matter together.
What clients should ask before ordering exterior glass
Exterior glazing decisions should be slower and more disciplined than interior décor decisions. A few questions cut through most confusion:
- Is this opening in a location that triggers impact-rated requirements?
- Is the specified glass part of an approved system, not just a thick panel?
- Will the frame, anchorage, and substrate support the performance requirement?
- Does the aesthetic goal still work once hurricane-related constraints are accounted for?
Coastal design works best when resilience is built into the visual concept from the beginning, not added later as a compromise.
Luxury homes in Naples, Fort Myers, and the surrounding area often pursue thin sightlines and expansive glass. That can absolutely be done well. It just requires a team that respects both design intent and the requirements of the local code environment.
Ensuring a Flawless and Code-Compliant Installation
Correctly specified glass can still fail the project if the installation is careless. Most problems clients blame on “the glass” are measurement, substrate, hardware, or alignment problems.
The process that protects the finish result
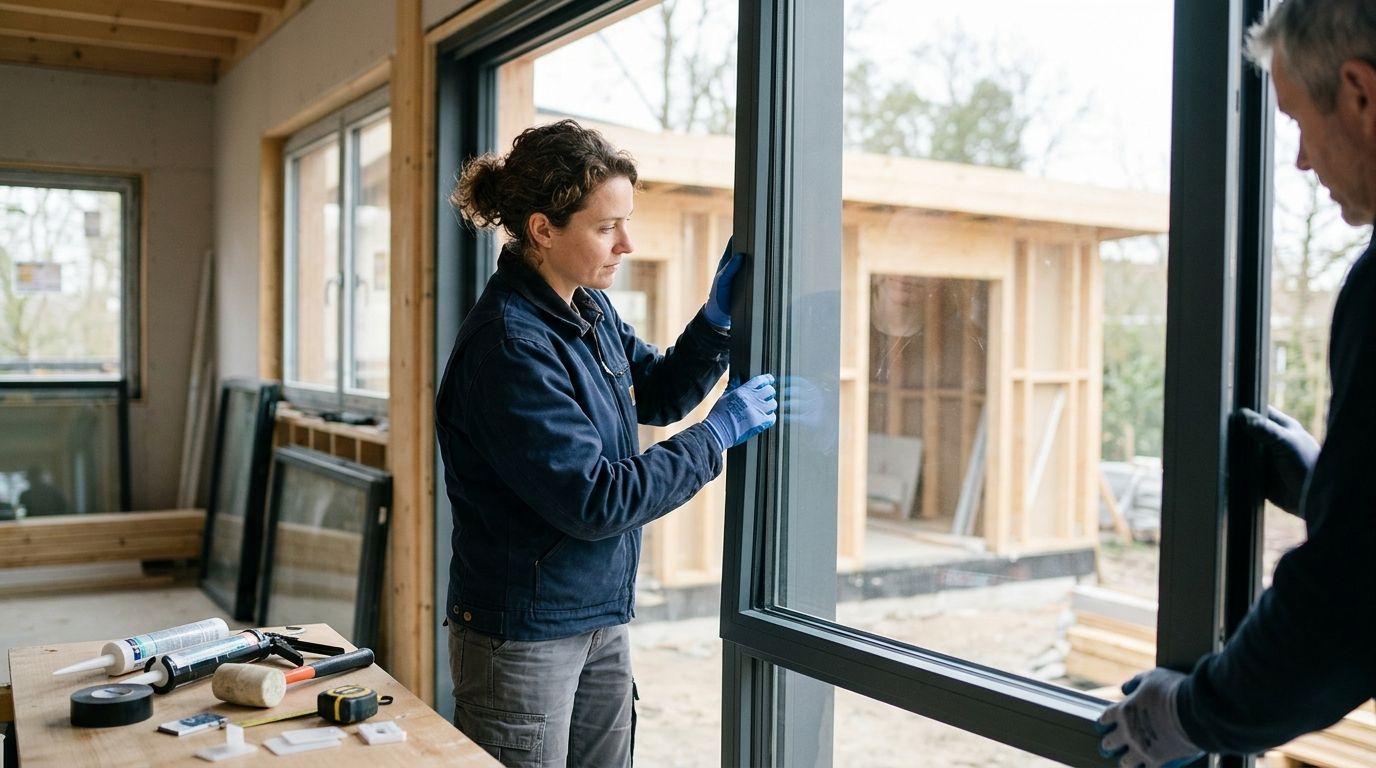
Professional installation starts long before the truck arrives. The opening has to be measured precisely. Walls, curbs, and floors have to be checked for level, plumb, and plane. Hardware locations have to be coordinated with blocking and finished surfaces. On exterior work, the full assembly has to line up with the approved specification.
That's why experienced teams recheck site conditions even when plans look complete. Field conditions win every time.
Where projects usually go sideways
The most expensive mistakes are rarely dramatic on day one. They show up as subtle defects that get worse with use.
- Bad measurement: The reveal looks inconsistent, the door alignment drifts, or the panel has no tolerance where it needs one.
- Weak substrate planning: Hardware ends up relying on finishes instead of proper backing.
- Wrong assembly assumptions: A beautiful drawing gets built with components that don't belong together.
- Rushed final fitting: Doors rub, seals miss, or water finds the one path nobody planned for.
Anyone comparing options for exterior openings should also understand the broader performance side of high-performance window glazing, because the glass itself is only one part of how an opening handles impact, insulation, and long-term service.
Installation quality is part of the specification
A good installer doesn't just place glass. They protect the design intent while honoring the code requirements. That includes careful sequencing, clean handling, final adjustment, and knowing when a site condition needs correction before the panel goes in.
For homeowners considering a shower project, it helps to see what a dedicated frameless shower door installation process in Fort Myers involves. The cleanest results usually come from disciplined prep, not flashy promises.
A flawless glass installation should feel inevitable when it's finished. Quiet operation. Even lines. Confident hardware. No apology phase after the job is done.
If you're planning a shower enclosure, custom mirror, glass railing, partition, or exterior glazing project in Southwest Florida, AmeriGlass Industries can help you choose a solution that balances design, safety, code compliance, and long-term performance. Start with a consultation and get the specification right before the glass is ever ordered.