

You're probably looking at a balcony, stair, pool deck, or lanai rail and thinking the same thing most Southwest Florida owners think. The structure is doing its job, but it's also cutting up the view you paid for. On the coast, that matters. Water views, golf course sightlines, sunset exposure, and open indoor-outdoor design all lose impact when heavy pickets or bulky frames sit in the middle of them.
That's why glass railing installation keeps moving from a luxury detail to a standard expectation in high-end residential and commercial work across this region. The appeal is obvious. The execution is not. In Naples, Bonita Springs, Fort Myers, and nearby coastal areas, a railing system has to do two things at once. It has to disappear visually, and it has to hold up under local code pressure, salt air, hard sun, and weather events that expose weak engineering fast.
A clean result comes from good design, exact measurement, code-aware planning, and installation by a team that understands coastal conditions from the start. Anything less usually shows up later as panel movement, corrosion, inspection problems, or a project that drags on while different vendors blame each other.
The Allure of Unobstructed Views
A glass railing changes how a space feels before anyone notices the hardware. A lanai looks wider. A staircase feels lighter. A balcony stops reading like a barrier and starts reading like part of the architecture. In Southwest Florida, where outdoor living drives so many renovation decisions, that visual openness is usually the whole point.
Homeowners don't ask for glass because they want a trend. They ask for it because they want the water, preserve, pool, or skyline to stay visible when they're seated, standing, or walking the perimeter. Contractors and designers choose it for the same reason. It simplifies the sightline and gives the project a cleaner finish than traditional balusters can.
Why this style keeps gaining ground
The demand isn't just local preference. It reflects a larger shift toward transparent architectural solutions. The global frameless glass railing system market is valued at USD 2.15 billion in 2026 and projected to reach USD 2.78 billion by 2030, growing at a 6.6% CAGR, according to Research and Markets' frameless glass railing system market report.
That projection lines up with what's already visible in the field. Owners want fewer visual interruptions. Architects want cleaner lines. Builders want railing systems that support a modern envelope instead of fighting it.
Practical rule: If the best feature of the property is the view, the railing shouldn't compete with it.
Glass also works across more settings than expected. It fits a waterfront condo balcony, a pool enclosure transition, a floating stair, or a commercial terrace. The finish can read minimal and contemporary, or it can blend into a more transitional design depending on the hardware, tint, and edge detail.
Lifestyle upgrade, not just a guardrail
A good railing doesn't just meet code. It changes how a property presents itself. Clean glass, tight reveals, and low-profile hardware make a home feel more finished and more intentional. That same effect is why glass shows up so often in luxury remodels and new coastal construction.
If you're already thinking about the design side, it helps to see how glass details contribute to a higher-end interior and exterior feel. This guide to making a home feel more luxurious with glass shows why homeowners keep coming back to glass when they want a space to feel open, bright, and custom.
The attraction is simple. Done right, a glass railing gives you safety without visual weight. Done poorly, it gives you expensive transparency around obvious mistakes. That difference starts long before the first panel arrives.
From Dream to Design The Crucial Planning Phase
Most glass railing problems are born in planning, not installation day. Owners usually focus first on style, which makes sense. But in Southwest Florida, style selection only works when it's tied to structure, mounting conditions, and local code demands from the start.
The system that looks best in a showroom can be the wrong system for a high-exposure balcony, a retrofit stair, or a slab edge that doesn't have the right backing. That's why the first real design decision isn't “Which one looks nicest?” It's “Which system fits this site, this structure, and this jurisdiction?”
Choosing a system that fits the project
Here's a practical side-by-side view of the common options.
| System Type | Primary Feature | Best For | Mounting Style |
|---|---|---|---|
| Frameless | Minimal visible hardware and open sightlines | Luxury lanais, balconies, pool perimeters, view-focused projects | Base-mounted or concealed support system |
| Semi-frameless | More visible structure with a lighter look than full frame | Residential decks, mixed-style homes, some remodels | Post and panel combination |
| Standoff | Floating appearance with exposed side-mounted points | Contemporary balconies and fascia-mounted applications | Side-mounted standoff hardware |
| Base shoe | Strong linear support along the bottom edge | Long runs, commercial applications, modern exterior railings | Continuous bottom channel or shoe |
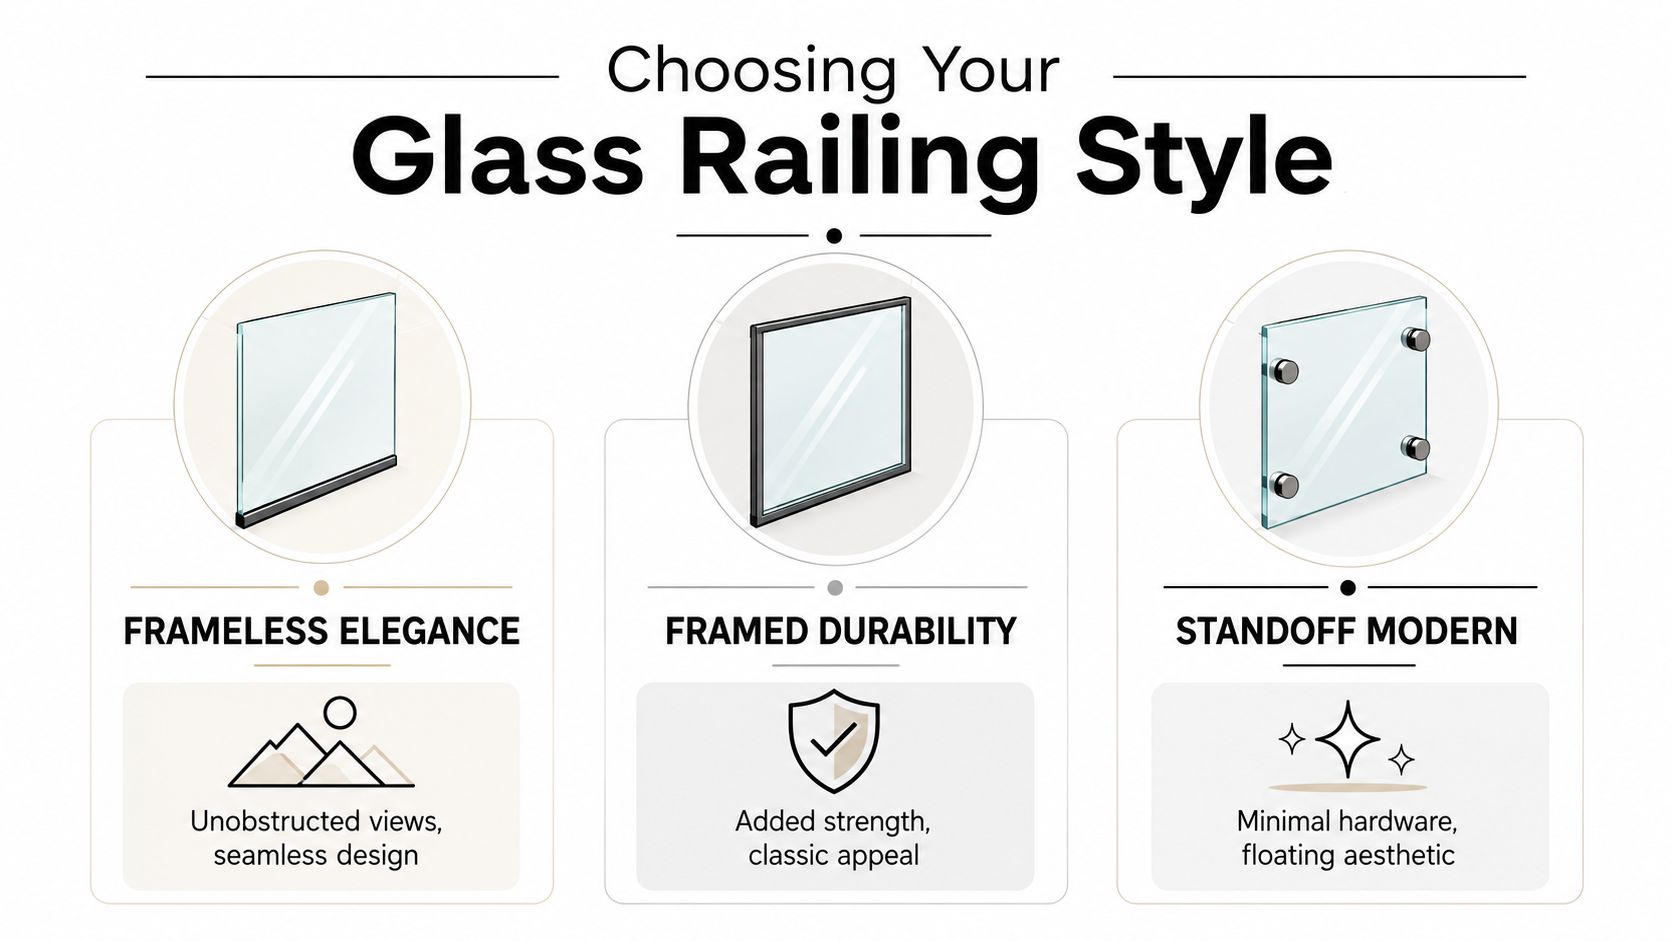
Frameless systems usually win on appearance. They preserve the most view and create the cleanest line. They also demand the most discipline in measurement, substrate review, and alignment. A framed or semi-frameless system can give you more forgiveness in some conditions, especially where the structure is less ideal or the owner wants a different budget balance.
Standoff systems look sharp, but they're not a casual choice. The mounting surface has to be able to handle the load path, and the edge condition matters. On a coastal balcony, that becomes a structural conversation, not just a decorative one.
Southwest Florida code reality
At this juncture, generic online advice starts to fail.
National guides often cite a 200-pound load minimum, but coastal areas such as Miami-Dade and Fort Myers can require wind load resistance up to 280 to 300 pounds, and 40% of non-compliant installations fail local inspections due to inadequate engineering, according to Poma Metals' guardrail code Q&A.
That gap matters. A system that passes casual review in one market may fail outright in a hurricane-prone coastal jurisdiction. Post spacing, glass thickness, anchoring method, and the substrate below the finish all become part of the approval conversation.
A beautiful railing that can't pass inspection is just an expensive delay.
That's why local review has to happen before fabrication. Not after materials are ordered. Not after someone has already drilled into the slab. Once custom glass is cut, your room for correction gets expensive fast.
What good planning actually includes
A proper planning phase should answer these questions clearly:
- System suitability: Is frameless realistic for the site, or does the structure point toward another approach?
- Mounting condition: Is the railing going into concrete, wood framing, tile over slab, a curb, or a waterproofed edge?
- Exposure level: Is this inland, canal-front, beachfront, or at a height with heavy wind exposure?
- Code path: Which local requirements control this install, and who is verifying them before fabrication?
- Drainage and finish detail: How will the install handle water, cleaning, and long-term movement?
If those answers are vague, the project isn't ready. In this market, planning isn't paperwork. It's risk control.
Mastering Measurements and Site Preparation
Glass railing installation is a precision trade. The panel either fits the opening, aligns with the adjacent panels, respects code clearances, and lands correctly on its hardware, or it doesn't. There's very little middle ground.
That's why experienced installers spend so much time before the glass shows up. Site prep isn't dead time. It's where most future problems get prevented.
The measurements that can't be guessed
Stair work is where bad measuring gets exposed quickest. According to Viewrail's glass railing installation guidance, over 90% of glass railing failures in stair applications stem from inaccurate pre-purchase staircase dimension measurements or incorrect railing height calculations, often causing violations of the 4-inch maximum gap rule.
That tracks with what happens in the field. Someone measures from the wrong point, assumes the slab is level, forgets tile build-up, or misses tread variation on a stair. The glass arrives, and now the reveals are inconsistent, the top line waves, or the panel can't be installed without compromising code spacing.
Three details matter more than most owners realize:
- Reference points: Measure from the actual mounting reference, not the guessed future glass edge.
- Level and plumb: Base shoes, posts, and mounting surfaces must be checked before glass insertion.
- Opening logic: Corners, returns, stair transitions, and end conditions need to be documented exactly.
What site preparation looks like on a serious job
A good install team inspects more than dimensions. They check whether the structure is ready to accept the system.
That usually includes:
Substrate verification
The slab, curb, deck edge, or framing has to support the chosen mounting method. Decorative finish materials don't count as structure.Surface condition review
Uneven tile, loose stone, hollow spots, and slope inconsistencies can throw off alignment and hardware seating.Water management
Exterior installs need a plan for sealant, edge treatment, and drainage. If water gets trapped around penetrations, the problem won't stay cosmetic.
If you want a quick sense of the common questions that come up before ordering, these glass project FAQs are useful because they highlight the kind of details owners often miss on the first pass.
A short visual makes the point better than a warning does.
What “close enough” looks like after installation
Poor prep usually doesn't fail unnoticed. It shows up as visible and functional defects:
- Uneven reveals: One panel gap looks intentional, the next looks accidental.
- Panel movement or rattling: Hardware can't compensate for a flawed base condition forever.
- Sealant problems: In exterior runs, weak prep often leads to water intrusion around the system.
- Awkward top lines: The eye catches inconsistency immediately, especially on stairs and long balconies.
Measure for the railing you're building, not the one you assume is there.
In glass work, millimeters matter. Once fabrication starts, there's no trimming a panel on site to rescue a bad field measure.
Selecting the Right Glass and Hardware for Coastal Life
Southwest Florida is hard on exterior materials. Salt air sits on metal. UV exposure never really lets up. Wind-driven rain finds weak seals. That means material selection for glass railing installation can't be based on appearance alone.
A system might look identical on day one whether it was built with smart coastal specs or not. The difference usually shows up later, when lower-grade hardware stains, fasteners seize, finishes degrade, or the glass becomes harder to keep clear.
Glass choice is about more than transparency
Most owners start by asking whether the glass will be clear, ultra-clear, tinted, or frosted in select areas. That's part of the conversation, but the first question should be safety performance and application.
Balconies, raised decks, stairs, and high-exposure perimeters need glass specified for the actual use condition. The wrong panel build might still look right in photos, but appearance doesn't tell you whether the assembly matches the demands of the site.
For owners who care about the visual difference, especially in high-end work where edge clarity and low tint matter, ultra-clear glass options are worth reviewing. In bright coastal light, that lower-iron look can make a noticeable difference.
Hardware selection matters more on the Gulf Coast
The glass gets most of the attention, but the hardware does the daily work. Clamps, spigots, anchors, base shoes, and fasteners all live in the same environment. If the metal isn't chosen for coastal exposure, corrosion starts early.
For this region, installers generally look for hardware that can tolerate salt-heavy air and routine exterior exposure. The finish also needs to stay consistent, because once corrosion starts around visible hardware, the whole railing looks tired even if the glass still looks clean.
Practical material review should include:
- Fastener compatibility: Mixed metals can create problems over time if they're not selected carefully.
- Finish durability: Powder-coated and stainless components need to match the exposure level.
- Maintenance reality: Some systems are easier to keep clean and inspect than others.
Protective coatings aren't a gimmick in this climate
In coastal Florida, protective treatments can make sense when they reduce cleaning burden and preserve the look of the system. On the glass side, many owners ask about Diamond-Fusion and similar treatments because they want fewer hard-water marks, less buildup, and easier routine care.
On the metal side, architectural coatings also deserve attention, especially on balconies and exposed railing components. This overview of architectural coatings for balconies, railings, and balustrades from NSP Coatings is a useful reference because it frames coatings as part of long-term performance, not just appearance.
Salt doesn't care how expensive the project was. If the materials aren't right for the environment, the finish tells on you.
That's the coastal trade-off in simple terms. Upfront savings on glass treatment or hardware grade can turn into more maintenance, more visible wear, and earlier replacement pressure. A coastal railing should be selected like an exterior system, not a showroom product.
The AmeriGlass Installation Process Unveiled
A professional glass railing install should look controlled from the first minute on site. Not dramatic. Not improvised. Clean setup, accurate layout, protected surfaces, and a crew that knows the sequence before the first piece of hardware is unpacked.
That sequence matters because glass railing installation is one of those trades where disorder creates mistakes quickly. If the base line is off, the glass won't save it. If the substrate is ignored, the hardware won't save it. If the panel order is wrong, adjustments get harder with every piece set.
What the day starts with
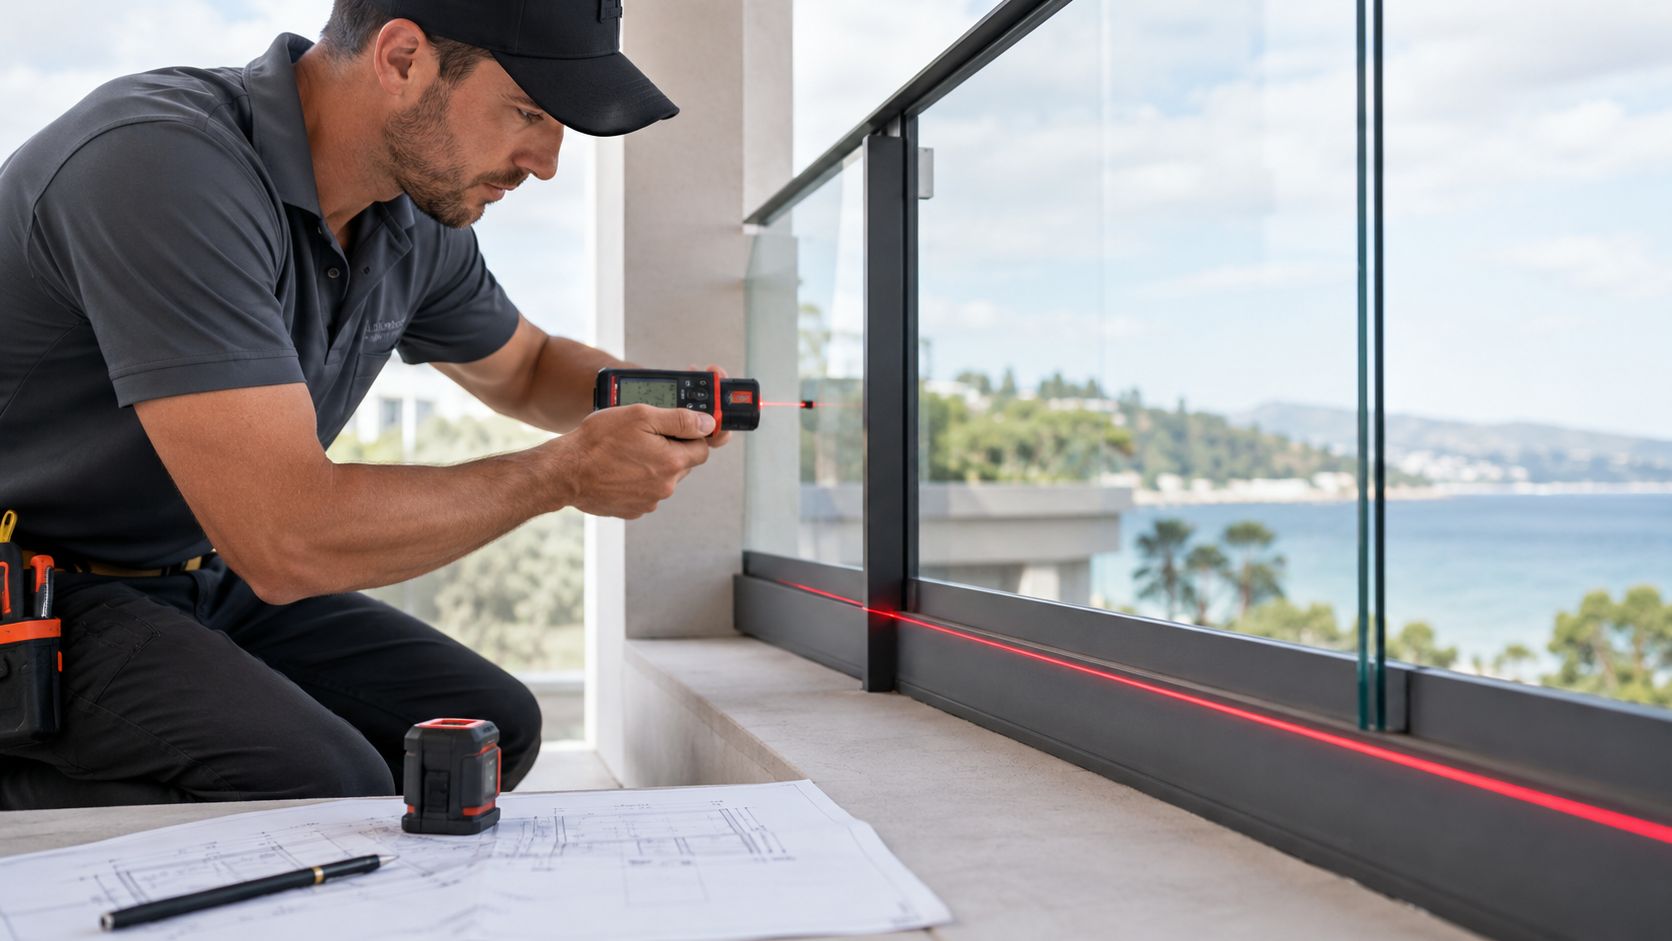
The first visible step is usually protection and layout. Floors, tile, coping, decking, and nearby finishes need protection before tools and panels move into place. Then the crew establishes the work line with lasers, levels, and reference marks tied to the approved field measurements.
On a clean job, you'll also see the team staging glass and hardware in a way that reduces handling risk. That sounds basic, but it's part of quality. Less unnecessary movement means fewer chances for edge damage, mix-ups, or rushed decisions.

Hardware placement and panel setting
For frameless systems, placement has to be exact. According to Glass Railing Store's installation guide, spigots should be positioned at 25% of the glass panel length from each edge for proper stability and load distribution. That same guide notes installers should start with the highest panel and raise the others to match it, because lowering a panel beyond the clamp limit compromises structural integrity.
That's a technical detail with real visual consequences. If you start wrong, you chase alignment for the rest of the run. If you start right, the reveals stay consistent and the top line reads straight.
A disciplined install sequence usually looks like this:
- Layout first: Confirm every mounting point against the field condition, not just the shop drawing.
- Set hardware carefully: Base shoes, spigots, or standoffs must be fixed and rechecked before glass is introduced.
- Dry alignment check: Before final tightening, the crew checks panel relationship, reveal spacing, and top-line consistency.
- Final securement: Hardware is tightened in the correct sequence, then sealant and finish details are completed cleanly.
For anyone comparing methods across railing types, this article on installing deck railings safely gives a useful broader safety perspective, even though glass systems require their own specialized handling and alignment discipline.
The finishing work people notice most
Owners usually judge the install by the details they can see. Even panel spacing. Straight sightlines. Clean sealant. No chipped adjacent finishes. No smeared fingerprints trapped under rushed cleanup.
That last phase matters because a strong install isn't finished when the glass is standing. It's finished when the reveals are refined, the system is cleaned, the site is left in order, and the owner can use the space without seeing the process scars.
If you've ever watched high-precision glass work in another part of the home, such as frameless shower door installation in Fort Myers, the same principle applies here. Precision isn't a feature added at the end. It's built into the sequence from the beginning.
Choosing Your Partner The Most Critical Decision
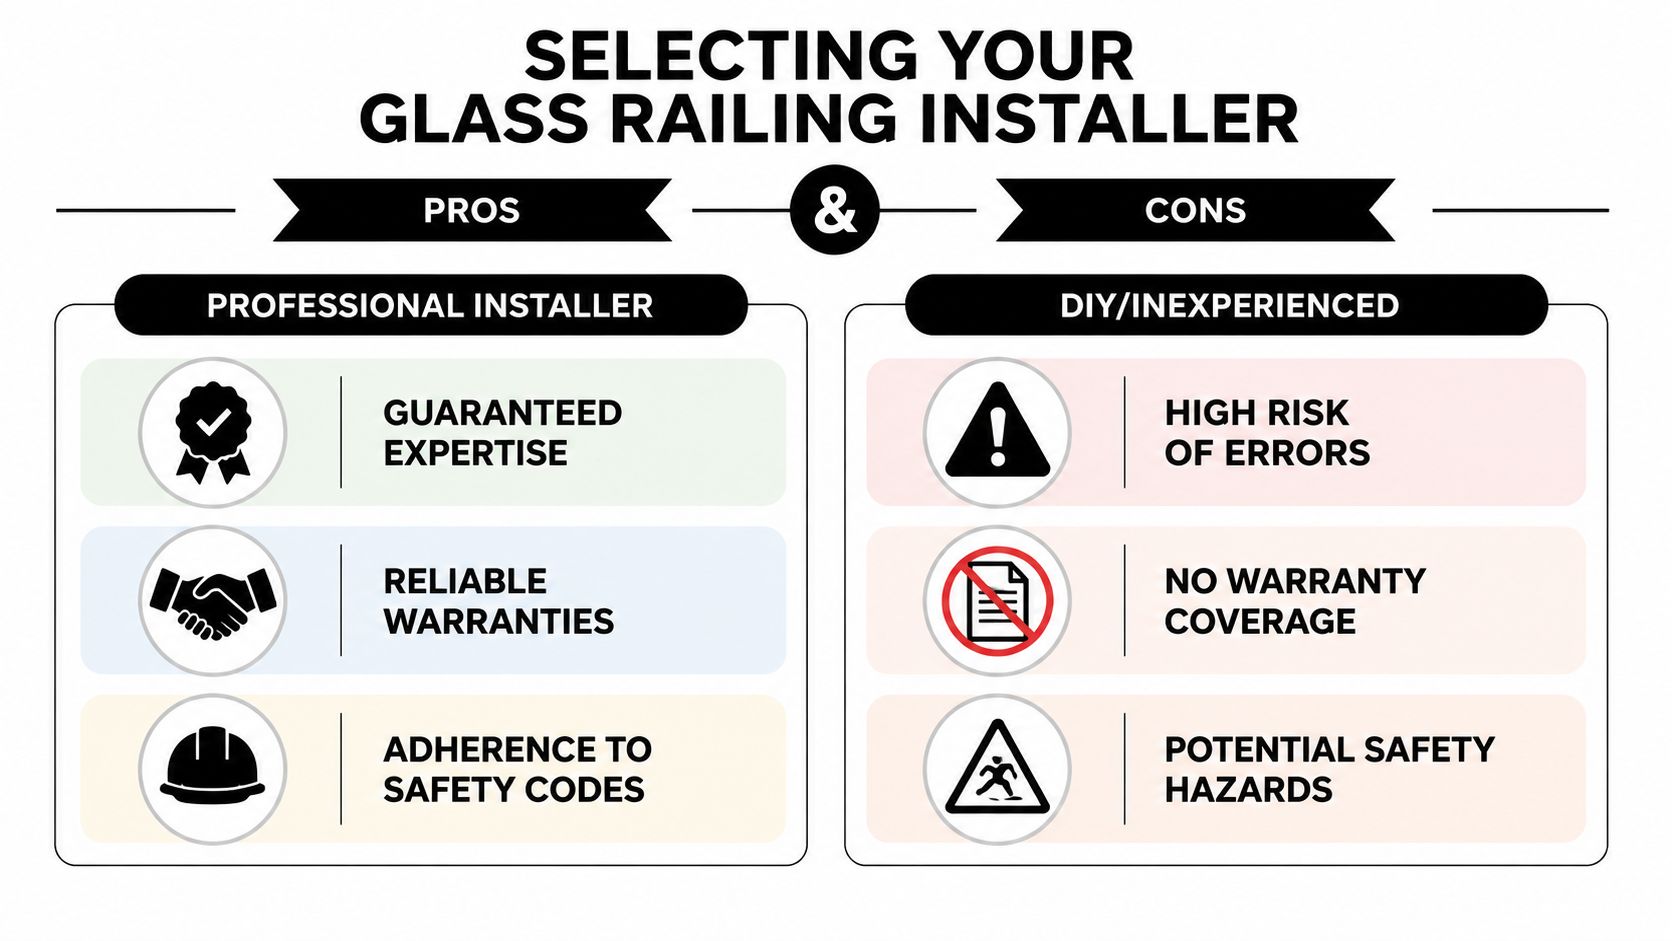
A lot of owners think they're buying glass. What they are buying is coordination, code judgment, measuring accuracy, fabrication control, installation quality, and accountability if something goes wrong. That's why the installer matters more than the panel itself.
In Southwest Florida, this becomes even more important because many suppliers sell product without owning the installation side. On paper, that can look efficient. In practice, it often creates a split-responsibility project where nobody controls the entire outcome.
The wholesale trap
In Southeast Florida markets, 60% to 70% of DIY and residential buyers using wholesale-only suppliers struggle to find qualified installers who meet local IBC load requirements, and 40% of projects are delayed due to contractor and compliance issues, according to this industry post on installer availability and code issues.
Those numbers make sense if you've seen how these projects stall. The supplier says they only provide materials. The installer says they didn't measure it. The engineer wants revised details. The inspector wants documentation the buyer doesn't have. Meanwhile, the homeowner is coordinating freight, labor, permits, revisions, and liability gaps.
What goes wrong when services are split
The biggest risk isn't just delay. It's misalignment between responsibility and decision-making.
Common failure points include:
- Measurement disputes: One party ordered from rough dimensions, another party blames the opening.
- Code confusion: The supplier references general standards, while local enforcement expects a different engineering path.
- Warranty gaps: Hardware, glass, and labor may all be covered separately, or not clearly at all.
- Installation quality drift: A contractor who installs “some railing” isn't the same as a specialist who installs glass systems every week.
The cheapest quote can become the most expensive project once rework, delay, and failed inspection enter the job.
That's why experienced owners and builders look at total project control, not just line-item price. If one team handles field measure, system specification, fabrication coordination, installation, and closeout, there's much less room for finger-pointing.
What a solid partner should bring
A serious glass railing installer in this region should offer more than a product catalog. They should be able to show you how they manage the job from first visit to final adjustment.
Look for these decision markers:
Local code fluency They should understand the practicalities of coastal enforcement and not rely on generic national talking points.
Field measurement ownership
The same side of the project that's accountable for fit should own the final field dimensions.Installation specialization
Glass is not a side service. It needs dedicated handling, tools, and sequencing.Post-install support
Questions about maintenance, hardware adjustment, and finish care should have a clear home.
If you're evaluating companies, spend time reviewing who they are, not just what they sell. A firm's background, standards, and service model tell you a lot about whether they can carry a project through cleanly.
In this market, the best partner isn't the one who promises the fastest quote or the lowest starting number. It's the one who reduces risk, respects the property, understands local conditions, and delivers a railing that still looks right after the weather has had time to test it.
If you want a glass railing system that's measured correctly, engineered for Southwest Florida conditions, and installed by a team that handles the project from consultation through final cleanup, AmeriGlass Industries is the local partner to call. They serve Naples, Fort Myers, Bonita Springs, and surrounding areas with custom glass solutions built for safety, clarity, and long-term performance.