A glass partition wall project typically runs $1,000 to $22,000, with an average around $5,000, and interior glass partitions often start around $11 per square foot while broader installed systems commonly begin in the $45 per square foot range depending on scope and features. Those numbers are only a starting point, because customization, framing style, code requirements, and installation conditions can move the final price fast in Southwest Florida.
Many projects start in the same place. People often want to divide a room without making it feel smaller, or they need office privacy without losing daylight. Then the central question hits. What does a glass partition wall cost once the project moves from inspiration photos to actual measurements, hardware, and installation?
In a coastal market like Naples, Fort Myers, and Bonita Springs, that answer takes more than a national average. You have design choices to make, but you also have local realities: humidity, hurricane-related code considerations, skilled labor availability, and the difference between a clean install that lasts and one that starts showing problems too soon.
Budgeting for Your Glass Partition Wall
If you're budgeting a glass wall for a home office, conference room, retail buildout, or waiting area, the smart move is to price the project in layers instead of chasing a single flat number. The glass itself matters, but so do layout, hardware, framing, access, and local installation conditions.
Start with the use case
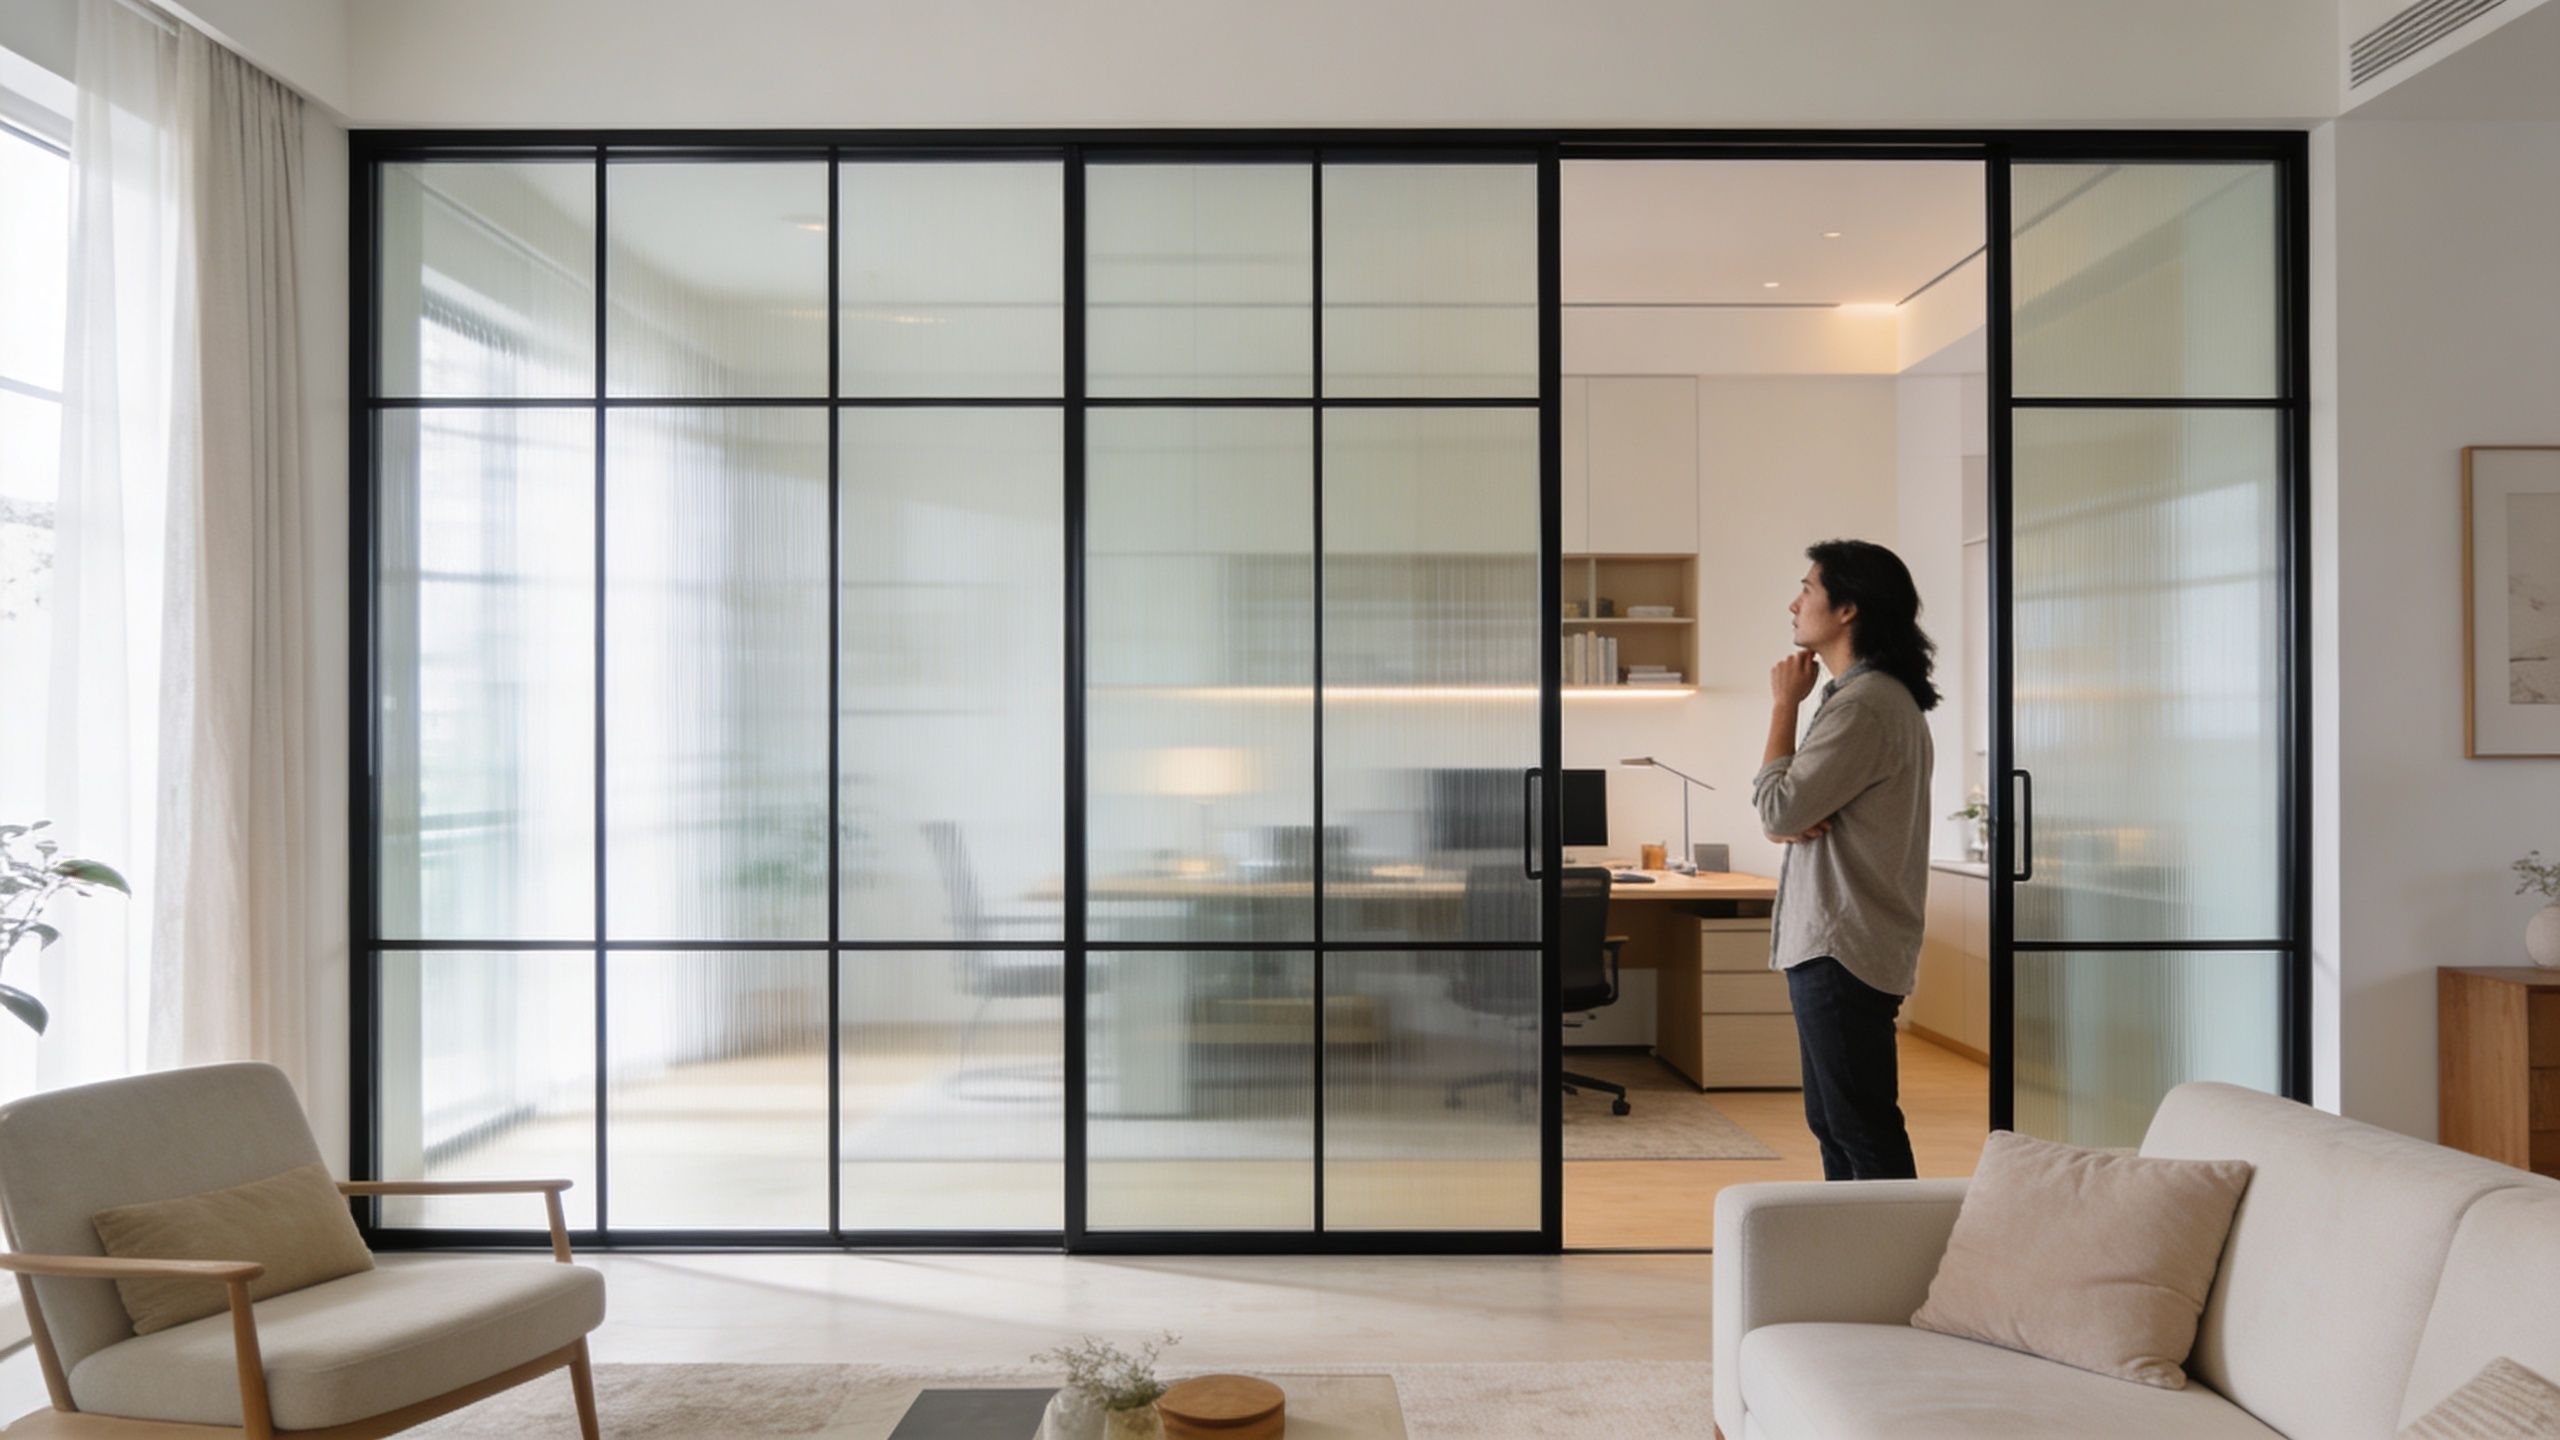
A homeowner usually wants one of three things: separation, light, or privacy. A contractor or business owner often wants all three, plus durability and schedule control. Those goals affect the product choice right away.
A simple interior divider has a very different budget profile than a full-height conference room enclosure with a door, custom handles, and privacy treatment. If you add specialty glass, acoustic upgrades, or a more demanding installation site, the number rises quickly.
Practical rule: Budget from the function first. If the wall needs privacy, sound control, and premium sightlines, don't price it like a basic room divider.
Build your estimate in the right order
Use this sequence before you request pricing:
- Define the footprint: Know the width, height, and whether you need a fixed panel, full enclosure, or sliding system.
- Choose the look: Frameless, slim framed, or more architectural aluminum framing.
- Decide on privacy: Clear glass costs differently from frosted, laminated, or specialty options.
- Check the site: Floors, walls, and ceilings need to be suitable for precise glass installation.
- Confirm local requirements: In Southwest Florida, code and environmental conditions can affect material and labor choices.
Homeowners who skip these steps usually get a misleading low number at the start and a frustrating revision later. Contractors know this already. The more complete the field information, the more useful the estimate.
If you're at the point where you want a real project number instead of a rough range, a measured glass partition estimate request is the right next step.
Understanding the General Cost of Glass Partitions
The most useful baseline comes from looking at cost in three ways: per square foot, per linear foot, and total project cost. Each one tells you something different.
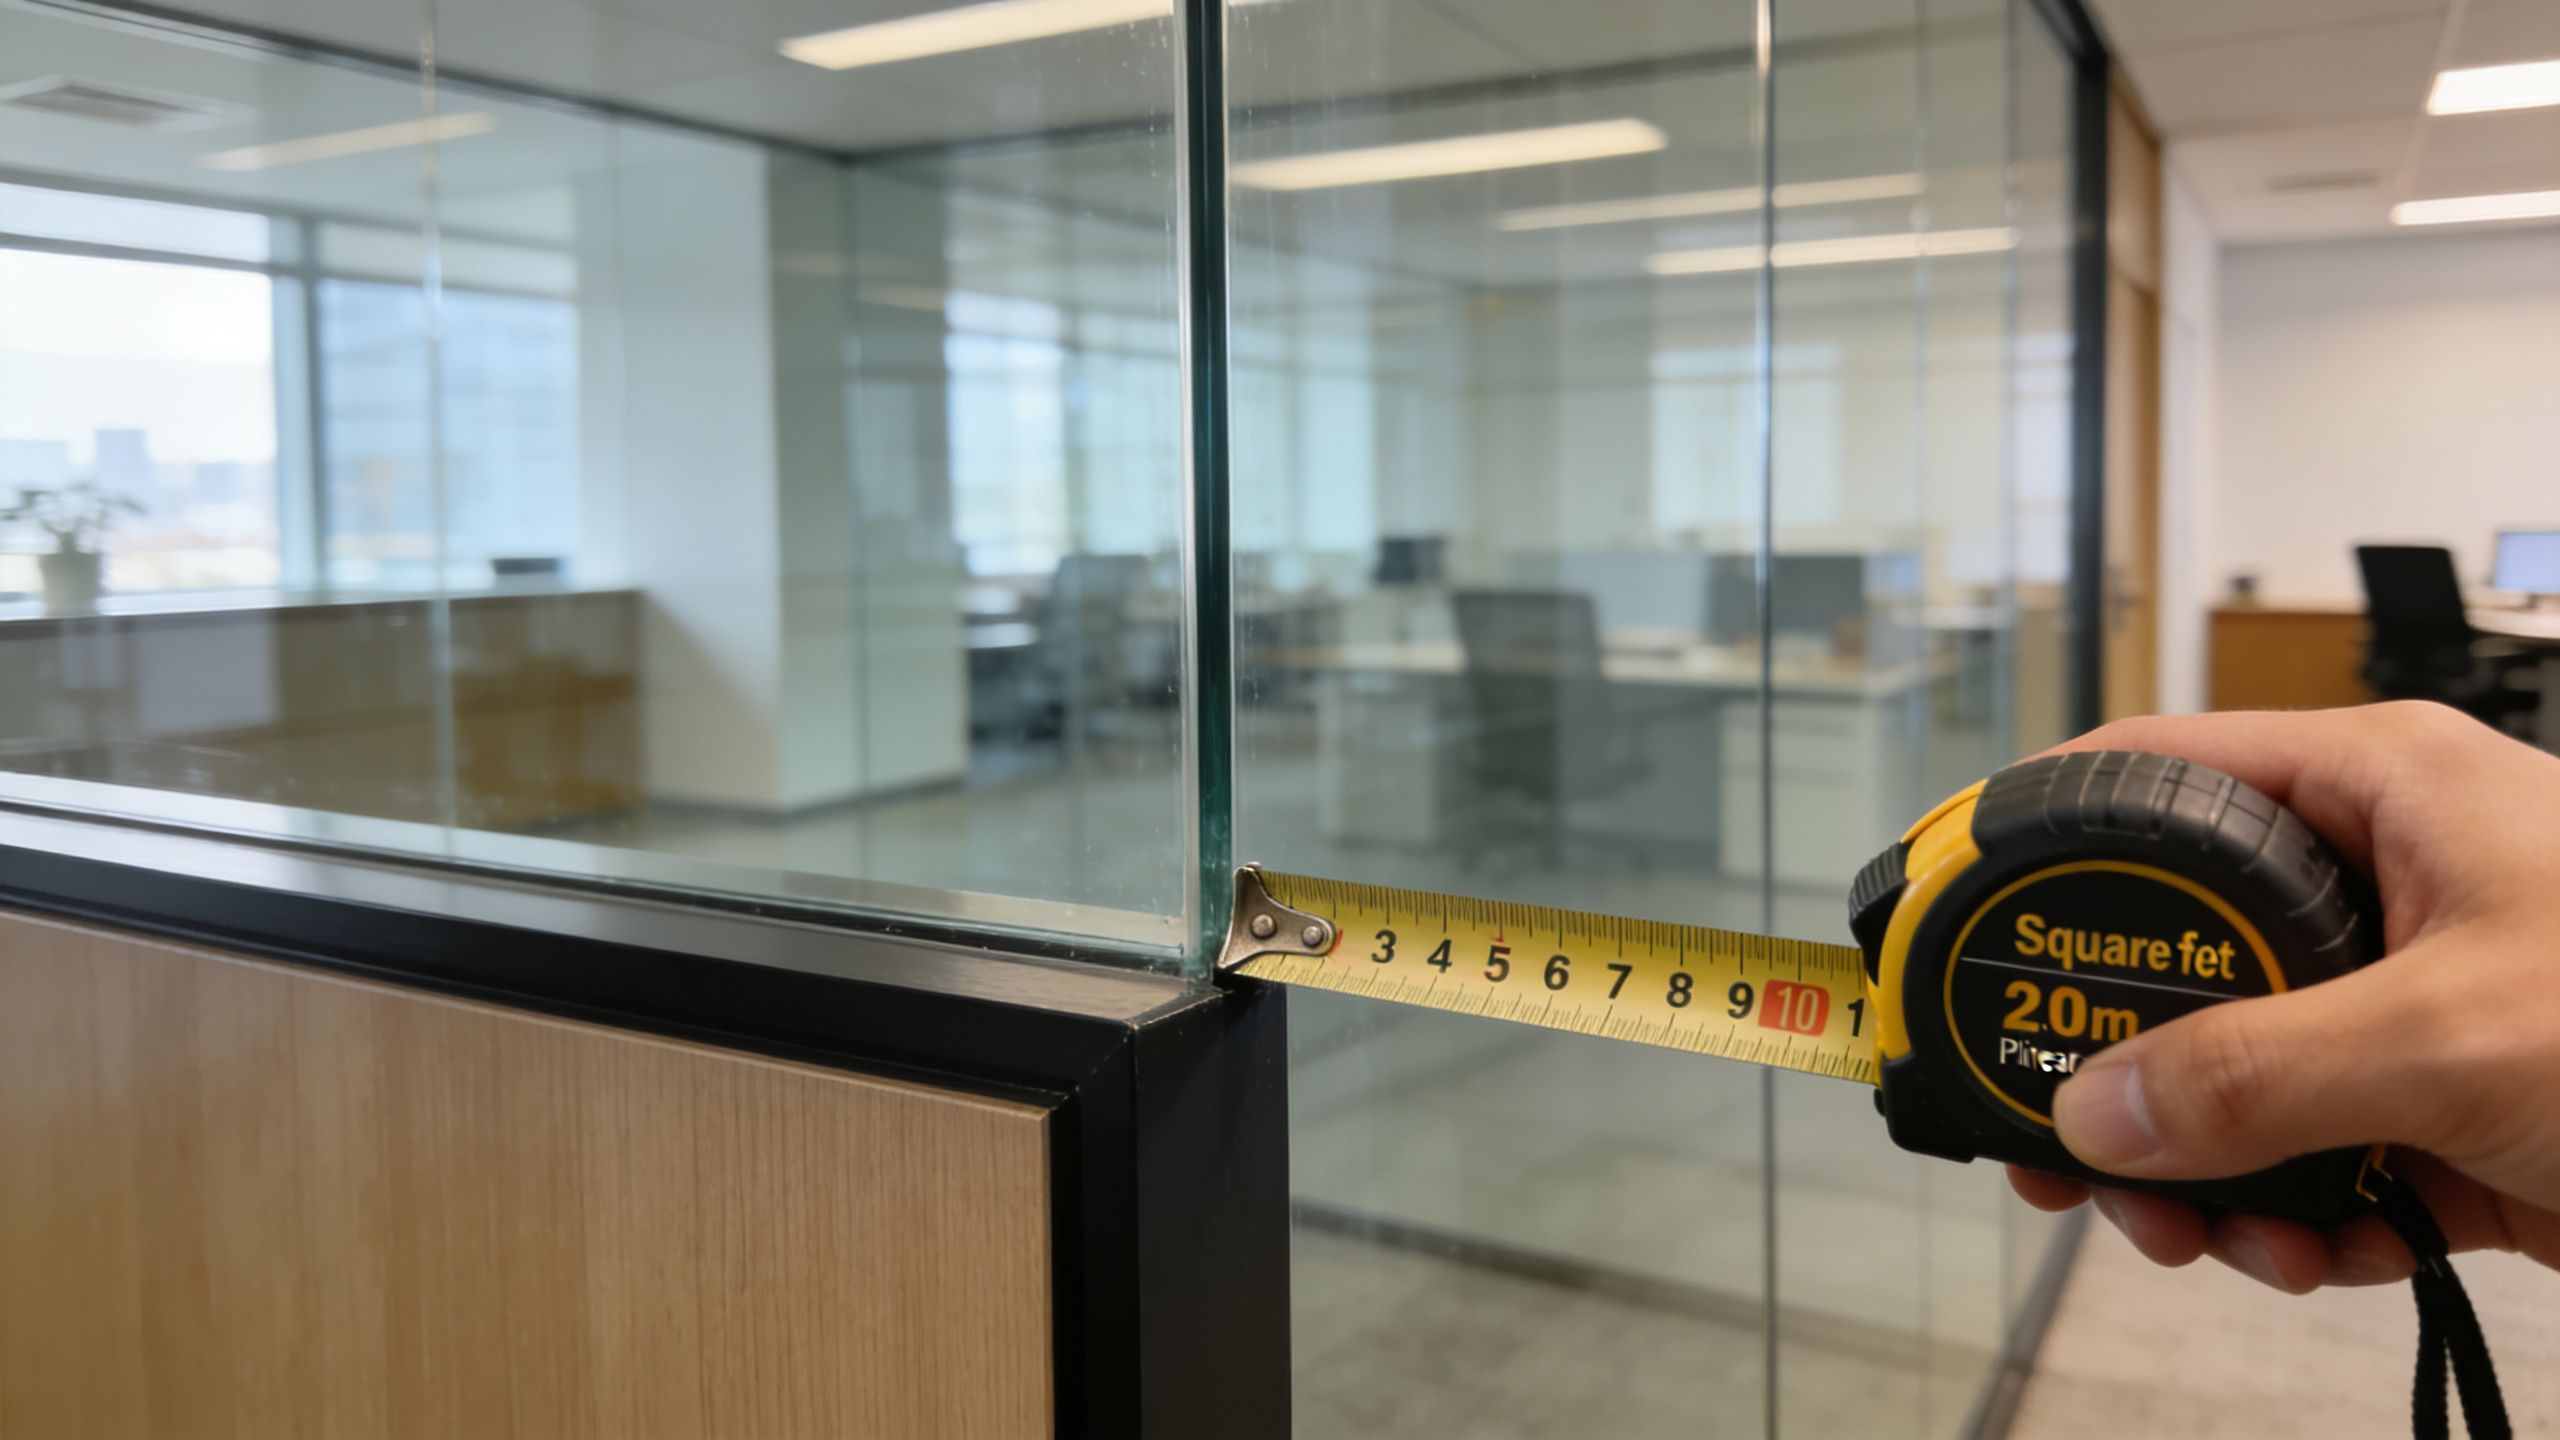
According to HomeAdvisor's glass wall installation cost guide, glass partition walls for interior use average around $11 per square foot, while broader glass wall installations range from $1,000 to $22,000 per project with an average of $5,000. The same source notes pricing can also run $45 to $1,600 per linear foot depending on the size, type, and features.
When square foot pricing helps
Square foot pricing is most useful when you're comparing materials or getting an early planning budget for a fairly straightforward wall. It gives you a quick way to think about scale.
If the project is a fixed interior divider with standard details, square foot pricing keeps the conversation simple. But it gets less useful once the design includes doors, custom cutouts, premium edge work, or specialty hardware.
When project pricing tells the truth
Many glass jobs are better understood as a complete installed system. That's because the labor, layout complexity, and hardware package often matter as much as the panel size.
HomeAdvisor's same cost guide notes that a 6×8 foot interior partition can cost $2,000 to $6,000 and average $3,000, while a 10×8 foot room divider can cost $4,000 to $10,000 with an average of $6,500. Those examples are helpful because they show how fast the total moves once the wall gets larger and more enclosed.
For design teams thinking through office reconfiguration, it also helps to look at broader space-planning context. This overview of GIBBSONN Interiors workplace transformation is a useful reference for how partition systems fit into larger layout decisions.
Here's a simple way to read the numbers:
| Cost view | Best for | What it misses |
|---|---|---|
| Per square foot | Early budgeting | Doors, hardware, site issues |
| Per linear foot | Long runs or specialty systems | Height and full scope details |
| Total project cost | Real-world buying decision | Less useful for quick comparisons |
A lot of homeowners focus only on the panel price. Contractors usually don't. They know glass is a system, not just a sheet material.
This product overview of custom glass partition applications can help you compare the kinds of systems that tend to shift a quote up or down.
After you've got the baseline, it helps to see the installation side in motion:
Key Material Factors That Drive Your Final Price
Material decisions change the budget more than most buyers expect. People often say they want "a glass wall," but there are several very different versions of that sentence once the job is engineered and ordered.
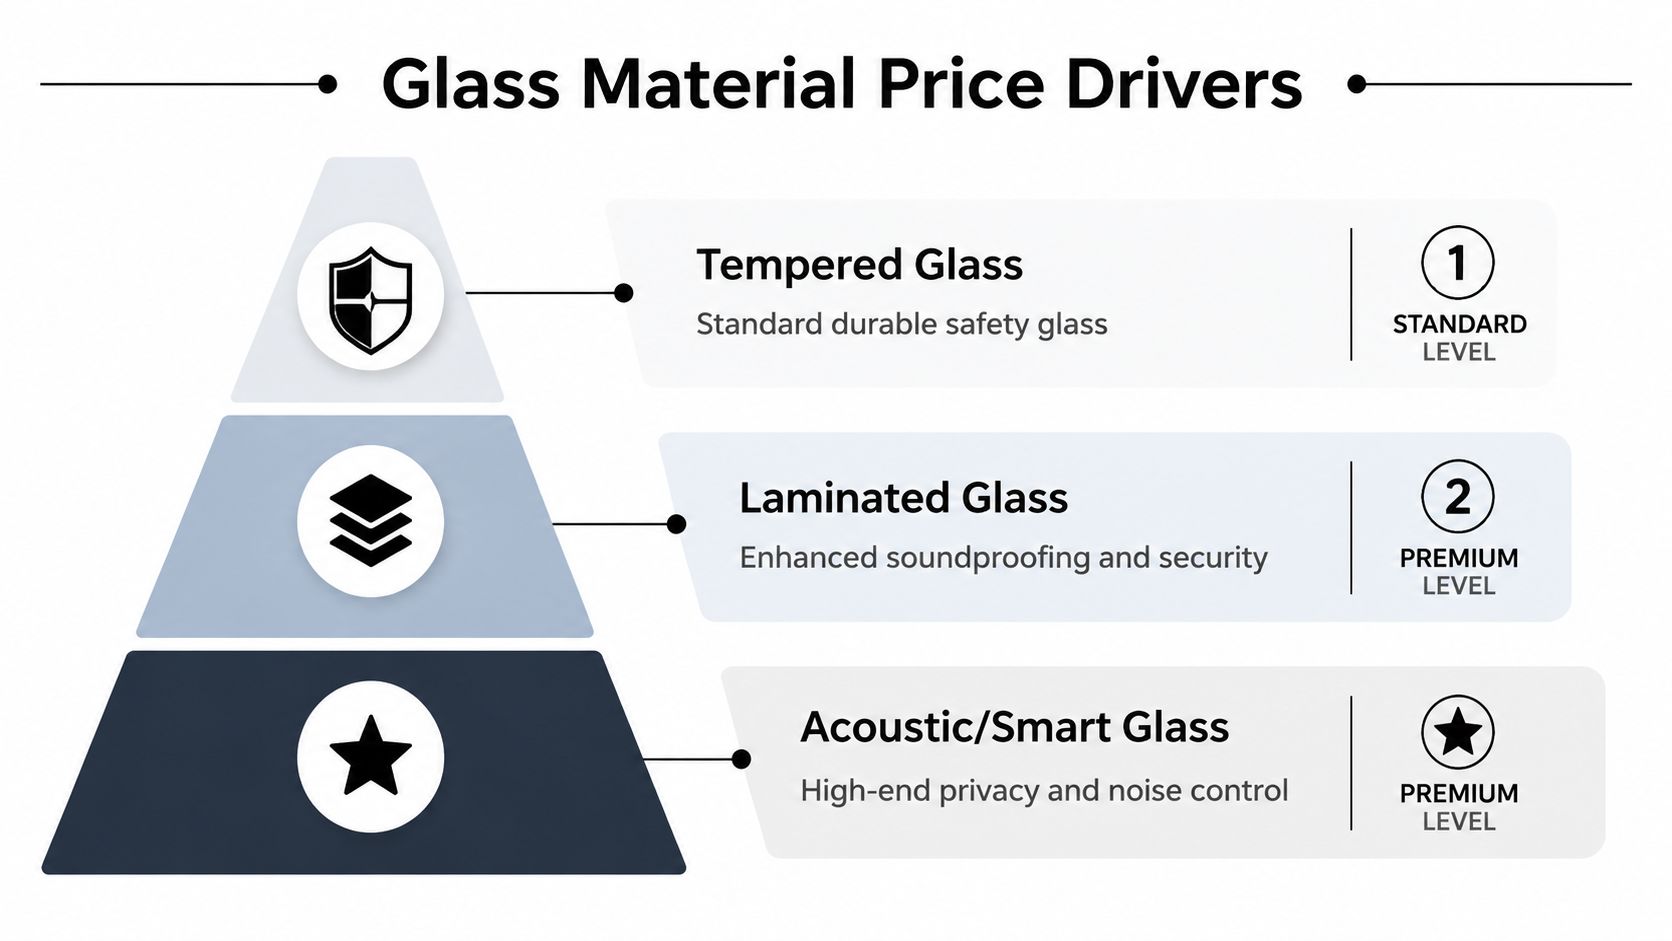
Glass type changes both performance and price
The first decision is usually tempered versus laminated, followed by whether the client wants a standard clear appearance or a more premium low-iron look. In practice, each option answers a different need.
Tempered glass is the common starting point for clean, modern interior partitions. Laminated glass comes into the conversation when a client wants stronger acoustic performance, a different safety profile, or a higher-end specification. Ultra-clear low-iron glass is a visual upgrade. It reduces the green tint you see in standard glass and gives the installation a sharper, brighter edge in luxury interiors.
For buyers focused on appearance, this gallery of ultra-clear glass options shows why many high-end residential and commercial clients choose it despite the premium.
Framing and acoustic upgrades matter
Specialty performance is where budgets jump. According to Man Offices partition system pricing for 2025, fully soundproofed partitions cost $140 to $300 per square meter, while standard aluminum-framed partitions range from $100 to $250 per square meter.
That pricing spread reflects a real trade-off. Acoustic privacy takes more than just thicker glass. It usually requires a better overall assembly, tighter detailing, and more intentional treatment of joints and framing.
Better sound control isn't a cosmetic add-on. It usually changes the whole partition package.
Finish details can quietly add up
The expensive part of a glass wall isn't always the glass. It can be the finish package around it.
Common budget drivers include:
- Privacy treatments: Frosted film, gradient film, and decorative finishes can be a cleaner move than replacing clear glass later. In some office settings, privacy window film solutions are worth reviewing early so privacy isn't treated as an afterthought.
- Hardware selections: Handles, patch fittings, hinges, locks, and closers change both look and cost.
- Edge and visibility choices: Standard clear glass and low-iron glass create different visual results, especially under strong natural light.
- Door integration: Once a wall includes a door, alignment and hardware become more demanding.
What works and what doesn't
What works is matching the material to the actual job. A simple divider doesn't need an overbuilt acoustic specification. A conference room used for sensitive conversations shouldn't be priced like a decorative screen.
What doesn't work is choosing the cheapest glass package first and trying to "fix" privacy, sound, or appearance later. That approach usually costs more and delivers a worse result.
Framed vs Frameless A Critical Cost Decision
If one design choice shapes glass partition wall cost more than any other, it's this one. Frameless or framed. Both can look excellent. They resolve the task in different ways.
According to Cubicle By Design's office glass wall partition guide, framed glass partition walls typically cost $70 to $100 per square foot installed and represent 20 to 30 percent savings over frameless systems because installation and sealing are simpler.
Why framed systems often cost less
A framed system uses aluminum or steel mullions to support the glass. That frame does more of the structural work, which reduces some of the precision demands placed on the glass itself and on the installation process.
That usually makes framed systems easier to budget for in offices, retail spaces, and commercial interiors where performance and cost control matter more than a fully unobstructed look. In the field, framed systems also tend to be more forgiving when the surrounding conditions aren't perfectly ideal.
Why frameless still wins some projects
Frameless systems are chosen for appearance first. They create lighter sightlines, a more minimal finish, and a premium architectural feel. In luxury residential work and higher-end office interiors, that visual payoff matters.
But frameless work usually demands tighter measurements, cleaner substrate conditions, and more exact alignment. If the slab, walls, or ceiling are off, the install team has less room to hide imperfections.
| Factor | Frameless System | Framed System |
|---|---|---|
| Look | Minimal and seamless | Defined and architectural |
| Cost position | Higher | Lower |
| Site tolerance | Less forgiving | More forgiving |
| Best fit | Luxury aesthetics, open sightlines | Budget-conscious commercial and mixed-use projects |
| Hardware presence | More visually exposed | More integrated into the system |
A practical way to choose
Use frameless when the project is design-led and the surrounding architecture supports it. Use framed when the job needs stronger budget discipline, easier coordination, or a more practical path to enclosure.
That same logic shows up in other custom glass categories too. For example, homeowners comparing sleek enclosure styles often run into similar trade-offs when reviewing frameless glass installation options in Fort Myers.
Field note: A frameless wall only looks expensive in a good way if the opening is measured and installed with precision. Otherwise, every inconsistency becomes more visible.
One mistake I see often is assuming framed equals dated and frameless equals better. That's not how real projects work. A slim, well-detailed framed system can look sharp and intentional, especially in modern offices. A frameless system installed in a challenging opening can look less refined than the client expected.
The Hidden Costs of Labor and Installation
Material gets most of the attention because it's easy to see. Labor is where many budgets get surprised.
In Southwest Florida, the installed number often reflects more than manpower. It reflects code knowledge, insurance, handling logistics, field measurement accuracy, and the ability to install glass cleanly in an environment with humidity, coastal exposure, and strict project expectations.
Why local installation costs run higher
According to Delta Glass wall cost insights for high-demand markets, regional factors like hurricane-code compliance and higher labor rates can inflate glass partition wall costs by 20 to 40 percent over national averages, pushing installed prices to $45 to $120 per square foot in markets like Southwest Florida.
That number makes sense on the ground. Coastal work often demands more review, more coordination, and in some cases a more durable glass specification than clients first assume. Installers also need to account for safe handling, protection of finished interiors, and the realities of working in occupied homes, offices, and retail spaces.
The labor issues that change a quote
Labor pricing usually rises when the site creates friction. Common examples include:
- Out-of-plumb walls or uneven floors: Glass doesn't hide bad conditions well.
- Difficult access: Elevators, stairs, tight hallways, and long carry paths all affect setup.
- Occupied spaces: Cleanliness, dust control, and scheduling around staff or residents take more coordination.
- Code review and permitting: Coastal jurisdictions can require more upfront diligence.
- Custom details: Nonstandard hardware placement, specialty finishes, and exact alignment all increase field time.
Cheap installation usually costs more later
When a buyer tries to save money by using a crew that isn't used to precision glass work, the problems show up quickly. Gaps look uneven. Doors don't line up the way they should. Hardware feels less solid. Water, moisture, or corrosion issues may show up sooner in coastal conditions if the wrong materials are used or the installation isn't detailed properly.
A glass partition isn't a forgiving finish. The final result reflects measurement, fabrication coordination, and installation discipline. That's why the lowest quote isn't always the lowest real cost.
Planning Your Investment with AmeriGlass
A good glass wall purchase isn't just about today's invoice. It's about whether the installation still looks right, functions properly, and fits the property a few years from now.
For homeowners, that usually means creating a room division that feels custom instead of improvised. For contractors and commercial owners, it means choosing a system that meets the design intent without causing avoidable callbacks.
Think in project scenarios, not just unit pricing
A small residential divider may stay near the lower end of the national project range mentioned earlier. A larger enclosed office system with premium hardware, privacy treatment, and more demanding installation conditions can move much closer to the upper end. The difference usually comes down to specification and site reality, not just square footage.
That's why the best budgeting conversations are specific. What is the wall supposed to do? Separate a home office? Enclose a conference room? Create a reception backdrop? Once that use is clear, the right glass, hardware, and installation method follow.
Long-term value comes from fit and finish
The strongest return on a glass partition is often visual and functional. A well-placed system improves light flow, defines space cleanly, and gives interiors a more finished architectural feel. In commercial settings, it can also support privacy without making the space feel boxed in.
A poor installation does the opposite. It draws attention to every flaw, creates service headaches, and makes an expensive material look ordinary. That's why experienced measurement and installation matter so much with glass.
If you want to know who you're trusting with that process, it's worth reviewing the team background, standards, and service approach at AmeriGlass Industries.
The best glass partitions don't feel added on. They feel like they belonged in the space from the beginning.
What to do before requesting a quote
Bring these details to the first conversation:
- Basic dimensions: Width, height, and whether the wall is fixed or includes a door
- Desired style: Framed, frameless, or a slim-profile hybrid look
- Privacy needs: Clear, frosted, laminated, or decorative treatment
- Project type: Home, office, retail, or mixed-use
- Site photos: Especially floor, ceiling, and access conditions
That level of detail leads to better budgeting, faster design decisions, and fewer pricing surprises.
Frequently Asked Questions About Glass Walls
Are glass partition walls good for privacy
They can be, but privacy has to be defined first. Visual privacy and acoustic privacy are not the same thing.
Clear glass gives separation without concealment. Frosted or film-treated glass improves visual privacy. Acoustic privacy usually requires a more intentional system, especially if the space will be used for meetings, calls, or sensitive conversations. If privacy is the goal, say that at the beginning so the wall is specified correctly.
Are glass walls safe in a home or office
Yes, when the correct safety glass is used and the system is installed properly. Interior glass partitions are commonly built with safety glass suitable for occupied spaces.
What matters most is matching the glass type and hardware package to the opening and use case. A decorative divider, a conference room, and a coastal commercial interior don't all demand the same specification.
How much maintenance do glass partitions need
Maintenance is generally low, especially compared with many opaque finished wall surfaces that scuff, chip, or need repainting. The main issue is keeping the glass clean and protecting the finish quality over time.
If the project includes specialty coatings or premium hardware, ask how those components should be cleaned. Harsh cleaners, abrasive pads, and the wrong products can dull finishes or leave residue.
Should I choose glass instead of a traditional wall
It depends on what the room needs to do. Glass works best when the goal is to divide space while preserving light, openness, and a modern look. A traditional opaque wall may make more sense when complete visual separation is the priority.
For many Southwest Florida homes and offices, glass lands in the sweet spot between openness and definition. It doesn't make a room feel shut down, and it can enhance the space when the detailing is done right.
If you're planning a partition wall in Naples, Fort Myers, Bonita Springs, or the surrounding area, AmeriGlass Industries can help you turn rough ideas into a measured, realistic quote. Their team handles custom glass solutions for homes and commercial spaces, with the kind of precision installation that matters in a coastal market where fit, finish, and durability aren't optional.
Want an exact price? AmeriGlass Industries measures and installs glass partitions for homes and offices across Naples, Fort Myers, Bonita Springs and Cape Coral. Call (239) 426-6884 for a free estimate.