
A lot of Naples homes and offices still have the same problem. The floor plan is technically open, but the space doesn't feel open. A home office gets boxed in by drywall. A conference room turns into a dark cube. A hallway sits in shadow all day, even when Florida sun is pouring through the windows ten feet away.
That's usually where glass partition design changes the conversation. Instead of asking how to divide a room, the better question is how to shape it without losing daylight, sightlines, or architectural calm. In Southwest Florida, that matters more than it does in many other markets. People here want interiors that feel bright, refined, and connected to the outdoors, even when they need privacy, separation, or acoustic control.
The trick is that good glass work isn't just about choosing glass. It's about proportion, hardware, reflectivity, floor conditions, privacy strategy, and how the system will perform in a humid, sun-heavy environment. Done well, a partition feels effortless. Done poorly, it looks busy, sounds worse than expected, and ages fast.
The Vision Transforming Your Space with Light and Air
A dated den in Pelican Bay. A medical office in Bonita Springs with small exam rooms and a reception area that feels closed off. A downtown Naples workspace where every enclosed room steals light from the core of the suite. These are common Southwest Florida conditions, and they all respond well to the same design move. Replace visual weight with transparency.
Glass partitions do more than separate areas. They let one part of the property support another. A windowed perimeter room can lend brightness to an interior office. A foyer can feel defined without feeling sealed. A home can create a study, gym, or wine display without introducing another heavy wall line.
That shift isn't a niche preference. The global glass partition wall market was valued at USD 6.99 billion in 2024 and is projected to reach USD 9.27 billion by 2030, with frameless designs accounting for 37% of emerging trends, according to Research and Markets' glass partition wall market analysis. That tells you where contemporary design is heading. Clean sightlines and minimal visual interruption are becoming standard, not experimental.
In high-end Florida interiors, frameless partitions often do the work that expensive lighting, paint, and millwork can't do on their own. They create depth. They pull daylight farther into the plan. They make a room feel composed instead of crowded.
A strong glass partition design should almost disappear when you look through it and feel indispensable when you use the space.
There's also a luxury component that clients recognize immediately. The room feels custom. Edges look sharper. Materials read more authentically in natural light. Stone, wood, metal, and upholstery all benefit when a divider isn't blocking or dulling them. If you're thinking about how to make a residence feel more custom and more polished, this approach to creating a more luxurious home with glass is closely aligned with what works in Southwest Florida.
Where the transformation shows up first
- Home offices: They gain separation without becoming dark boxes.
- Primary suites: Sitting areas and dressing zones stay connected but more defined.
- Commercial interiors: Teams keep openness while creating meeting rooms and private work areas.
- Retail and hospitality spaces: Merchandise and interiors stay visible, but circulation becomes more intentional.
Choosing Your Style Partition Types and Aesthetics
Style comes first because it affects every later decision. Hardware, glass clarity, door type, and privacy treatment all need to support the visual language you choose.
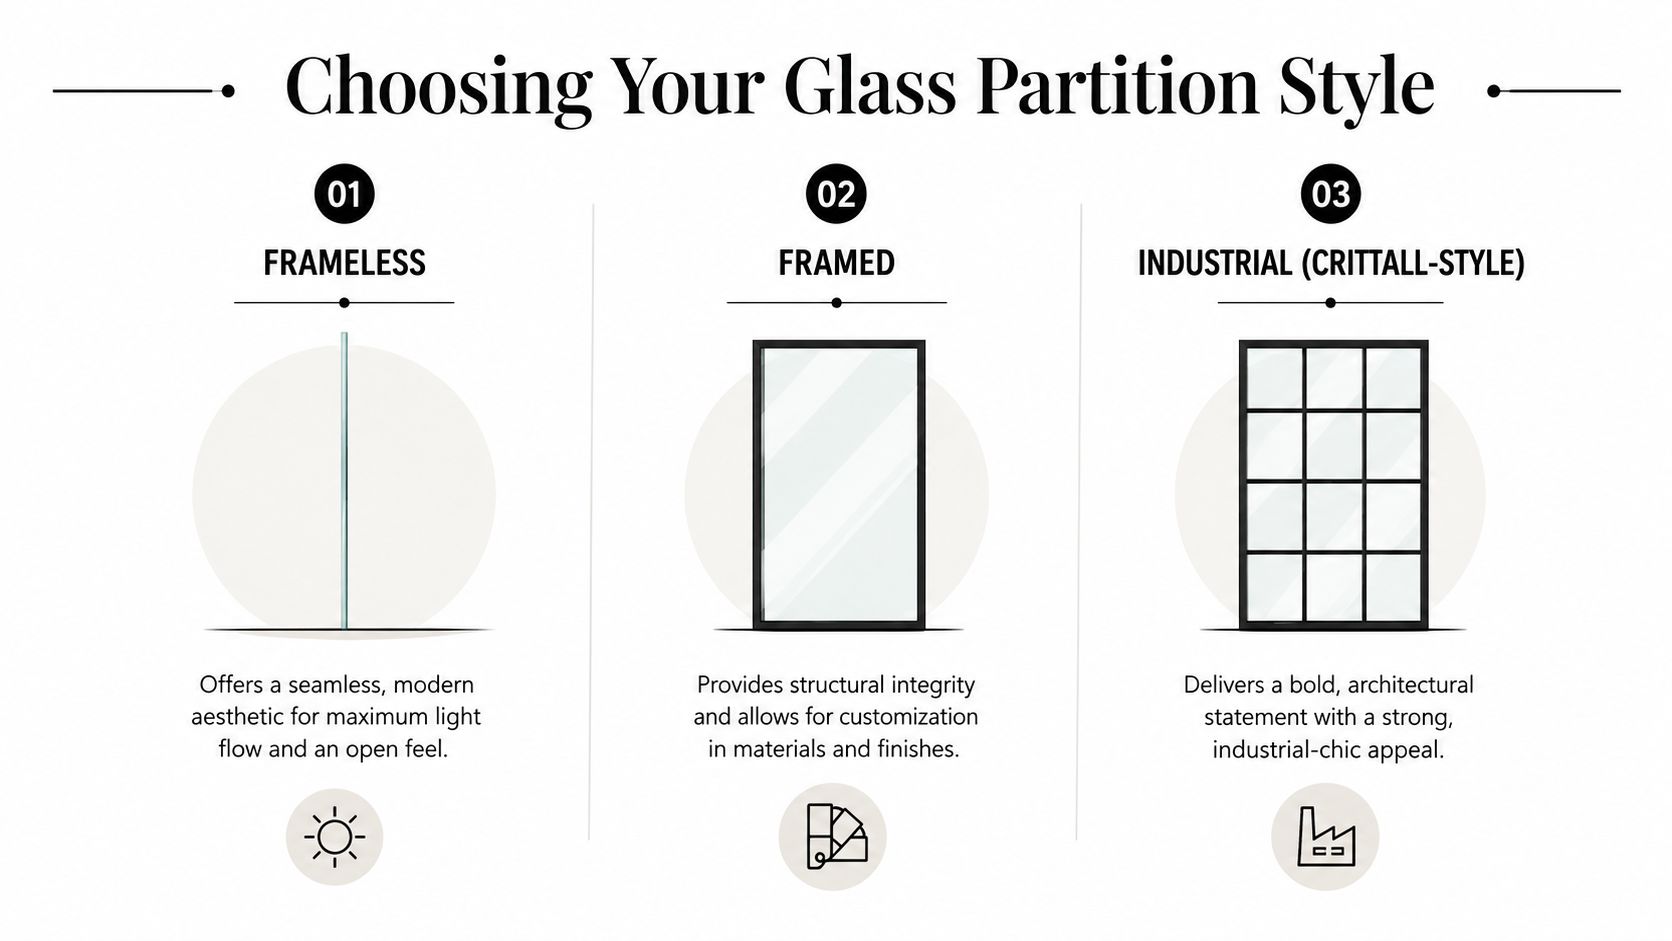
Frameless
Frameless partitions are the closest thing interior design has to an infinity-edge effect. The eye keeps moving. You notice space first, not structure first.
This is the right choice when the architecture is modern, coastal, transitional, or features understated luxury. In Naples homes with large-format flooring and clean ceiling planes, frameless systems usually look the most resolved. They pair especially well with ultra-clear glass and restrained hardware finishes.
What works:
- Open sightlines: Best for rooms where borrowed light is a major goal.
- Minimal visual noise: Helpful in homes with strong water views or layered interior finishes.
- Refined restraint: The partition feels integrated rather than added on.
What doesn't:
- Hidden expectations: Some clients assume frameless means silent, invisible, and maintenance-free. It doesn't. Precision matters more here, and every alignment issue is easier to see.
Framed
Framed partitions are more architectural in appearance. They announce themselves more clearly and can solve practical design issues when you want stronger visual boundaries.
They suit offices, retail environments, and residences where the room needs definition. In a more traditional shell, a slim framed system can bridge the gap between contemporary glass and classic detailing. In a commercial suite, framing can reinforce rhythm and order.
Industrial Crittall-style
This look uses grid lines and stronger frame presence to create a bold statement. It's graphic, structured, and intentionally visible.
In Southwest Florida, I'd use it selectively. It can look excellent in a study, wine room, or office front, especially with black hardware and warm flooring. But in a bright coastal interior, too much grid can fight the calmness that buyers and homeowners usually want.
Design rule: The more frame you add, the less the partition disappears. Sometimes that's exactly the point. Sometimes it's the mistake.
Semi-frameless
Semi-frameless sits in the middle. It gives you cleaner lines than a fully framed system, but with a little more visual structure than pure frameless.
This is often the practical answer for clients who want a modern look without making the partition feel too delicate. It can also be the right compromise when surrounding conditions are less forgiving and the project needs some visual tolerance.
A quick side-by-side view
| Style | Best visual effect | Works best in | Watch out for |
|---|---|---|---|
| Frameless | Seamless openness | Modern homes, executive offices, luxury interiors | Alignment and detailing are highly visible |
| Semi-frameless | Balanced modern definition | Mixed-style interiors, practical remodels | Can feel undecided if hardware isn't chosen carefully |
| Framed | Strong architectural presence | Offices, retail, more traditional spaces | Too much frame can darken the room visually |
| Industrial | Graphic statement | Studies, wine rooms, boutique commercial spaces | Can overpower soft coastal interiors |
For clients still narrowing their visual direction, it helps to compare the partition to the other glass elements already in the project. This gallery of mirrors and specialty glass styles is useful because it shows how different glass aesthetics influence the overall mood of a room.
The Anatomy of a Partition Glass Hardware and Finishes
Once the style is set, the project gets more technical. At this point, a good concept either gains polish or loses it. Glass partition design depends on subtle details that are not noticed until they're wrong.
Start with the glass itself
Clear glass is not always perfectly clear. In strong Florida daylight, standard glass can show a green cast, especially on panel edges or against pale stone, white walls, and warm neutrals. In a luxury setting, that color shift can matter.
Low-iron, or ultra-clear, glass is the upgrade clients tend to appreciate most once they see it in person. It reads cleaner, truer, and brighter. If the room has natural oak, ivory upholstery, shell limestone, or soft white cabinetry, ultra-clear glass usually protects the palette better.
Privacy glass choices also need precision. Frosted glass gives diffuse privacy and keeps light moving. Tinted glass can add mood, but it also changes how the room feels throughout the day. Textured options can work in select interiors, though they require more care if the surface pattern traps residue or dust.
Smart glass in Southwest Florida
Smart glass is attractive because it allows a room to shift between open and private without curtains or applied film. In the right project, that flexibility is compelling. But this is where climate has to enter the conversation.
Recent industry analysis indicates that smart glass can increase maintenance costs by 30 to 40 percent over 5 years in humid climates because coating degradation and electronic component failures become more likely, according to Homestyler's analysis of glass partition trends. In Naples, Bonita Springs, and Fort Myers, that's not a small footnote. It's part of the specification decision.
That doesn't mean smart glass is wrong. It means it should be chosen for the right reason. If the project needs switchable privacy every day and the client accepts the maintenance profile, it can make sense. If the goal is occasional screening, a simpler solution may age more gracefully.
Hardware is the jewelry
Hardware should match the architecture, not compete with it. Matte black sharpens modern and industrial lines. Brushed nickel stays versatile and understated. Warm metallic finishes can soften a partition and tie it into plumbing fixtures, cabinet hardware, or decorative lighting.
The mistake I see most often is mixing visual signals. Very minimal glass with bulky hardware looks unresolved. A bold framed partition with weak hardware looks underdressed.
Hardware should feel intentional at arm's length and nearly inevitable from across the room.
Glass Type Comparison
| Glass Type | Best For | Privacy Level | Acoustic Performance |
|---|---|---|---|
| Ultra-clear glass | High-end residential interiors, executive spaces | Low | Moderate, depending on assembly |
| Frosted glass | Offices, bathrooms, treatment rooms, focused home zones | High | Moderate, depending on assembly |
| Tinted glass | Statement spaces, solar-sensitive interiors, mood-driven designs | Medium | Moderate, depending on assembly |
| Laminated glass | Conference rooms, private offices, quiet residential areas | Low to medium unless paired with privacy treatment | Stronger than basic single tempered glass |
| Smart glass | Flexible privacy applications | Variable, on demand | Varies by system |
Match the door to the way the room lives
A beautiful partition can still fail if the door operation is wrong. Swing doors need clearance and a natural path of travel. Sliding systems help in tighter footprints and can preserve furniture placement. In some layouts, a slider prevents a doorway from interrupting circulation altogether.
For clients comparing motion, footprint, and finish, this example of a glass slider system is a useful reference point because it shows how hardware and panel design affect both appearance and usability.
A practical selection checklist
- Choose by light first: If the room depends on daylight, don't introduce heavy framing or dark tint casually.
- Choose by privacy second: Decide whether you need visual privacy, acoustic privacy, or both. They're not the same.
- Choose by maintenance: In humid coastal conditions, simpler systems often age better.
- Choose hardware with the room, not in isolation: The partition should belong to the rest of the interior.
Balancing Openness and Privacy Acoustic Solutions
The biggest misunderstanding about glass partitions is simple. People assume visual separation creates acoustic separation. It often doesn't.
A standard pane can define a room beautifully and still let more sound pass than the client expected. That's why conference rooms, executive offices, therapy spaces, and focused home work zones need a different conversation from a decorative divider in a living area.
What basic glass does and does not do
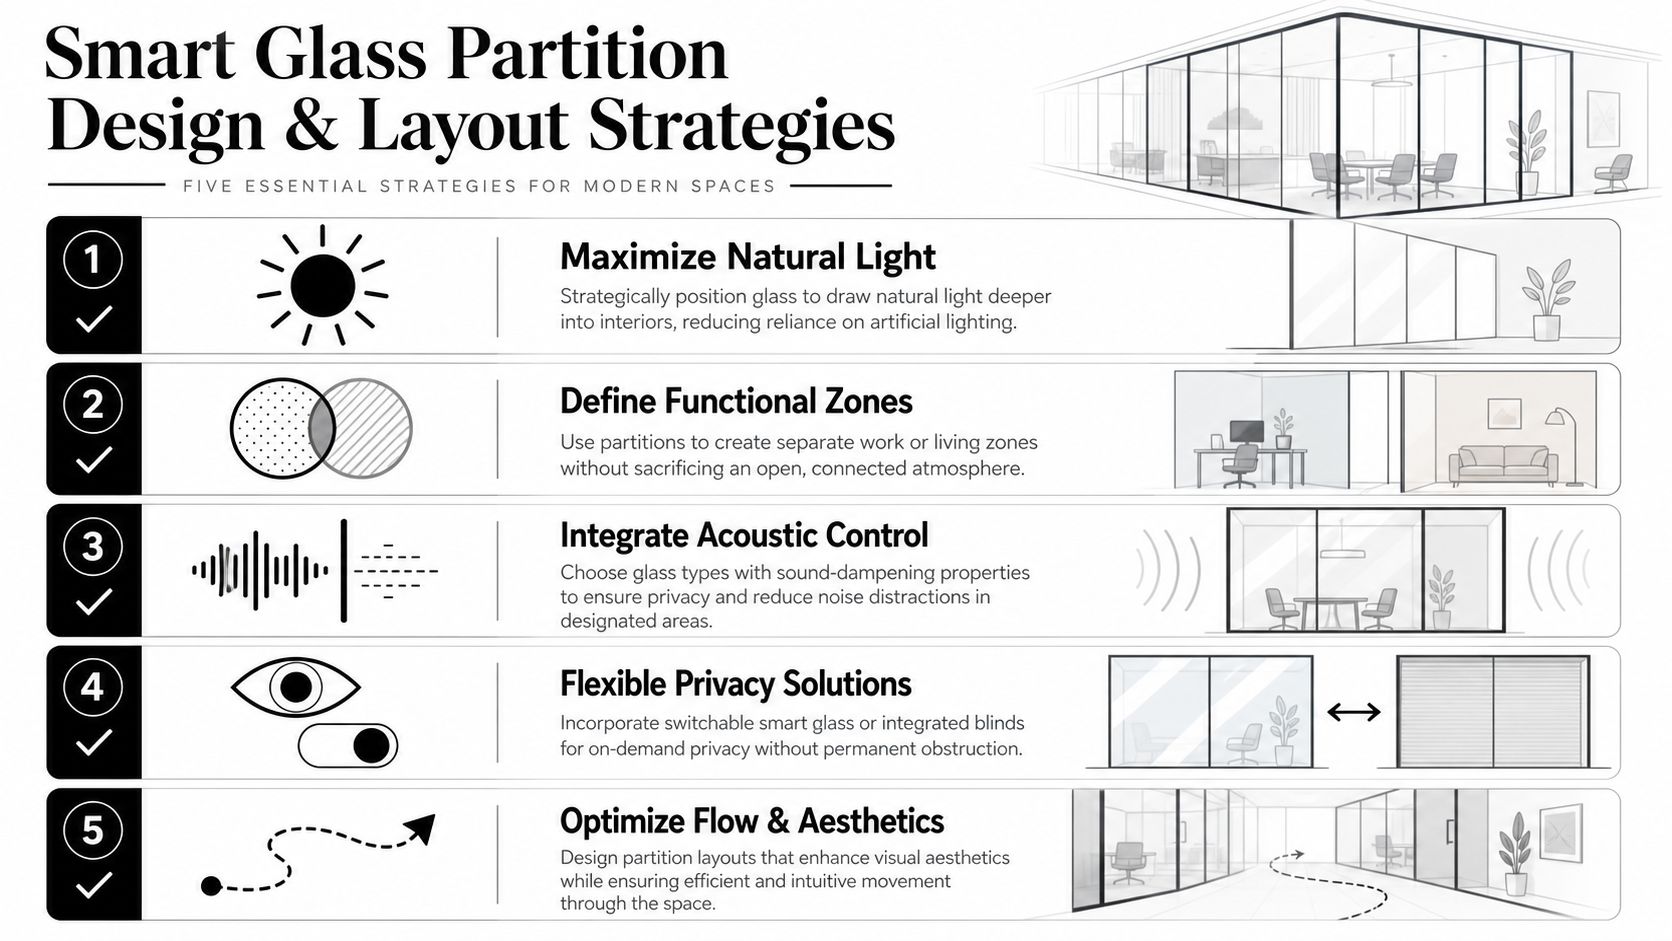
Standard tempered glass in the 3/8-inch to 1/2-inch range offers minimal sound insulation, often under 25 dB reduction, compared with laminated alternatives, as noted in ABC Glass and Mirror's guide to glass partition walls. That's the reality many design galleries skip over.
If the goal is to define space, standard glass can be enough. If the goal is confidential conversation, concentration, or meaningful sound control, it usually isn't.
Why laminated glass performs better
Laminated glass includes an interlayer between sheets of glass. In practical terms, that interlayer helps disrupt vibration and soften the transmission of sound. You still get transparency, but the room functions more like a room.
This matters in Southwest Florida offices where open planning is popular but speech privacy still matters. It also matters in homes where a study, music area, or exercise room sits near quieter living spaces.
If you need acoustic privacy, specify for sound at the beginning. Trying to “fix it later” is usually a compromise.
Privacy options that help visually
Not every project needs full acoustic separation. Some need visual privacy only. For existing glass, applied film can be a practical route. If you're evaluating that option, this guide on how to install window privacy film gives a useful overview of the process and what clean application requires.
A few combinations I see work well:
- Laminated clear glass plus strategic layout: Best when you want openness and quieter performance.
- Frosted banding at eye level: Useful for conference rooms and offices that need modest screening without closing the room.
- Full frosted treatment: Better for spaces where discretion matters more than transparency.
What doesn't work is expecting one material to solve every privacy problem. Frosting improves visibility control, not necessarily sound control. Laminated glass helps acoustically, but it doesn't create total visual privacy. Good glass partition design separates those decisions instead of blending them into one vague request.
Smart Design and Layout Strategies
A partition should improve the plan, not just divide it. The strongest layouts use glass to guide light, circulation, and hierarchy at the same time.
Borrow light from the perimeter
One of the smartest moves in Naples interiors is using glass to pull window light deeper into the floor plan. That might mean replacing the wall of a study, creating a glazed office front, or setting a partition so it aligns with the brightest opening in the home or suite.
This strategy is especially effective in condominiums and commercial units where the perimeter glazing is valuable and the center of the plan risks feeling flat.
Create zones without shrinking the room
Open plans still need order. Dining areas need definition. Reception areas need boundaries. A home gym shouldn't visually take over the whole house. Glass lets you create those zones while keeping the space coherent.
For commercial clients refining circulation and adjacency, resources on how to optimize office space planning can be helpful because they reinforce the connection between layout decisions and day-to-day use.
Use reflective and decorative glass carefully
Mirrored glass, back-painted panels, and specialty finishes can all support the layout, but they need discipline. A mirrored section can visually widen a narrow area. Back-painted glass can act as a clean feature wall. The mistake is overusing them until the room starts to feel more like a display than a space to live or work in.
A good rule is to let one move lead. If the partition itself is the statement, keep surrounding finishes calm. If the room already has strong material expression, let the glass be quiet.
The video below shows how modern glass systems can shape flow and openness in real interiors.
Five layout habits that consistently work
- Align with architecture: Set the partition on meaningful lines such as ceiling breaks, cabinetry edges, or flooring joints.
- Protect the best sightline: Don't interrupt the room's strongest view unless privacy is more important than openness.
- Place doors where movement is natural: A beautiful panel wall loses value if the entry point fights furniture or traffic.
- Keep transitions calm: Minimal thresholds and clean hardware placement matter in luxury interiors.
- Design the partition as part of the whole room: It should relate to mirrors, railings, lighting, and millwork, not read as a separate decision.
For examples of how glass elements can support a broader interior composition, this design layout reference is a useful starting point.
The AmeriGlass Process From Concept to Flawless Installation
Great glass work rarely starts with glass. It starts with restraint, measurement, and honest evaluation of the site.
In Southwest Florida, that means looking at daylight, floor conditions, humidity exposure, door swing clearances, ceiling attachment points, and how the partition will be cleaned and used over time. A homeowner may focus on the visual line of the panel. A contractor may focus on schedule. A seasoned installer has to focus on both, along with the hidden conditions that determine whether the finished system looks calm or troublesome.
Consultation and measurement
The first serious step is defining what the partition has to accomplish. Some projects need visual separation and elegance. Others need privacy, acoustic control, and code-conscious detailing. Those are different jobs.
At this stage, exact measurement matters more than any showroom impression. Digital measuring tools and careful field verification reduce surprises, especially in remodels where walls, floors, and ceilings are rarely as perfect as they look. For a company like AmeriGlass Industries, which handles custom glass and mirror work in Southwest Florida, that measurement discipline is part of how a partition gets fabricated to the actual site rather than to an assumption.
Fabrication and coordination
Once dimensions and specifications are locked in, fabrication has to respect the chosen style. Frameless systems leave little room to hide mistakes. Door cutouts, edge quality, hardware prep, and finish consistency all matter.
This is also where project coordination earns its keep. Installers need the floor complete, the surrounding finishes protected, and the sequence planned properly. If the partition goes in too early, other trades put it at risk. If it goes in too late, the project can stall around it.
Installation quality shows in what you don't notice
A flawless installation feels quiet. Gaps are consistent. Doors move cleanly. Hardware lines up. Sealant doesn't call attention to itself. The partition sits naturally in the room, as if it was always meant to be there.
That level of control matters even more because modular installation solutions reduced project completion times by approximately 25% in 2024, and acoustic partition systems with sound ratings above 45 decibels expanded by approximately 18% in 2023, according to Global Market Statistics' report on the glass partition wall market. Speed has improved in the category, but speed only helps when the installation sequence is disciplined.
Field note: Fast installation is valuable. Rushed installation is expensive.
What separates a reliable process from a risky one
- The site is checked before fabrication: Installers verify substrate conditions rather than trusting plans alone.
- Hardware is specified early: Finish and function are coordinated before the glass is ordered.
- The crew protects adjacent finishes: Luxury interiors can be damaged quickly by careless staging.
- Final adjustments are part of the job: Doors, alignments, and closures are tuned on site rather than left “close enough.”
A high-end partition should never feel improvised. Precision is what keeps minimal design from becoming fragile design.
Protecting Your Investment Cost Safety and Maintenance
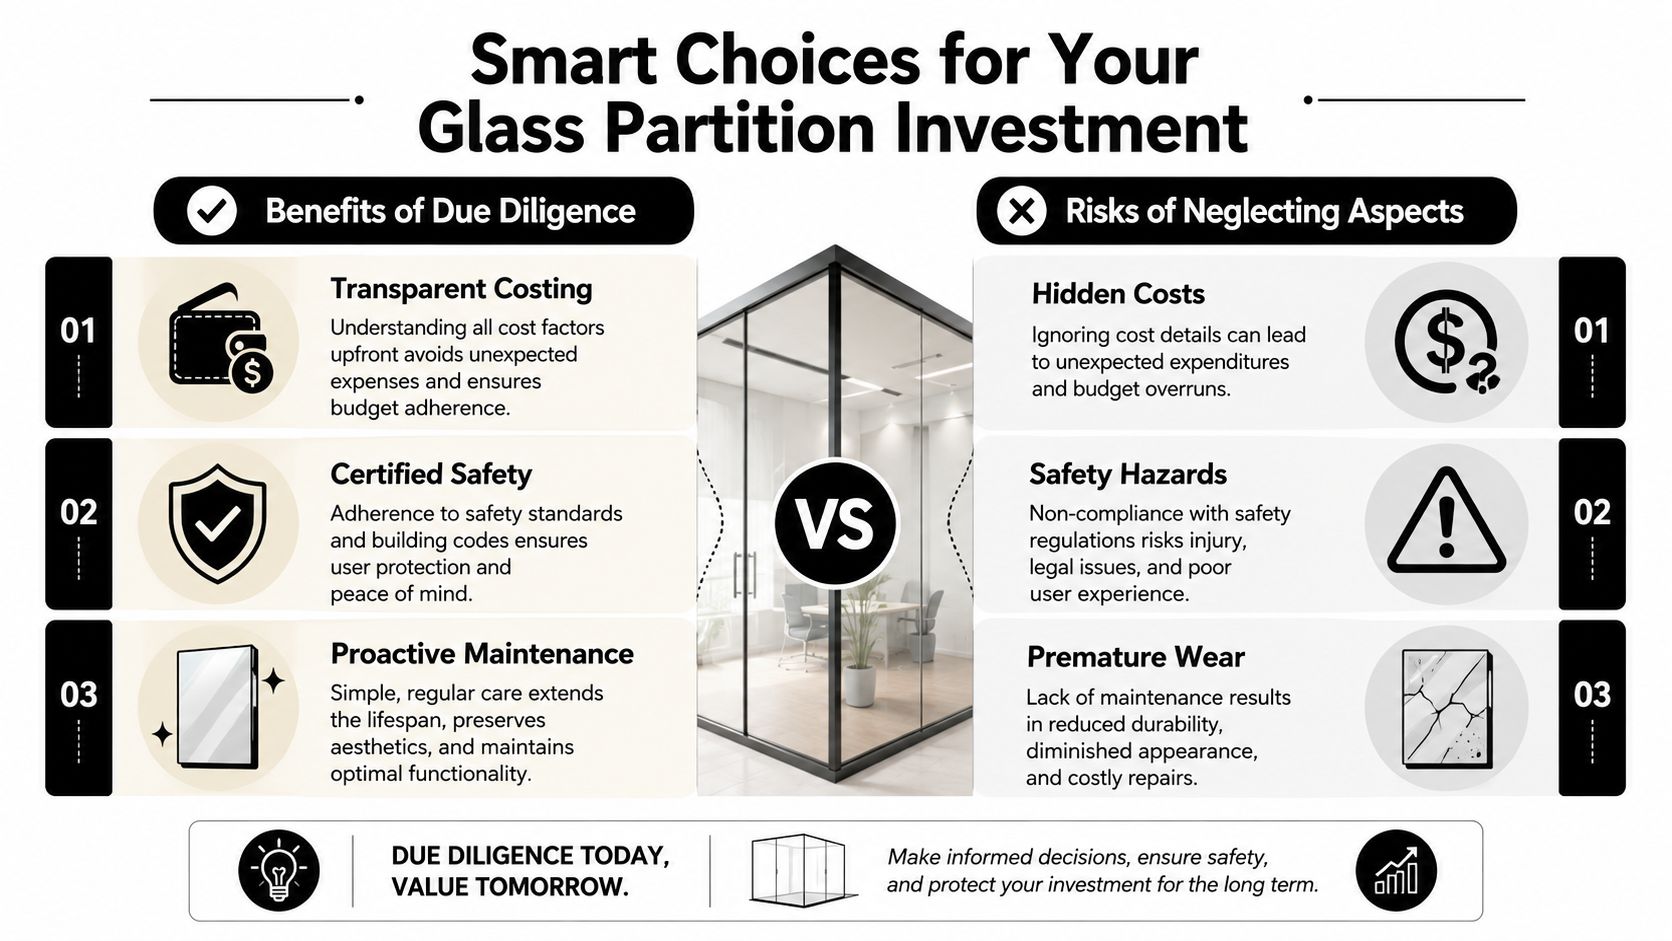
The final cost of a glass partition depends on what you specify and what the site demands. Glass type, hardware finish, privacy treatment, door configuration, and installation complexity all affect the number. A simple fixed divider is one thing. A custom enclosed office with specialty glass, premium hardware, and exacting alignment is another.
The better approach is to think in terms of value protection, not just initial spend. A partition that fits correctly, uses safety glass, and holds up to humidity and cleaning routines is cheaper to live with than one that looked attractive only on proposal day.
Safety starts below the glass
A surprising amount of long-term performance comes down to the substrate. For structural stability in office glass wall partitions, floor flatness must be verified within 5 mm over a 10-foot span to ensure the panels remain true and avoid stress-induced cracks over time, according to Cubicle by Design's guidance on office glass wall partitions. If the floor is out beyond that tolerance, the base track and panel alignment are already under pressure.
That's why experienced installers pay attention to what the eye can't easily catch. A luxury finish doesn't fix a poor substrate. It only hides the problem until the glass starts telling the truth.
Maintenance in a coastal climate
Southwest Florida is hard on surfaces. Humidity, salt in the air, hard water, and intense sun all affect how materials age. Glass holds up well, but it still benefits from proper cleaning and surface protection.
A few habits extend the life and appearance of the system:
- Use non-abrasive cleaning methods: Soft cloths and glass-safe cleaners help preserve clarity.
- Address water spotting early: Hard water residue becomes more stubborn the longer it sits.
- Keep tracks and hardware clean: Sliding and framed systems especially need routine attention.
- Follow care guidance for coated glass: Protective treatments only perform well when maintained correctly.
For ongoing care, this shower door maintenance guide is relevant because many of the same cleaning principles apply to architectural glass in humid Florida conditions.
Insurance and project protection
For commercial work, installation quality isn't the only safeguard. Proper licensing, clear scope, and appropriate coverage matter too. Owners and managers reviewing vendors may find a resource on Florida business insurance useful when thinking through risk management around construction and specialty trades.
Good glass partition design looks refined on day one. Great glass partition design still looks refined after years of use, cleaning, humidity, and changing light.
If you're planning a glass partition project in Naples or anywhere in Southwest Florida, AmeriGlass Industries is a practical place to start. A careful consultation, exact field measurement, and a realistic discussion of style, privacy, hardware, and site conditions will tell you quickly what belongs in your space and what doesn't.