

A lot of Southwest Florida office renovations start the same way. The owner is tired of dark hallways, boxed-in private offices, and conference rooms that feel cut off from the rest of the suite. The floor plan works on paper, but once teams move in, the space feels smaller, dimmer, and more closed than expected.
That's where interior glass changes the conversation. Done well, glass office doors interior systems don't just modernize a workplace. They change how light moves, how people move through the space, and how private rooms feel without making the whole office feel sealed off.
Transform Your Office with Light and Transparency
A common SWFL scenario looks like this. A business leases a second-generation office in Naples or Fort Myers. The layout already has private rooms, reception, and a conference area, but most of the doors and partitions are solid. By midafternoon, the interior rooms need full artificial lighting even when the Florida sun outside is bright.
Swap those solid doors for interior glass office doors and the office starts working differently. Light carries deeper into the suite. Reception feels more open. Hallways stop feeling like leftover space. Rooms still have boundaries, but they no longer feel buried.
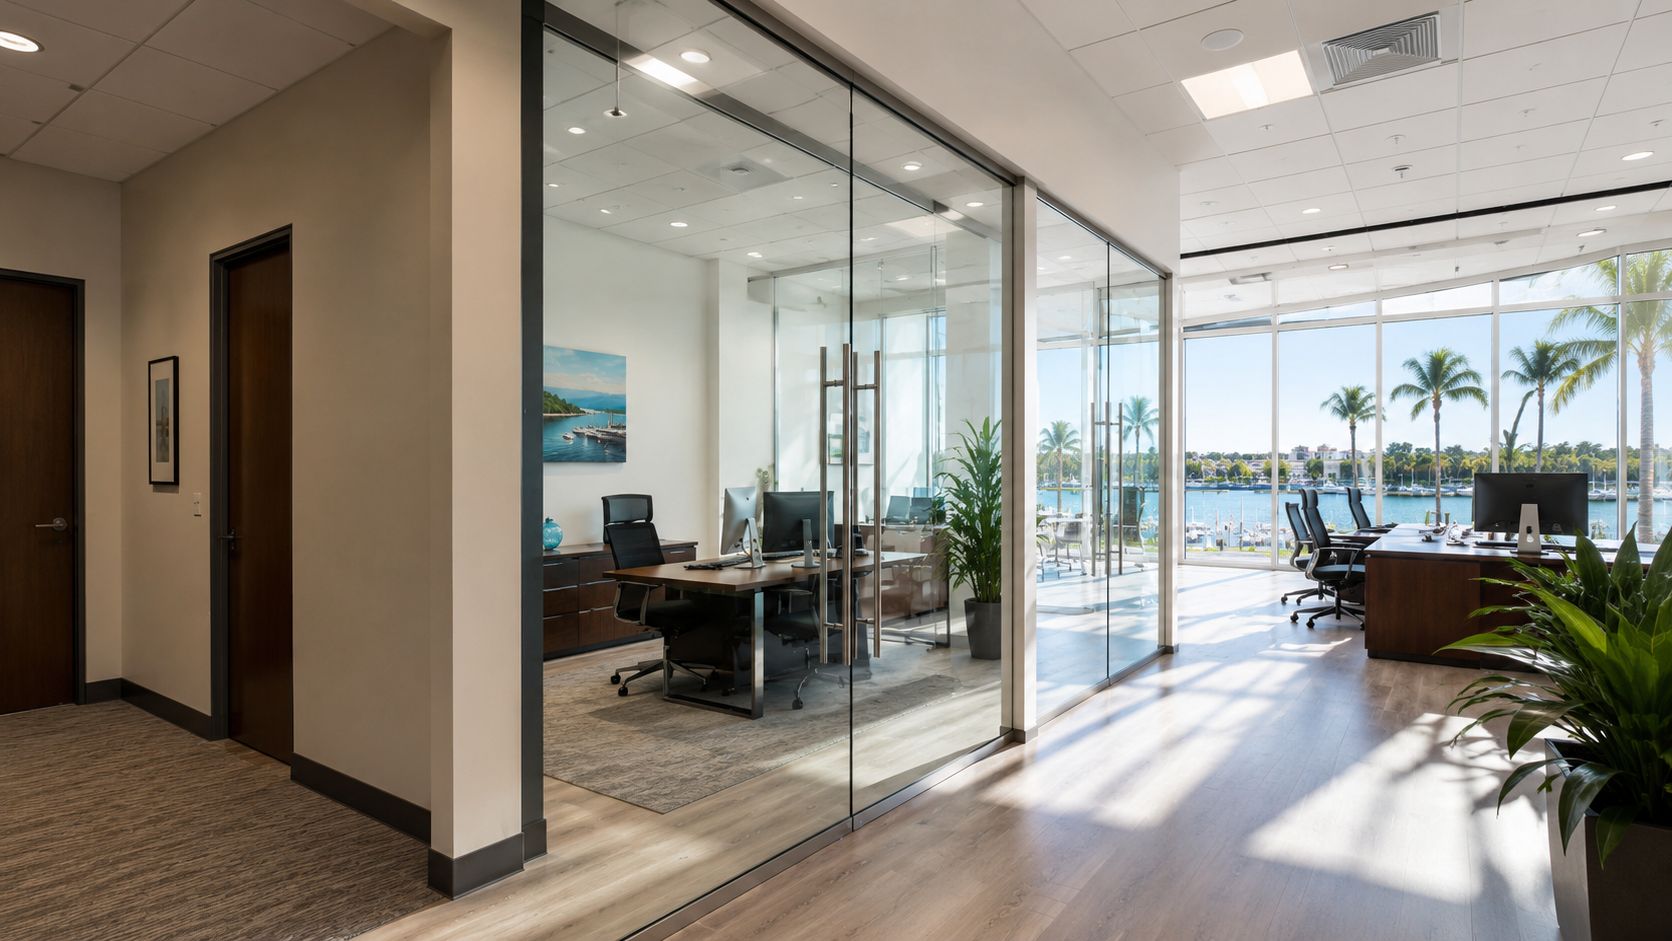
The daylight side of the decision matters. A global study found office workers experience an average of 168% more daylight exposure and a separate review linked improved daylighting in office settings with up to a 20% increase in productivity, according to Klein's discussion of glass doors in offices. That's why glass doors have become more than a style upgrade. They're part of how modern offices support comfort and output.
For many owners, this is the point where design stops being abstract. They can see the operational benefit. A bright office tends to photograph better, lease better, and feel better to work in every day.
Practical rule: If your interior rooms depend on borrowed light, solid doors usually make the entire suite feel tighter than it needs to.
There's also a branding effect. Clients walking into a bright office read it as current, organized, and intentional. That doesn't mean every door should be fully clear. It means the default starting point should be performance first, then privacy where the room use requires it.
If you've seen this approach in higher-end residential spaces, the same visual logic often carries over to office interiors. The way custom glass can make a space feel more luxurious applies just as well to reception areas, executive offices, and conference suites.
Choosing Your Glass Door Operating Style
Once you know you want glass, the next decision is how the door should move. This choice affects circulation, wall use, hardware, and how people experience the room every day. It's not a detail. It's the operating logic of the office.
The broader shift is already visible across commercial interiors. The increasing use of glass office doors in modern office layouts for conference rooms and private offices reflects a move away from opaque partitions and toward glass-based interiors in workplaces that value open-plan design and natural light, as noted in this industry video on glass office layouts.
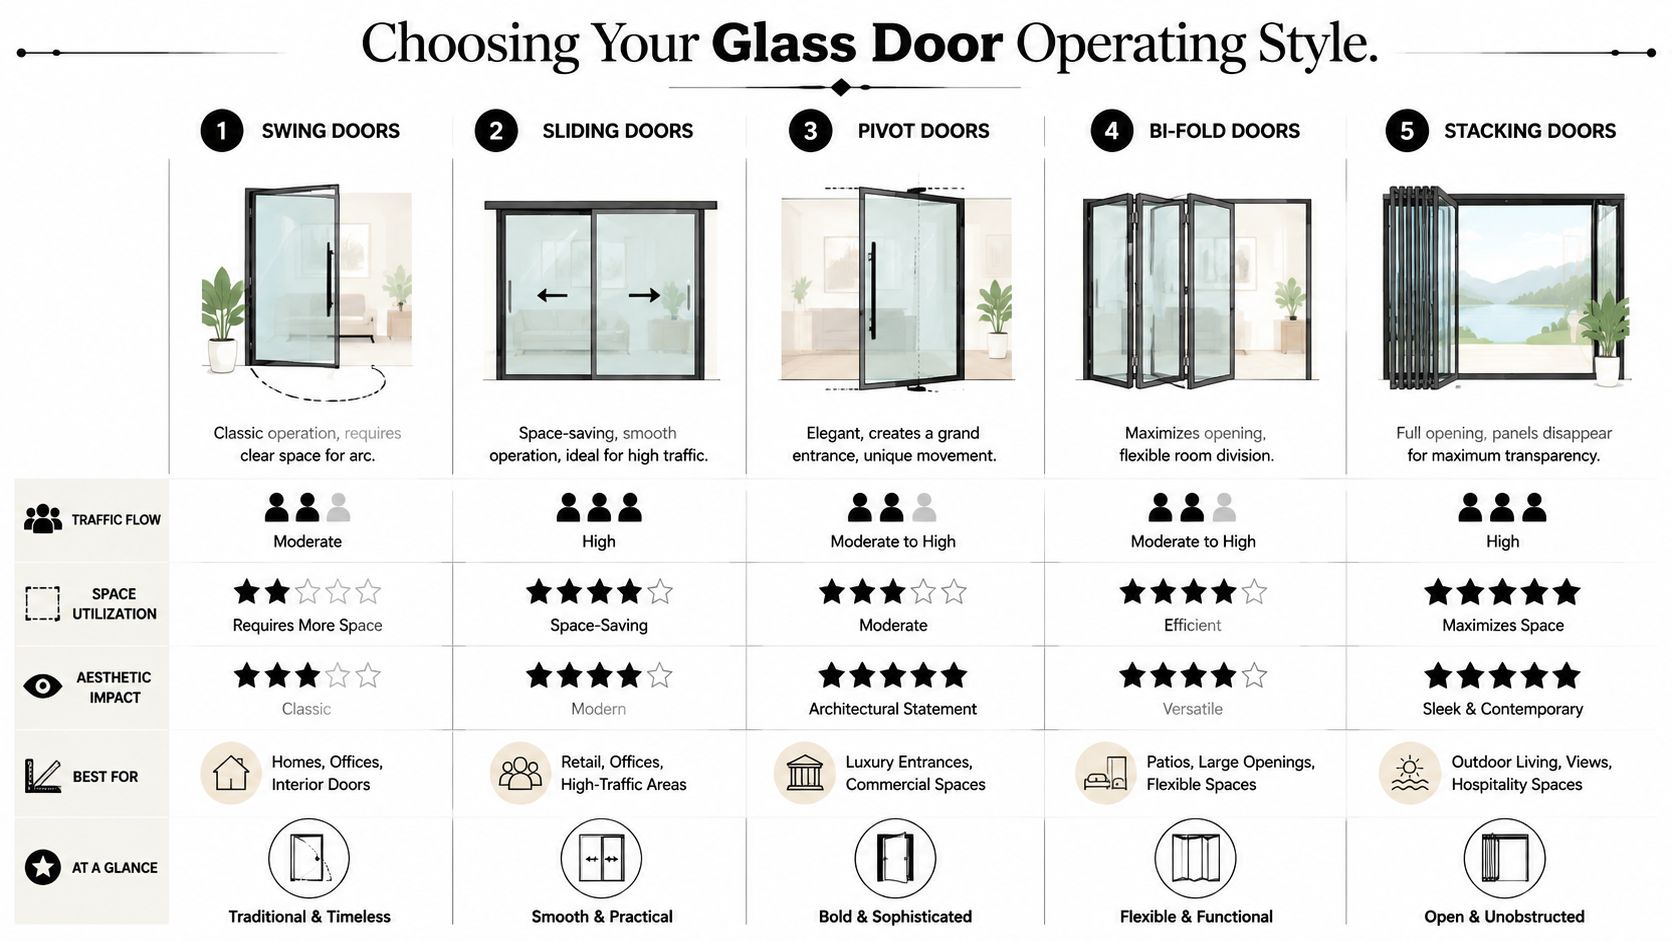
Swing doors for straightforward rooms
Swing doors are still the most practical answer for many offices. They're familiar, easy to operate, and work well for private offices, meeting rooms, and entries where you have enough clearance for the door arc.
Use them when:
- The room needs a traditional seal line for better control at the perimeter
- Traffic is moderate and people expect a standard entry
- You want simpler hardware and serviceability over time
They're less ideal when furniture sits too close to the opening or when every square foot matters.
Sliding doors for tighter footprints
Sliding systems solve a different problem. They save floor space because the panel moves parallel to the wall instead of swinging into the room. In smaller offices, huddle rooms, and corridor-adjacent spaces, that can make the layout easier to use.
A good example is a conference room off a narrow hallway. A swinging door can create a pinch point. A slider avoids that. If that style fits your floor plan, Belmont slider options are one example of the type of system contractors often review when comparing interior applications.
Sliding doors do have trade-offs:
- Wall space matters because the panel needs somewhere to travel
- Acoustics usually require extra attention at the edges
- Track alignment has to be precise or the movement feels rough
Pivot and folding systems for feature spaces
Pivot doors are about presence. They create a more architectural entrance and work well for executive suites, boardrooms, and focal-point entries where the door itself is part of the design statement.
Folding and stacking systems are different again. They're useful when a business wants flexible separation between spaces, such as a training room that sometimes needs to open up for a larger event. They can create a wide opening, but the system design gets more complex, and the details matter more.
A beautiful operating style that fights the room layout will feel wrong every single day, no matter how good it looked in the showroom.
For most SWFL office build-outs, the right answer comes down to traffic pattern, wall availability, and how private the room needs to feel when the door is closed.
Selecting the Right Glass and Hardware
At this stage, projects either become refined and durable, or expensive and frustrating. The glass itself matters, but the hardware package decides whether the finished door feels solid, aligned, and quiet in daily use.
For interior glass office doors, 1/2-inch glass remains the default for most projects, while 3/4-inch glass and thicker is increasingly used in heavier-duty applications. The catch is important. Thicker glass needs hardware rated for the added load, or you risk premature sagging, misalignment, and latch issues, as explained in Glass Magazine's guidance on interior glass doors.
Glass appearance choices
Clear glass is the standard starting point because it keeps the office visually open. If the owner wants a cleaner, more refined look with less green edge tint, low-iron products are often worth discussing. For design teams comparing visual clarity, ultra-clear glass options help show what that upgrade changes.
Frosted, etched-look, and decorative glass step in when visibility needs to be controlled. These aren't just aesthetic upgrades. They change how a room functions, especially for HR offices, treatment rooms, and meeting spaces where people don't want full visual exposure.
Here's the practical comparison contractors and owners should make early:
| Glass Type | Key Feature | Best For | Privacy Level |
|---|---|---|---|
| Clear | Maximum transparency and light transfer | Reception, shared offices, collaborative spaces | Low |
| Low-iron | Higher visual clarity with reduced tint | Premium offices, executive spaces, design-led interiors | Low |
| Frosted | Obscures views while still passing light | HR rooms, conference rooms, wellness settings | Medium to high |
| Decorative or printed | Adds branding or patterned privacy | Front-facing suites, feature rooms, mixed-use interiors | Medium to high |
Hardware decides the daily experience
A glass door can look sleek in a rendering and still perform poorly if the hardware isn't matched to the panel size and use level. Hinges, patch fittings, handles, pulls, closers, locks, and floor conditions all matter.
What works:
- Hardware sized for the glass weight
- Closer settings tuned to the room use
- Handle styles that fit how the space is used, not just how it photographs
What usually causes callbacks:
- Underspecified hinges on heavier panels
- Latch hardware that doesn't tolerate minor building movement
- Mixing premium glass with bargain hardware
For owners managing multiple suites or tenant improvements, operational consistency matters too. Teams using platforms like Nimbio for property managers often benefit from standardizing door and hardware specifications across spaces because it makes maintenance decisions simpler and replacement planning cleaner.
A framed system can be the right call when the project needs stronger visual definition or more forgiving alignment. Frameless systems look lighter and more minimal, but they ask more from layout accuracy and installation precision.
Solving for Privacy and Acoustics
The biggest mistake people make with glass office doors interior projects is assuming privacy depends on the glass alone. It doesn't. A conference room with thick glass and sloppy perimeter gaps will still leak sound. A modest-looking assembly with the right frame, seals, and threshold treatment can perform far better.
The workplace design literature is clear on the core issue. Interior glass can improve transparency, but it can also undermine privacy if the door, frame, seals, and adjacent partitions aren't designed as a system, which matters in home offices, medical offices, and meeting rooms where speech privacy is functional, not optional, according to NanaWall's discussion of workplace glass and privacy.
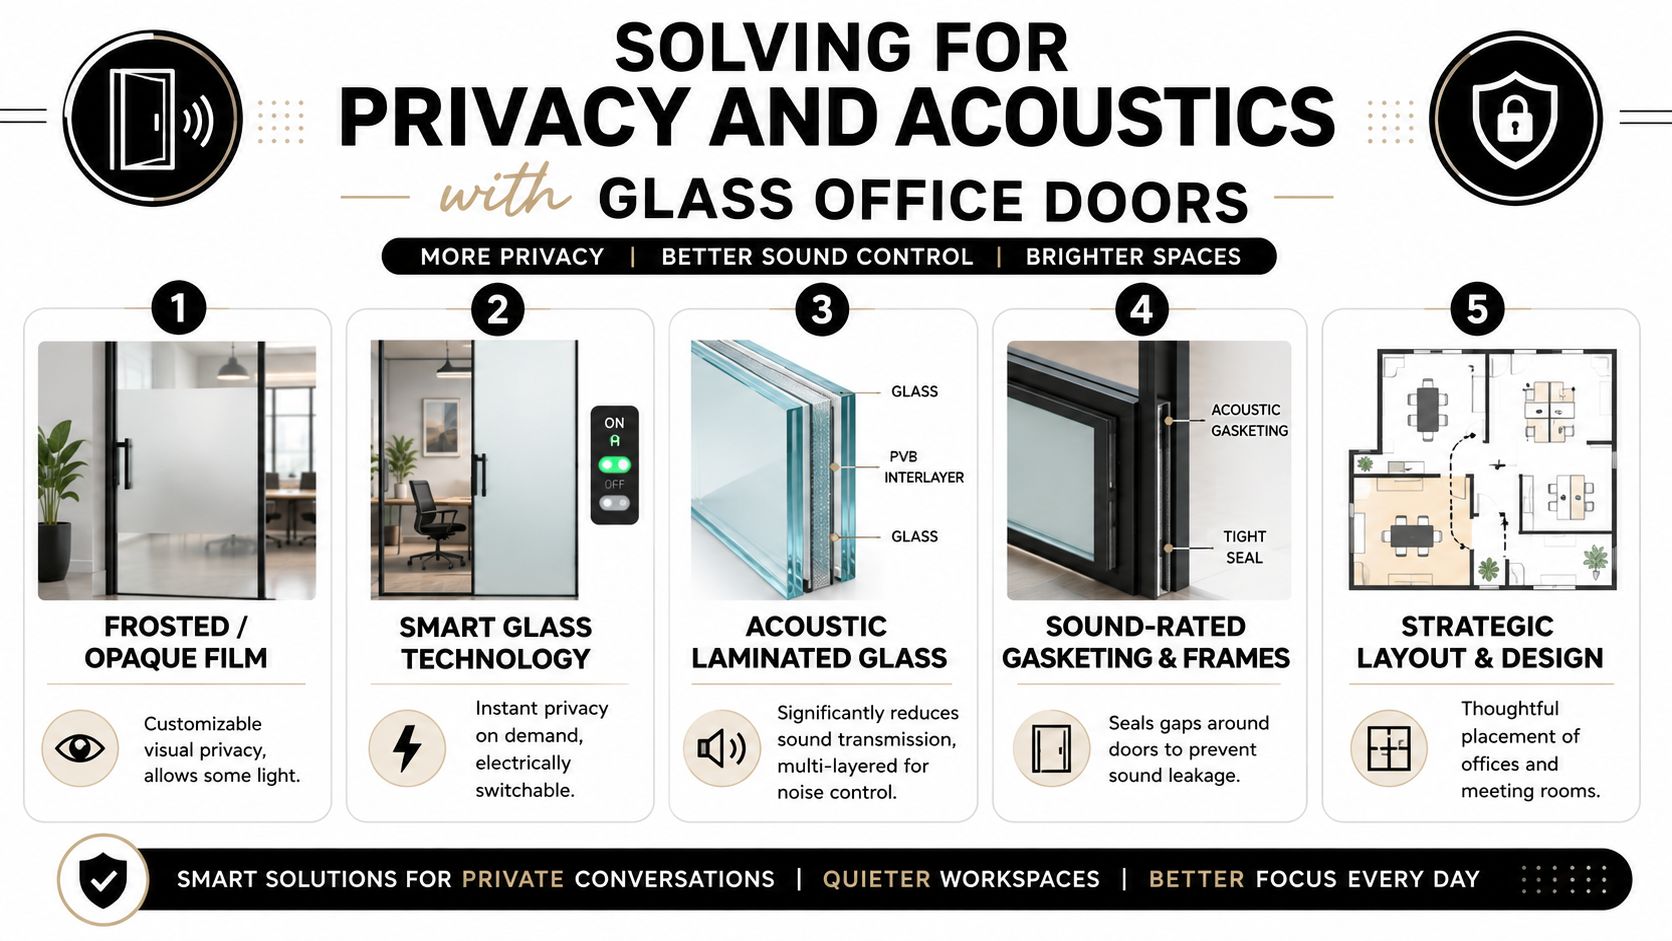
Privacy has two parts
Visual privacy and speech privacy are different problems.
A frosted panel, gradient film, or patterned interlayer can block sightlines. That handles visual exposure. It does nothing by itself for the gap under the door, the meeting-room wall above the ceiling, or the weak seal at the jamb.
Speech privacy depends on the full opening. The door leaf, frame, perimeter gasketing, latch side, and threshold all work together. If one of those parts is weak, sound finds the path.
Glass isn't noisy by nature. Poorly detailed assemblies are noisy.
For offices with strong afternoon sun, glare can become part of the privacy conversation too, especially on perimeter conference rooms. If the room gets harsh light at certain times of day, resources on solving sliding glass door glare can help owners think through shading strategies alongside the door specification.
What to specify when privacy matters
When a room really needs confidentiality, these details deserve attention:
- Acoustic intent at the start. Decide early whether the room is for casual meetings or confidential conversations.
- Perimeter sealing. Gasketing at the head and jambs closes common leakage paths.
- Threshold strategy. The bottom of the door is one of the first places privacy fails.
- Adjacent construction. A strong door won't fix weak surrounding partitions.
- Glass treatment. Frosted or specialty glass helps with visibility control and room comfort.
Here's a useful visual reference before getting into details:
Visual privacy can also be handled with specialty finishes and custom treatments. In projects where designers are balancing obscured views, decorative surfaces, and room identity, mirrors and specialty glass styles are relevant examples of the broader finish options available.
Where clients usually underbuy
Owners often spend on premium glass and then underinvest in the acoustic parts nobody notices at first glance. That's backwards. If the room is for HR, legal, executive meetings, or healthcare conversations, the invisible details deserve the budget.
What doesn't work is assuming “all glass doors are the same.” They aren't. The better question is whether the opening is being built as a design feature only, or as a private room system.
Navigating Safety Codes and Compliance
Code compliance is where aesthetics, function, and liability meet. In Southwest Florida commercial interiors, that means the door must do more than look clean. It has to meet safety glazing requirements, work with the hardware package, and support the way people move through the office.
Interior glass doors now commonly come in frosted, printed, and custom decorative variants, reflecting demand for solutions that balance daylighting, visibility, and protected privacy for specific room uses. That choice is often linked to safety and code compliance, as shown in Bartels' overview of interior glass door options.
Safety and privacy often overlap
A lot of owners think of frosted or decorative glass as a style choice. In practice, it can also help prevent walk-into-glass incidents by making the panel more visually legible. That's especially useful in corridors, reception zones, and conference rooms where visitors may not expect a full-height clear panel.
The smartest specifications solve more than one problem at once:
- Obscured glass can protect privacy and improve visibility of the opening
- Appropriate hardware can support accessibility and reduce misuse
- A well-detailed door system can help the room feel safer and more intuitive
Compliance needs field judgment
This is the part that shouldn't be handled by guesswork. Safety glazing requirements, door swing conditions, hardware selection, and accessibility details all need to match the actual opening and occupancy use.
Contractors also need to coordinate office door decisions with broader life-safety planning. For teams reviewing building-wide obligations, fire safety insights from Wisenet can be a useful general resource alongside project-specific code review.
Site note: A glass door can satisfy the design brief and still fail the project if the hardware, clearances, or safety markings are wrong.
Retrofit projects need extra care because the existing opening may not be perfectly square, the surrounding walls may have movement, and the original frame conditions may limit what the new system can do. That's why compliance review should happen before the glass is fabricated, not after the panels arrive.
Budgeting Installation and Long-Term Care
Most owners don't need a vague answer on budget. They need to know what changes the price and where cutting corners creates problems later.
The biggest cost drivers are straightforward. Door size, glass type, edge finish, privacy treatment, hardware package, framing style, and installation complexity all affect the final number. A simple clear swing door in a clean opening is one level of project. A heavier specialty-glass system with custom hardware in an imperfect retrofit opening is another.
What affects the installation scope
A professional office door install usually includes several stages, and each one matters:
Site review and measurement
Existing walls, floor conditions, ceiling interfaces, and opening tolerances need to be checked carefully. Commercial interiors often look square until they're measured precisely.System selection
The operating style, glass finish, privacy treatment, and hardware all need to be chosen as one package. By doing so, many avoidable conflicts get resolved.Fabrication and coordination
Once glass is ordered, late changes get expensive fast. Lock locations, handle heights, swing direction, and access control coordination should already be settled.Installation and adjustment
Hanging the panel is only part of the job. Final alignment, latch engagement, seal contact, and closer tuning are what make the door feel complete.
Where owners save money the wrong way
The most expensive mistakes usually come from trying to buy only the visible parts. Cheap hardware on a heavy panel, vague field dimensions, or rushed layout approval can all create service calls that weren't necessary.
Long-term care is simpler than people expect:
- Clean with glass-safe products and soft cloths
- Keep tracks and thresholds free of debris on sliding systems
- Check hardware fasteners and closer performance periodically
- Address small alignment changes early before they affect latching
Some owners also choose protective surface treatments to reduce spotting and make routine cleaning easier. Those options aren't mandatory, but in high-touch office settings they can help the glass stay cleaner with less effort.
If your project includes multiple openings, conference rooms, or tenant-improvement deadlines, the budgeting conversation should include downtime, access sequencing, and how the install team will protect adjacent finishes during the work.
Why Your Local Installer Matters Most
A glass office door project succeeds or fails at the field level. The drawings can be clean. The glass can be beautiful. The hardware can be premium. If the opening was measured poorly or the system was wrong for the room, the final result won't perform the way the owner expected.
That matters even more in Southwest Florida. Local offices deal with retrofit suites, fast tenant schedules, varied building conditions, and clients who need the finished space to look polished from day one. A local installer understands the reality behind those jobs. They know where older openings drift, where floor conditions create trouble, and where a seemingly minor hardware choice can affect the entire user experience.
What a strong installer gets right
A capable local team helps owners and contractors make better decisions before fabrication starts.
That includes:
- Accurate field measurement
- Clear recommendations on swing, slide, pivot, or partition systems
- Real guidance on privacy and acoustic trade-offs
- Clean coordination with designers, builders, and property managers
In Southwest Florida, AmeriGlass Industries is one local option for commercial glass installation and custom interior glass work, including office applications where measurement accuracy and installation detail directly affect performance.
The best projects feel effortless after install
That's usually the sign that the hard decisions were handled correctly up front. The door closes cleanly. The privacy level fits the room. The glass looks intentional, not generic. The office feels brighter without feeling exposed.
Good glass work doesn't call attention to installation problems because there aren't any to notice.
For business owners in Naples, Fort Myers, Bonita Springs, and nearby areas, the practical takeaway is simple. Don't buy a glass door as a standalone product. Buy a complete interior opening solution that fits the room, the traffic, the privacy needs, and the building conditions.
If you're planning an office build-out or updating an existing workspace, AmeriGlass Industries can help you evaluate the right interior glass door system for your layout, privacy needs, and finish level. Start with a consultation, get the opening measured correctly, and make the hardware and glass decisions before small issues turn into expensive rework.