

You're probably at the stage where the tile is in, the curb is set, and the shower finally looks like a real room instead of a construction zone. This is usually when homeowners start thinking about glass style, handle finish, or whether they want ultra-clear glass.
The first decision should be the frameless shower door width.
That one measurement affects how the shower feels every morning, how safely the door operates, how well it contains water, and whether the finished install looks custom or slightly off. In Southwest Florida homes, that choice matters even more because local bathrooms often come with tight footprints, condo remodel constraints, older walls that aren't perfectly plumb, and a constant fight against moisture.
A frameless door can look effortless. It isn't. Good results come from engineering, not guesswork. The clean look homeowners want depends on precise sizing, proper glass thickness, and hardware that matches the load. If the width is wrong, you don't just get an awkward entry. You can end up with hinge stress, leaks, or a door that never feels quite right.
If you're comparing options for your project, it helps to review actual glass products and enclosure styles before you settle on a door layout. But the bigger issue isn't style. It's choosing a width that works for your body, your bathroom, and your opening as it exists in the real world, not as it looks on a plan.
Your Frameless Shower Starts with One Critical Choice
Homeowners often assume the glass choice comes last. In practice, door width drives almost everything else.
The reason is simple. A frameless door has no bulky metal frame hiding mistakes. If the opening is too tight, entry feels cramped every day. If the panel is too wide for the glass and hardware selected, the door may feel heavy, flex more than it should, or place unnecessary strain on the hinges. If the width ignores the way your walls were tiled, you can get alignment issues that show up immediately.
Why width matters more than finish
A matte black hinge or polished chrome pull changes the look. Width changes the experience.
When a shower door is sized correctly, it opens smoothly, clears the space around it, and feels balanced in your hand. The entry feels natural. Towels don't snag. You're not turning sideways to get in. Water stays where it belongs because the gaps and sweep placement make sense for the opening.
Practical rule: If a frameless shower door looks high-end but feels awkward to use, the width was probably chosen for appearance before function.
That's a common mistake in remodels where everyone focuses on the visual centerpiece and nobody stops to ask how the opening will work after months and years of daily use.
What works in real bathrooms
In Southwest Florida, I'd treat width as a daily-living decision, not a showroom decision. Bathrooms in Naples and nearby communities range from compact condo baths to larger custom primary suites, and the same glass style won't behave the same way in each one.
A narrow opening may satisfy the layout on paper but still feel restrictive in person. A wider single door may look dramatic but can push you into heavier glass and more demanding hardware. In many homes, the best answer isn't the biggest panel. It's the width that gives you comfortable access without overloading the design.
That's the difference between a shower that photographs well and one that works well.
Decoding Standard and Custom Door Widths
When people hear “standard” and “custom,” they often translate that as “budget” versus “expensive.” That's too simplistic. In shower glass, those words really describe how the door is sized and how much adjustment your opening will tolerate.
The standard width range for frameless shower doors is 22 inches to 36 inches, with 24 inches, 28 inches, and 32 inches used frequently in residential work, according to this shower door sizing guide. That range exists because it fits the most common shower openings found in homes.
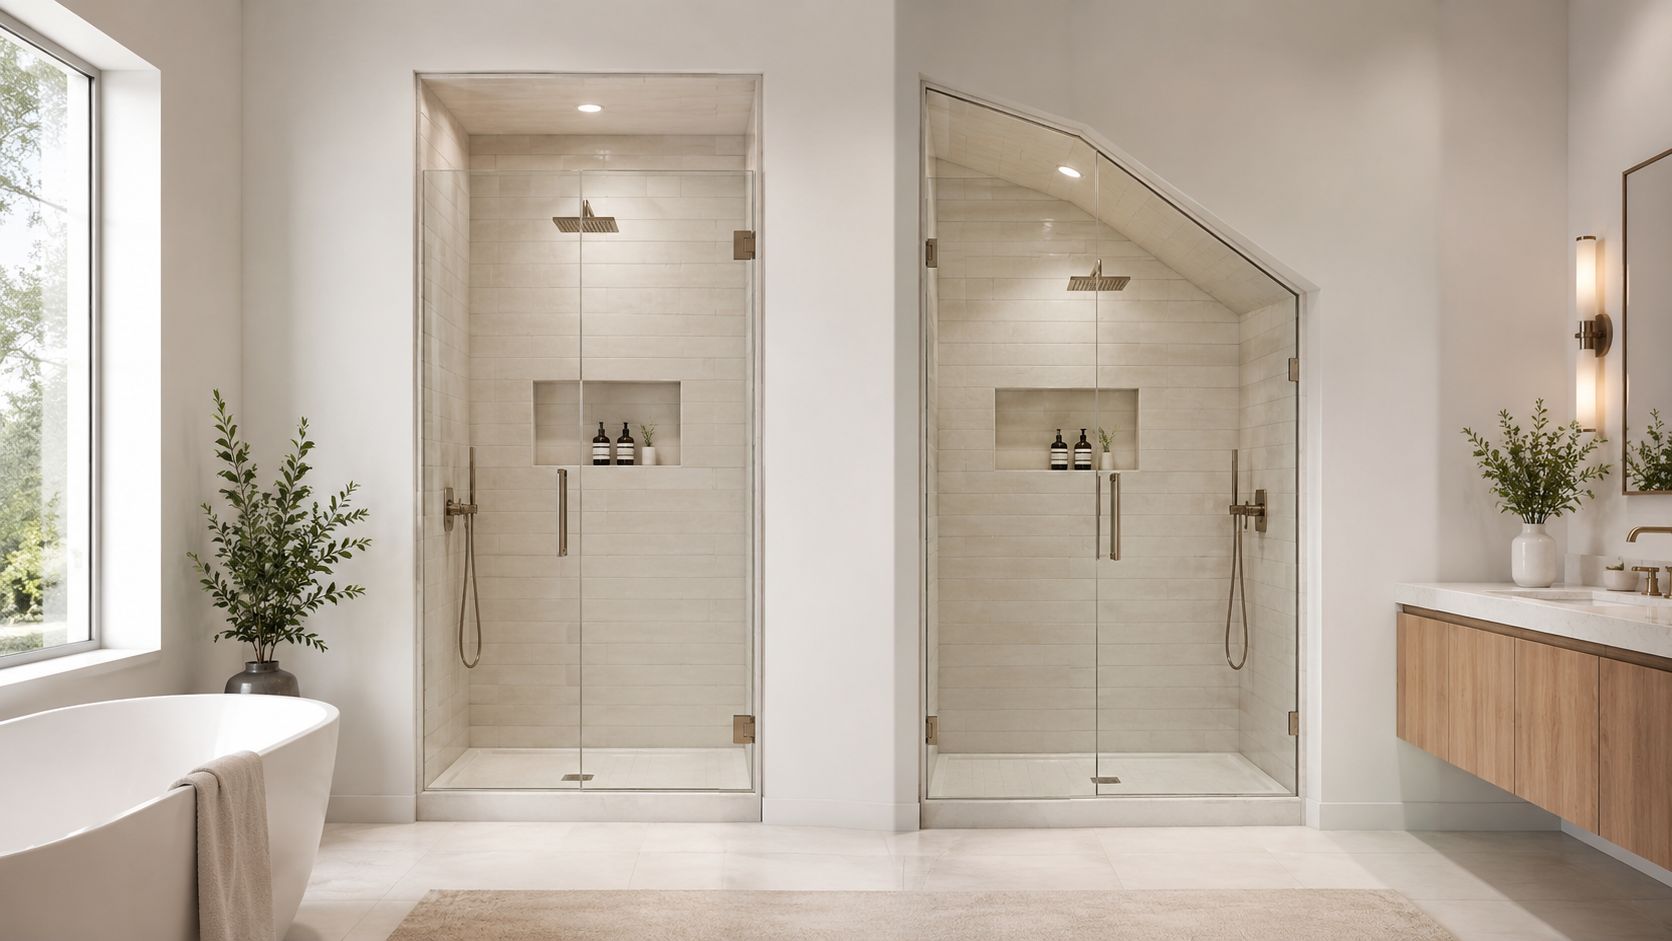
If you're comparing basic enclosure layouts, this overview of standard shower configurations gives a good visual sense of where standard sizes fit and where they stop fitting.
What standard width actually means
A standard door isn't automatically generic. It just means the opening falls into a common manufacturing range.
That can work well when the shower was built cleanly, the walls are straight, and the dimensions match what the hardware system expects. In that situation, a standard-size frameless panel can deliver a sharp, finished look without the added complexity of cutting every component around site-specific irregularities.
Here's where standard sizing usually works best:
- Newer shower openings: Tile lines are usually more consistent, and the walls tend to be closer to plumb.
- Common residential layouts: Straight openings and predictable curb dimensions give the glass fewer surprises.
- Moderate design goals: If you're not trying to create an oversized statement door, standard dimensions often do the job well.
When custom width is the smarter choice
Custom doesn't just mean larger. It means the glass is being made for your actual opening.
That matters in older homes, condo renovations, and showers where tile buildup, settling, or wall variation creates small differences from top to bottom. Frameless glass doesn't forgive those differences very well. A custom approach lets the installer account for them before fabrication instead of trying to hide them later with wider seals or awkward adjustment.
A custom door often costs more up front because it solves problems before the glass is cut, not after the install goes wrong.
That's especially important in humid coastal environments where homeowners want a tight, clean fit and don't want recurring issues around water escape, edge alignment, or hardware sitting under stress.
A quick way to think about the choice
| Opening condition | Standard size often works | Custom fit is usually better |
|---|---|---|
| Straight, predictable walls | Yes | Sometimes |
| Older home with settlement | Sometimes | Yes |
| Unusual opening width | No | Yes |
| Design-heavy oversized enclosure | Sometimes | Yes |
If your shower opening is straightforward, standard sizing can be perfectly appropriate. If the opening is off even a little, custom isn't an upgrade for vanity. It's the correct way to build the job.
How to Measure Your Shower Opening for a Perfect Fit
Most shower door problems start long before installation day. They start with a bad measurement.
Homeowners often measure the center of the opening once, write that number down, and assume they're done. That's not enough for frameless glass. Tile, stone, and walls rarely line up as perfectly as they appear from a few feet away. A door that fits in the middle can still bind at the top or leave a larger gap at the bottom.
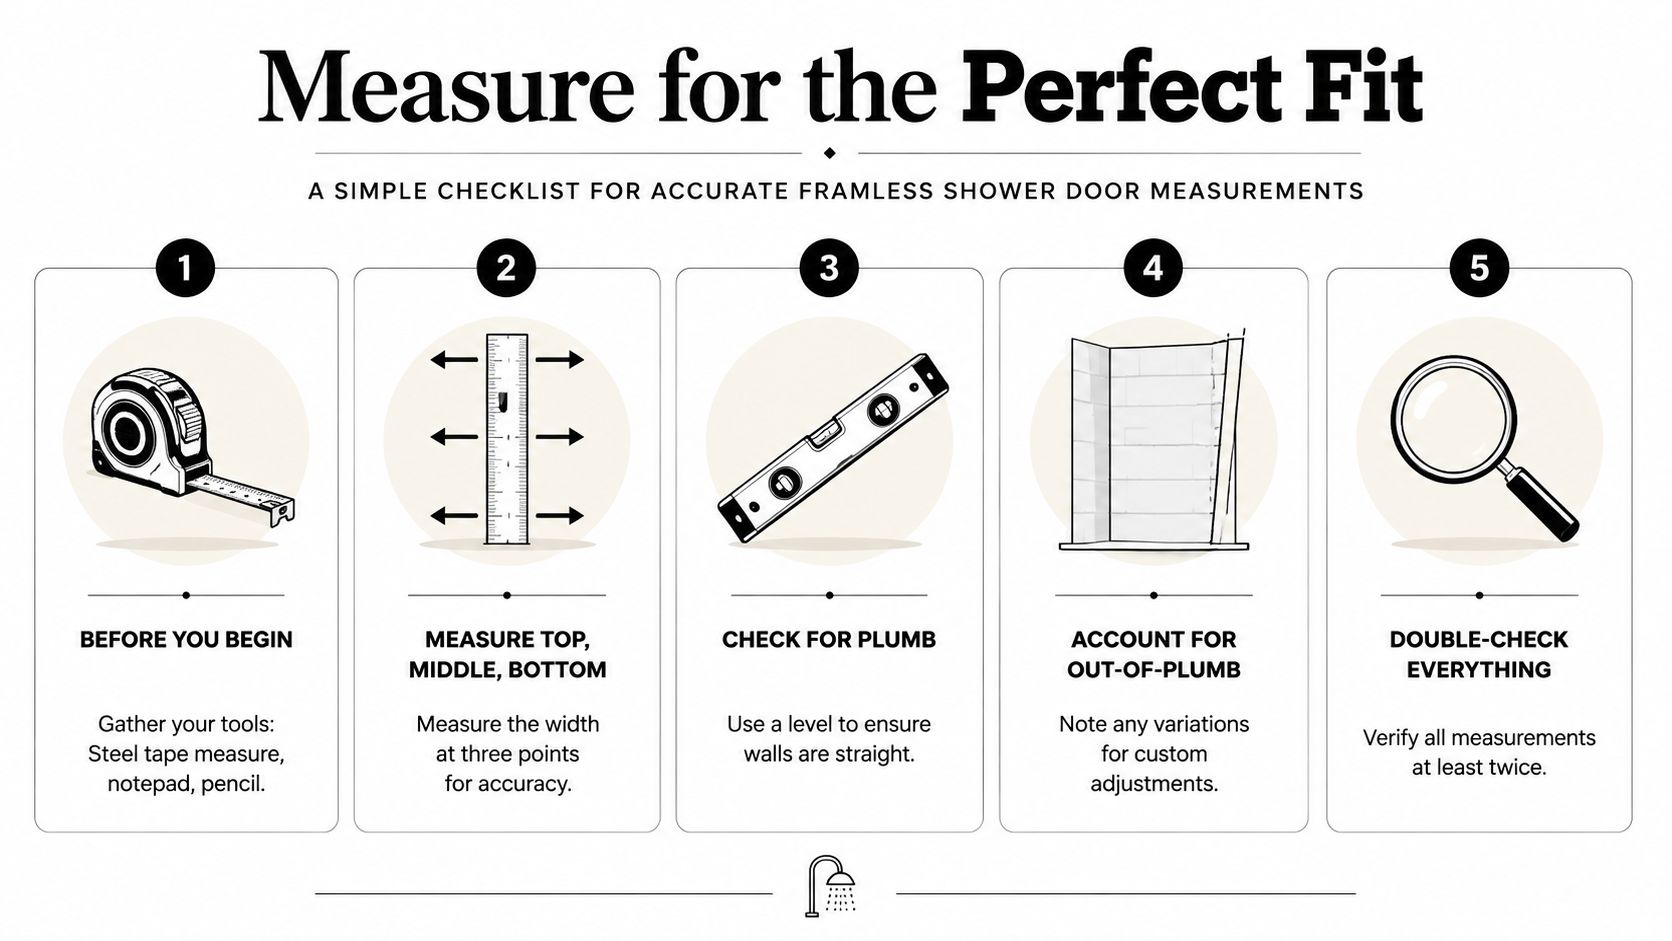
This visual checklist helps you see the process clearly before you pick up the tape.
If you want to explore layout options after measuring, this design your shower door tool is a useful next step.
The measuring method that prevents expensive mistakes
For optimal performance, the narrowest measurement of the shower opening must be used, because uneven tile or structural settling can create variations that lead to leaks or misalignment if the door is sized to the largest point, according to this measuring guide for shower doors.
That means you need three width measurements, not one:
Top measurement
Measure across the finished opening near the top, from tile to tile.Middle measurement
Measure across the center area of the opening.Bottom measurement
Measure across the curb area where the door will close and seal.
Use the narrowest of those three. That number tells you what the door can realistically fit without forcing the installation.
The five minutes that matter most
Before you commit to glass, check these basics:
- Use a steel tape measure: Cloth or flexible tapes introduce slop.
- Measure finished surfaces only: Don't measure to backer board or unfinished edges.
- Write every number down immediately: Don't trust memory with close dimensions.
- Check wall plumb: A level helps reveal why the top and bottom may differ.
- Measure again: If the second set doesn't match the first, stop and confirm.
Later in the process, it also helps to see a professional walkthrough of the same logic in action.
What homeowners usually miss
The biggest oversight isn't the tape measure. It's the assumption that the opening is square because the tile looks clean.
In real bathrooms, especially remodels, one wall can kick out slightly, the curb can rise a bit on one side, or the tile layers can build up unevenly near an edge. Those differences may seem minor until you're dealing with rigid tempered glass that won't bend to accommodate them.
Measure the opening you have, not the opening you expected the tile crew to build.
That mindset alone prevents a lot of frustration.
How Width Affects Glass Thickness and Hardware
At this point, frameless shower door width stops being a style question and becomes a load question.
A wider panel carries more weight and puts more force on the hinges every time the door opens or closes. Think of a long bookshelf. The farther it spans, the more likely it is to sag if it isn't built for the load. Glass behaves differently than wood, but the principle is similar. More width means more rotational force, and more rotational force demands stronger material and hardware.
If you're considering low-iron panels for a lighter, cleaner look, this overview of ultra-clear shower glass is worth reviewing at the same time as hardware and thickness choices.
The width threshold that changes the spec
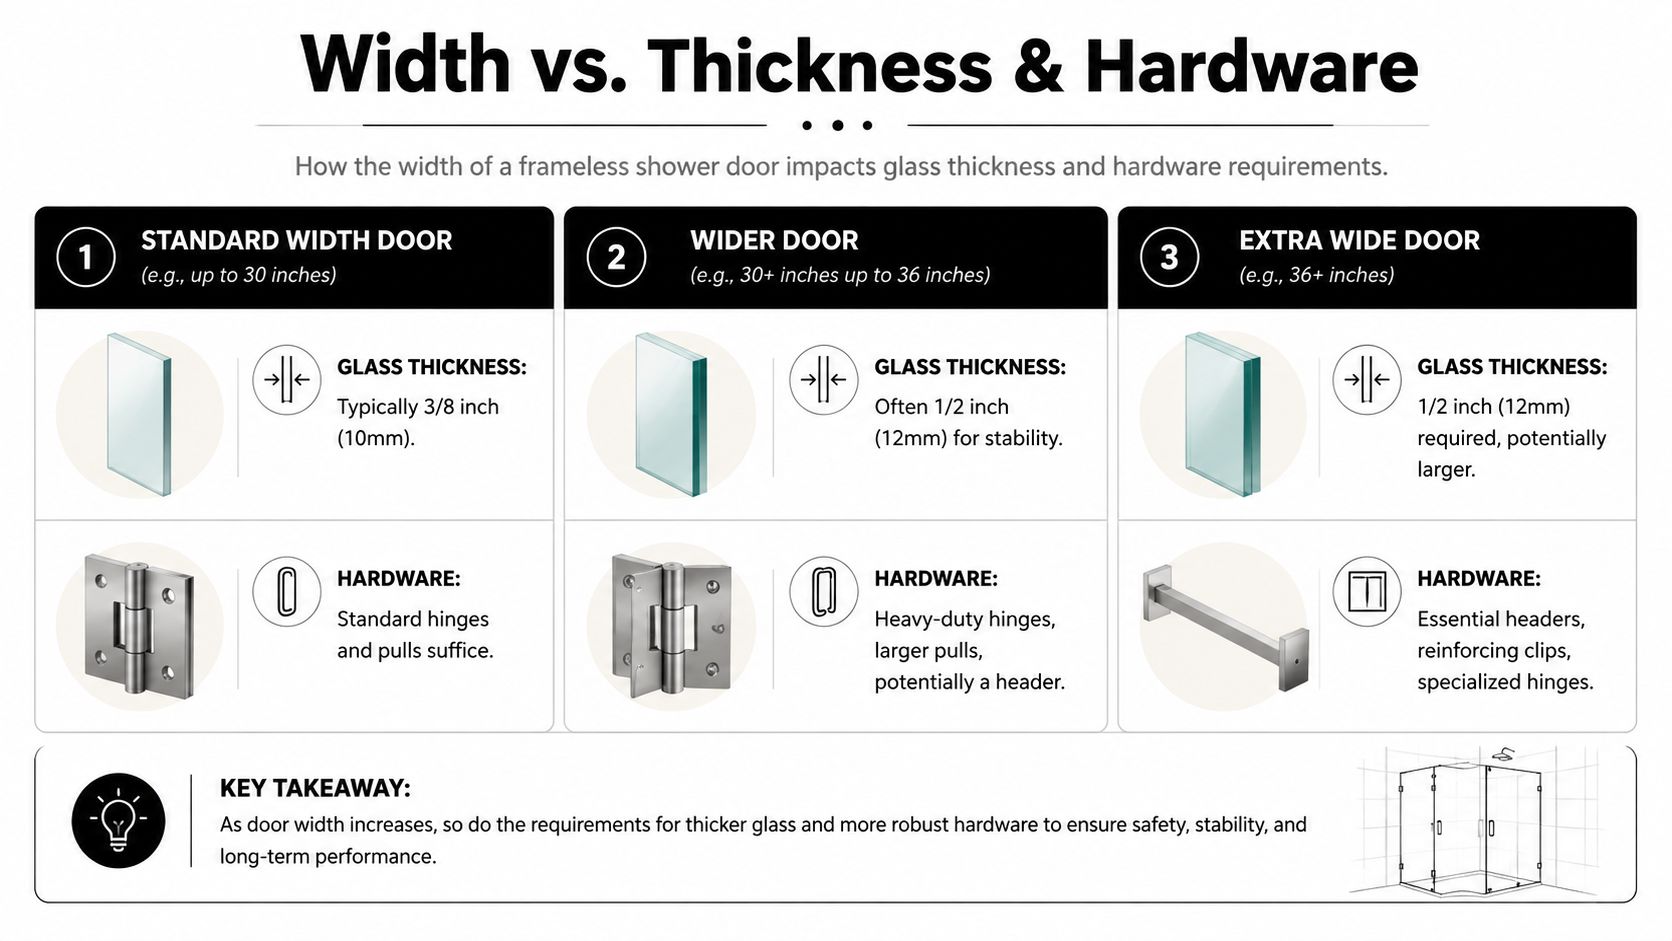
Frameless shower doors exceeding 36 inches in width require at least 1/2-inch glass, while doors up to 36 inches can safely use 3/8-inch tempered glass, according to this glass shower door dimensions guide.
That's one of the clearest engineering breakpoints in this entire decision.
A lot of homeowners like the idea of one large, uninterrupted swinging panel. Sometimes that works. Sometimes it creates a door that's heavier than the layout really wants. Once you push beyond that width, you're not just ordering a slightly bigger door. You're changing the structural demands of the whole assembly.
What changes besides the glass
When width goes up, these parts of the system need more attention:
- Hinges: Standard hinges may no longer be the right choice for the load and movement.
- Anchoring: The wall attachment has to support the added weight over time, not just on day one.
- Handle selection: A larger pull can improve control on a heavier panel.
- Panel configuration: In some showers, splitting the opening into a door and fixed panel works better than forcing one oversized door.
Wider frameless doors don't fail because they're frameless. They fail when someone treats width like a cosmetic detail instead of a structural one.
Design choices still matter
Engineering doesn't cancel aesthetics. It protects them.
For example, homeowners who want more privacy often compare clear and obscure glass at the same time they're evaluating panel size. A solid outside resource on that decision is this frosted glass shower doors guide, which helps frame the visual trade-offs without ignoring function.
The key is to avoid choosing the widest possible single door just because it looks clean in a rendering. In many showers, the most refined result comes from a balanced opening, correct thickness, and hardware that suits the panel instead of fighting it.
Code Minimums Versus Real World Comfort
Often, a lot of shower projects go sideways. Homeowners hear that a door opening is “to code” and assume that means it will feel good to use.
It won't always.
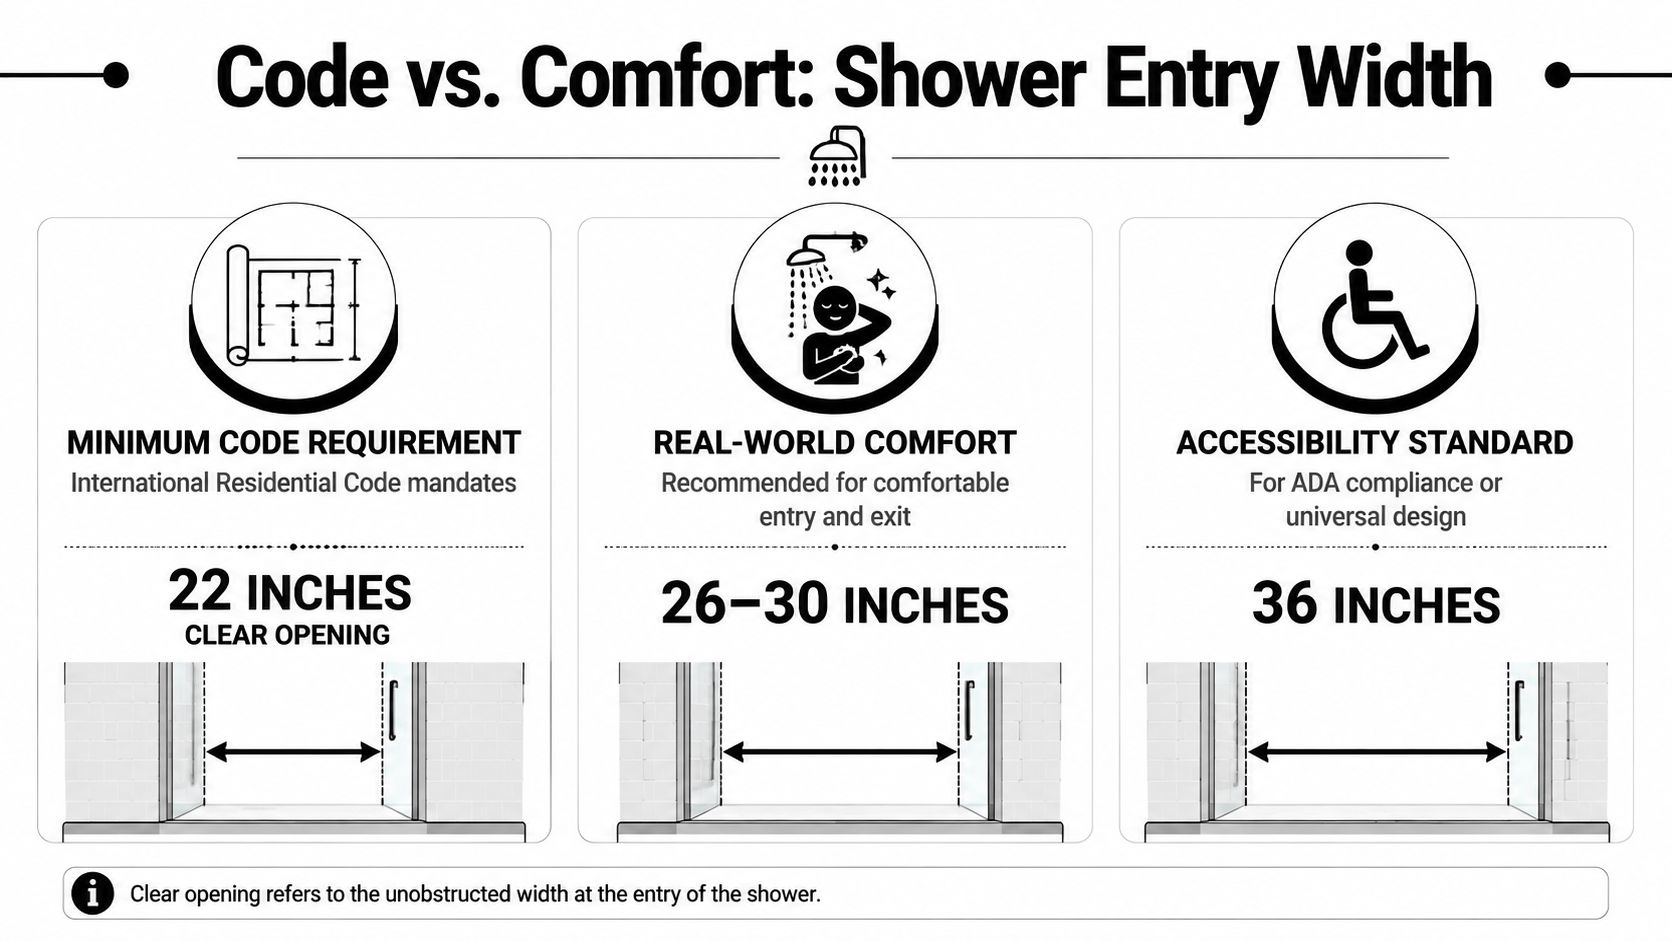
The International Residential Code requires a minimum finished width of 22 inches for shower access, but comfortable openings for independent users are typically 30 to 32 inches, and 24 inches is the absolute minimum for a straight-in entry and requires significant body maneuvering, according to this analysis of shower opening sizes.
Why code is a floor, not a goal
Code tells you the minimum legal opening. It does not promise easy daily use.
That distinction matters in compact Southwest Florida bathrooms where every inch feels contested. A homeowner may try to preserve vanity space, toilet clearance, or wall area by squeezing the shower entry down to the smallest allowable size. The plan may pass. The shower may still feel inconvenient every single morning.
A narrow opening affects more than comfort. It changes how you step in, how you dry off, how easily you help a child, and how usable the shower feels as you age in place.
A code-minimum opening can be acceptable on paper and frustrating in real life.
What different widths feel like
Here's the practical difference:
- At the code minimum: Entry is possible, but many adults won't find it graceful or relaxed.
- At the bare straight-in minimum: You can get through, but it still feels tight.
- At a comfort-oriented opening: Entry and exit feel natural, with less turning and less hesitation.
That's why homeowners who only shop by compliance often regret going too narrow. They saved a little room outside the shower and gave up ease of use inside it.
A better way to decide in a remodel
If your bathroom is small, don't ask only, “What can I legally fit?” Ask a more useful question: “What width will still feel good after years of daily use?”
That usually leads to better trade-offs. Maybe the vanity shifts slightly. Maybe the enclosure configuration changes. Maybe the fixed panel gets adjusted so the door opening is more generous. Those are smarter compromises than locking yourself into a cramped entry because the number technically passed inspection.
A simple comparison helps:
| Width approach | What it means in practice |
|---|---|
| Code minimum | Legal, but often tight |
| Bare-bones entry | Works, but may require maneuvering |
| Comfort-focused width | Easier daily access and better long-term usability |
What works best for most homeowners
For many adults, a shower entry should feel like walking in, not threading through. In homes where comfort, resale appeal, and long-term usability matter, planning around a more generous opening usually pays off better than chasing the minimum.
That's especially true in primary bathrooms. This isn't a guest bath detail you'll notice twice a year. It's part of your routine every day.
Expert Installation for Your Southwest Florida Home
By the time you choose a frameless shower door width, you're not choosing a single number. You're choosing how the shower will operate, how the glass will be supported, and how the whole enclosure will live in your space over time.
That's why the best width is rarely the narrowest one that fits or the widest one you can force into the opening. It's the one that balances entry comfort, panel weight, swing clearance, wall conditions, and the layout of the room around it.
According to this comparison of shower glass thickness options, the average shower size in most homes is approximately 48 inches by 36 inches, which supports the use of a standard 36-inch frameless door as the primary entry point in many residential layouts. That helps explain why this configuration shows up so often. It gives homeowners a practical middle ground between comfort and space efficiency.
Why local conditions matter
Southwest Florida homes bring a few realities to the job.
Some bathrooms are part of older condo stock where walls have shifted slightly over time. Others are newer homes with larger showers and stronger visual expectations. Humidity also changes how important clean sealing, proper hardware, and accurate installation become. You want a door that stays aligned, sheds water properly, and doesn't become a maintenance headache.
Professional site verification matters more than online sizing charts. A real installer looks at the curb, the wall condition, the tile edges, the swing path, and the load the finished hardware will carry.
What a good recommendation should account for
A competent recommendation should answer all of this before fabrication:
- How the door will open: Not just whether it can open, but whether it will clear surrounding fixtures comfortably.
- What the wall can support: Heavy glass needs attachment points that make sense.
- How the opening measures: Not how it appears from the doorway.
- What will feel comfortable long term: Especially in a primary bath you'll use every day.
If you're planning a local project, it helps to start with a specialist in frameless shower door installation in Naples, Florida who understands the regional housing mix and the installation challenges that come with it.
The right frameless shower door width should disappear into the experience. You shouldn't have to think about squeezing through the opening, fighting the swing, or wondering if the hardware feels strained. It should just work, and keep working.
If you're ready to get your shower opening measured correctly and matched to the right glass and hardware, AmeriGlass Industries can help you plan a frameless enclosure that fits your home, your layout, and your daily routine without guesswork.