

You're probably in the same spot most homeowners reach during a bathroom remodel. You've chosen the clean glass look, saved inspiration photos, and decided a bulky framed enclosure isn't what you want. Then the installer starts talking about sweeps, seals, U-channels, and threshold strips, and suddenly “frameless” sounds less frameless than expected.
That confusion is normal. The mistake is thinking trim means a design compromise. In practice, the right frameless shower door trim is what allows a shower to look minimal without acting sloppy, leaking onto the floor, or putting exposed glass edges in harm's way.
The Sleek Look of Frameless and the Role of Trim
A lot of remodels start with a photo that shows almost nothing except glass, tile, and light. That's the appeal. The enclosure feels open, the room looks larger, and the hardware fades into the background. Before ordering anything, many homeowners use tools that help them create detailed bathroom designs, because layout decisions change how much trim a shower will need.
Then reality shows up in the measurements. Walls aren't perfectly plumb. Curbs aren't perfectly level. Tile corners can drift just enough to create a visible gap. That's where trim enters the conversation, not as decoration, but as a practical answer to small construction imperfections.
A good frameless enclosure isn't “trimless.” It's thoughtfully trimmed. That might mean a nearly invisible bottom sweep, a narrow clear seal where two panels meet, or a low-profile channel that secures a fixed panel without turning the shower into a framed system.
Practical rule: If a detail helps the enclosure stay aligned, contain water, or protect a glass edge, it belongs in the design just as much as the hinges or handle.
If you're still comparing layouts and panel configurations, it helps to review examples of how pros design your shower door around the actual space, not just the inspiration image. That's usually when homeowners see the key trade-off clearly. The cleanest-looking shower is the one where trim is used only where it improves performance, and nowhere else.
What Is Frameless Shower Door Trim Anyway
Think of frameless shower door trim like the gasket on a watertight hatch. The glass provides the structure and the visual impact. The trim handles the little gaps, movement points, and edge conditions that would otherwise cause problems.
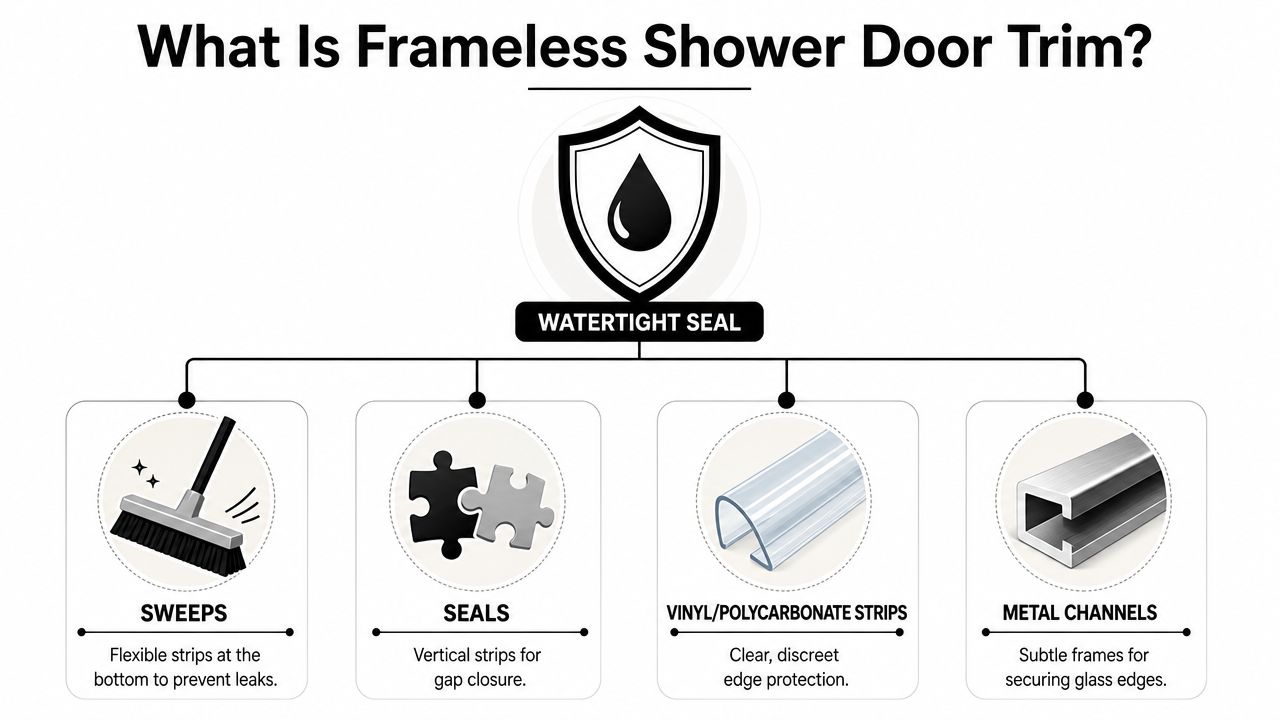
Frameless shower door trim exists for three practical jobs. It helps seal the enclosure against water escape, protects vulnerable glass edges, and gives the installation a finished transition where glass meets tile, wall, or floor. Guidance from Glass Seals on shower door trim molding describes that same dual purpose of waterproofing and edge protection while preserving a minimalist look.
Sealing the gaps
Frameless glass doesn't sit in a full metal frame, so the enclosure depends on targeted seals instead. Bottom sweeps wipe along the curb or threshold. Vertical seals close the meeting edge between the door and a fixed panel or wall. Small strips at the strike side reduce splash-out without adding visual bulk.
Those pieces matter most where water changes direction. A shower spray that hits a door seam directly will find any opening that's been ignored.
Protecting the glass edges
Glass is strong when it's properly supported, but exposed edges and corners are still the most vulnerable parts of the panel. Clear vinyl or polycarbonate edge protection can reduce direct contact where movement or accidental bumps are likely. A channel at the base or wall can also prevent a fixed panel from relying on a razor-thin contact line with tile.
A frameless shower can look spare and still be engineered. Those two goals aren't in conflict.
Finishing the installation cleanly
There's also a visual reason trim matters. Even in a luxury bathroom, hard surfaces rarely line up with machine precision. Small clear seals and slim metal channels hide slight irregularities so the enclosure looks intentional instead of awkward.
The most common trim components usually fall into a few categories:
- Bottom sweeps: Flexible strips attached to the door base to reduce water escape.
- Vertical seals: Clear meeting strips that close narrow gaps at the side or center.
- Edge protectors: Discreet clear pieces used where exposed edges need cushioning.
- Metal channels: Low-profile tracks or U-channels that secure fixed glass at walls or curbs.
Homeowners often focus on what they can see. Installers focus on what water can see. That's the difference.
Comparing Trim Types Materials and Finishes
Not every trim piece solves the same problem. Some pieces hold glass in place. Others manage water. Others hide unavoidable construction tolerances. If you choose based only on appearance, you can end up with a shower that looks sharp on day one and annoys you every morning after that.
U-channels and fixed panel support
A U-channel is usually the practical answer when a stationary panel needs clean, reliable attachment to a wall, curb, or floor. It acts more like structural hardware than decorative trim. It spreads contact along the glass edge and simplifies installation compared with trying to make every support point disappear.
That matters in real bathrooms, especially when walls wander or the opening isn't standard. If you want ultra-clear glass and you're considering how visible support details will look, reviewing ultra-clear glass options can help you judge how different trim choices read once the shower is in place.
Vinyl seals and door sweeps
Flexible seals do a different job. These go on moving doors and panel intersections where rigid metal would interfere with operation. They're often clear, visually light, and easy to overlook until they're missing.
They're also wear items. Bottom sweeps and strike seals can stiffen, discolor, or lose shape over time, especially in wet, high-use bathrooms. That doesn't make them a weak choice. It makes them a serviceable one.
Threshold strips and low-profile barriers
Threshold strips are where aesthetics and function wrestle with each other. A low-profile water barrier can preserve the open look while still giving water one more obstacle before it reaches the bathroom floor. Interest in these low-sightline solutions has grown because trim choices affect accessibility, water containment, and maintenance, especially in neo-angle and other irregular layouts, as discussed in this video on trim and threshold considerations.
For homeowners also thinking about the wider finishing details around a remodel, trim decisions often make more sense when seen alongside related transitions like molding options for your Cumming home. The principle is similar. The smallest profile that still performs usually looks best.
Frameless Shower Door Trim Comparison
| Trim Type | Primary Use | Common Materials | Aesthetic Impact |
|---|---|---|---|
| U-channel | Securing fixed panels to wall, curb, or floor | Aluminum, stainless steel | More visible than clear seals, but still clean and low-profile |
| Bottom sweep | Reducing water escape under a moving door | Vinyl, polycarbonate | Minimal when clear, nearly disappears from normal view |
| Vertical seal | Closing side or meeting gaps | Vinyl, polycarbonate | Very discreet, especially on clear glass |
| Threshold strip | Acting as a water barrier at the shower entry | Aluminum, polycarbonate | Slightly more noticeable at floor level, often worth it for containment |
Matching finish to hardware
If a trim piece is visible, match it to the enclosure hardware and nearby metal finishes. Matte black reads crisp but shows alignment mistakes more clearly. Brushed finishes tend to soften visual transitions. Clear polycarbonate almost always wins when the goal is to make trim disappear.
What doesn't work is mixing a highly minimal design intent with hardware choices that call attention to every support point. If you want near-invisible trim, the whole hardware package needs the same restraint.
When Is Trim Necessary vs Truly Trimless
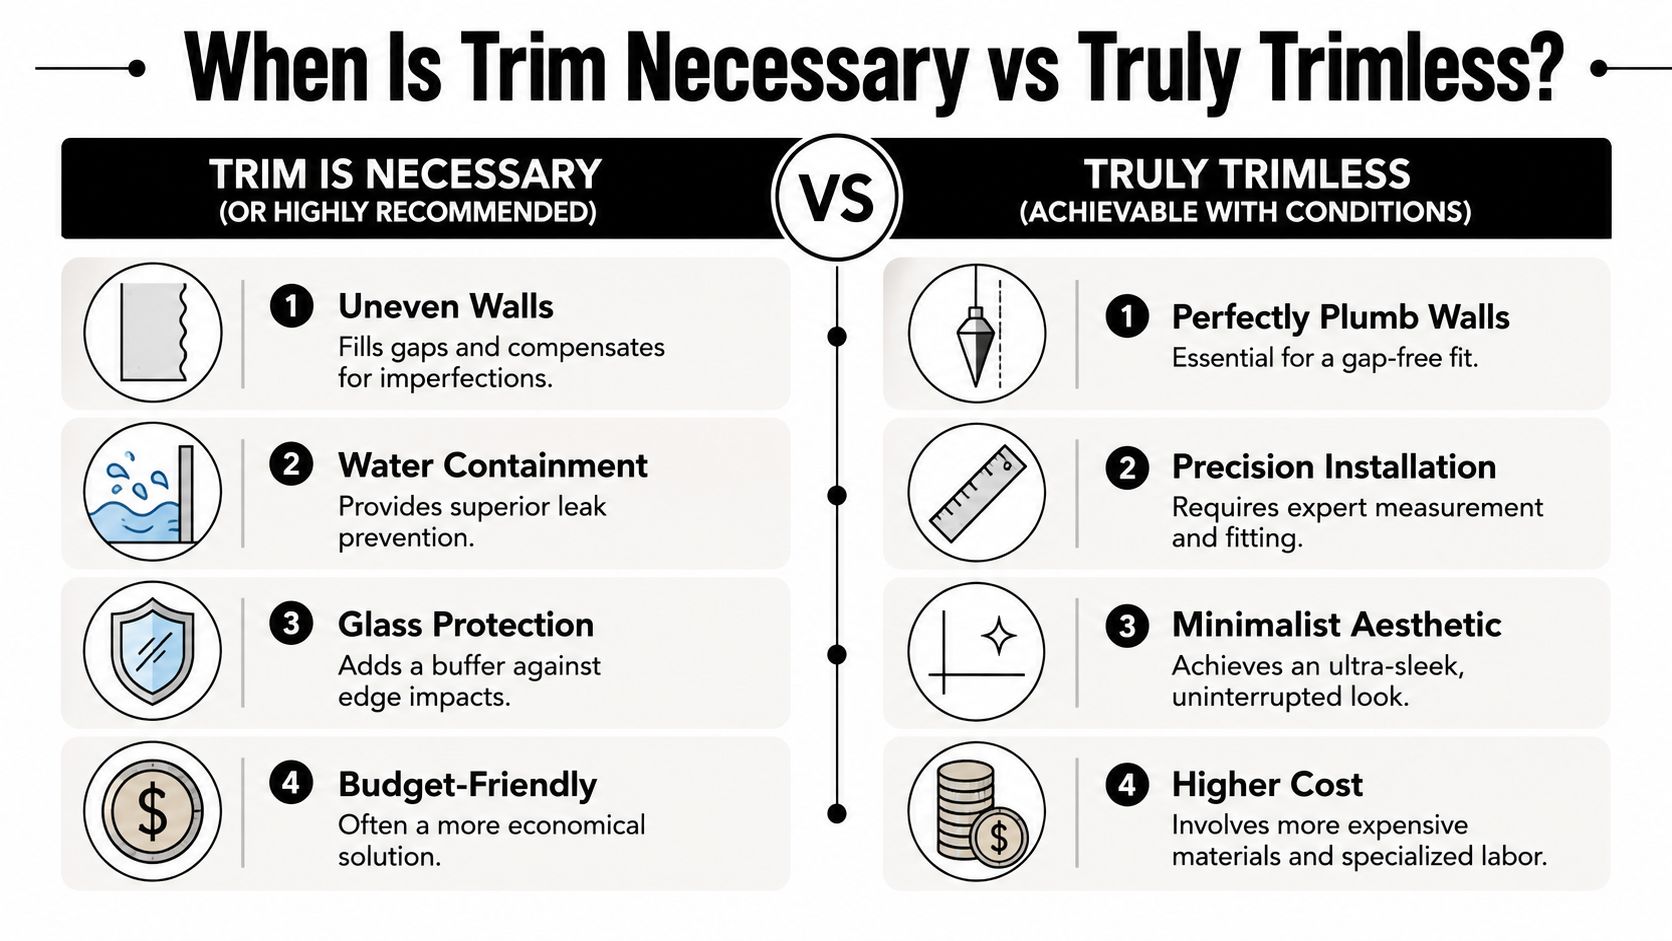
This is the question behind almost every frameless shower conversation. Can you skip trim and still get the floating-glass look? Sometimes, yes. But the room has to earn that decision.
When minimal trim works
A very minimal installation becomes realistic when the walls are plumb, the curb is level, the tile is consistent, and the opening has enough control that tiny gaps won't create a water problem. In that setting, you can often reduce visible seals and keep support details subtle.
Fixed splash control can also help in open designs where the goal is to direct water rather than fully block every opening. In layouts like that, details such as fixed splash guards often make more sense than pretending water will politely stay put.
When trim is the smarter choice
If the walls bow, the floor pitches unpredictably, or the shower opening has unusual angles, trim stops being optional in any practical sense. It becomes the part that allows the enclosure to work.
A key distinction many homeowners miss is the difference between decorative trim and structural hardware. Product guidance from C.R. Laurence on shower hardware and channels makes that separation clear. U-channels secure panels and simplify installation. Water-barrier strips limit escape. Those parts aren't there to ruin the look. They solve different problems.
The least visible solution isn't always the best-performing one. The less trim you use, the more the result depends on perfect conditions and precise installation.
A quick way to judge your own shower
Ask these questions before pushing for a completely trimless design:
- Are the walls straight enough? If tile planes drift, clearances become visible fast.
- Does water hit the opening directly? If it does, a sweep or threshold is cheap insurance.
- Is the layout standard or awkward? Neo-angle and off-square openings usually need more help.
- Do you want the driest floor possible? If yes, a discreet barrier often beats a purist aesthetic.
- Will multiple people use it daily? Heavier use exposes weak water management sooner.
What homeowners regret most
They usually don't regret a small clear seal or a slim threshold strip. They regret recurring puddles, damp bath mats, and a shower that requires careful body positioning just to keep water in bounds.
That's why the right answer often isn't “trimless” or “trimmed.” It's minimal where possible, functional where necessary.
Installation Cost and Maintenance Considerations
The finished shower gets the attention. The measurement phase determines whether it performs.
Why measurement drives everything
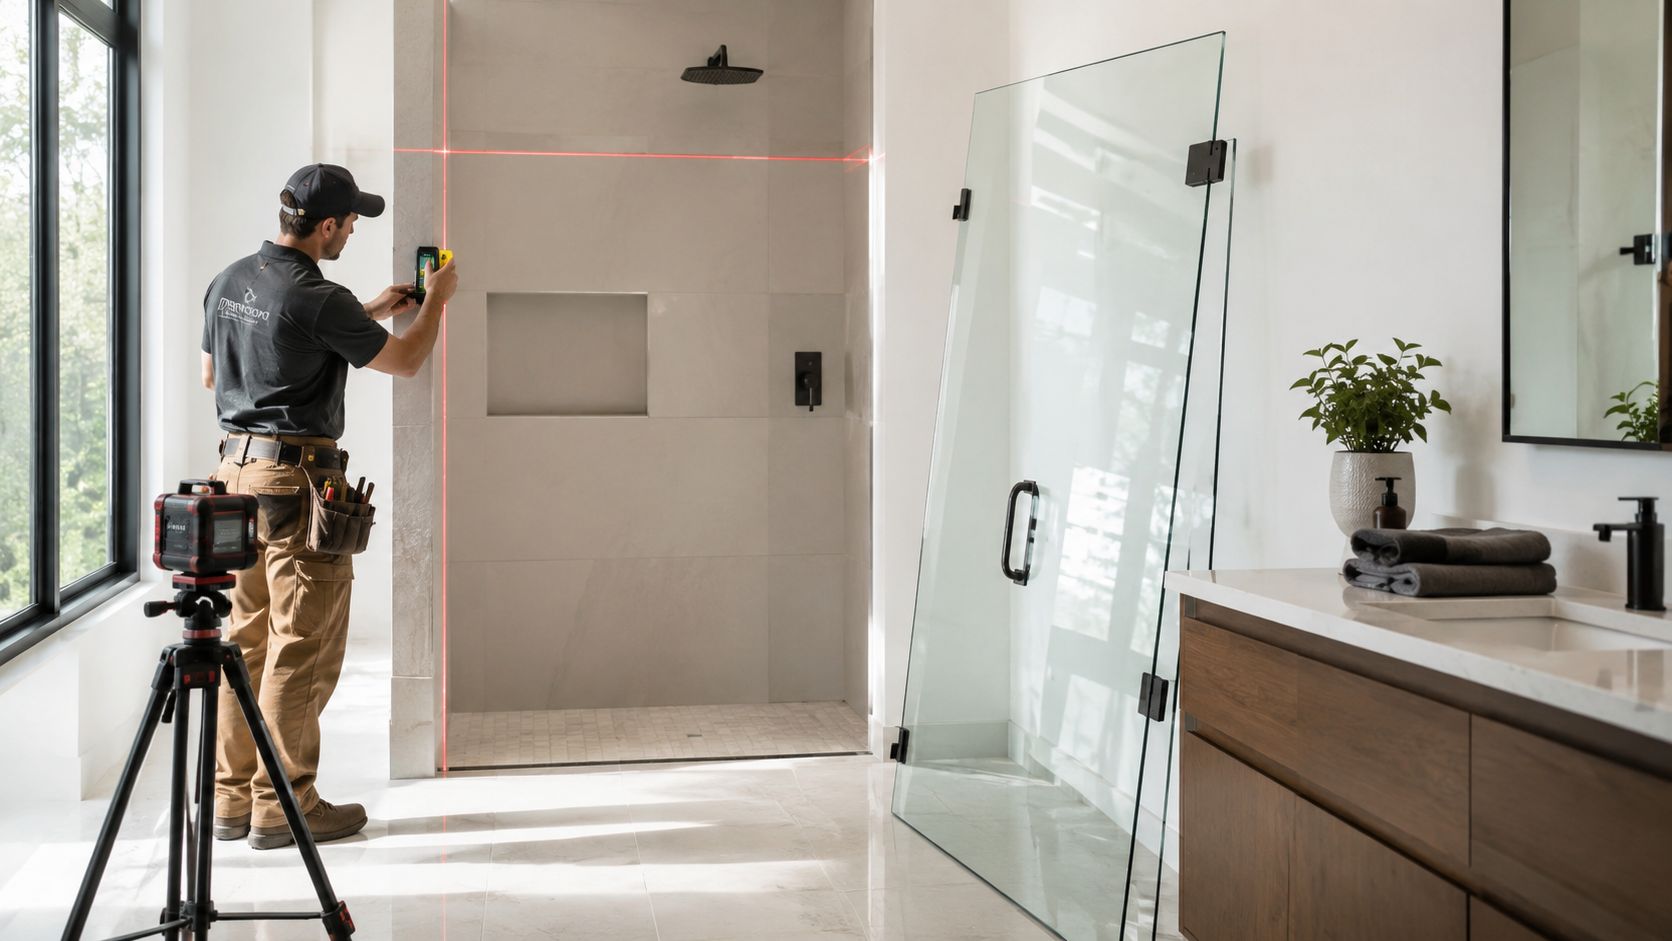
An installer isn't just measuring width and height. The main work involves checking plumb, level, tile buildup, curb pitch, hinge side support, and where the door swing will land. A tiny error at the wall can become a visible problem at the strike edge.
That's one reason frameless systems reward professional field measuring. The more minimal the trim package, the less room there is to hide an error.
Glass thickness changes the whole system
For residential frameless doors, 3/8-inch (10 mm) tempered safety glass is widely treated as the standard, and many sources describe it as the practical balance of rigidity, appearance, and cost. Upgrading to 1/2-inch glass adds rigidity but also increases weight and typically raises material cost by about 20% to 30%, or roughly $150 to $300 more on a standard project, while requiring heavier-duty hardware and stronger support conditions, according to Schicker Luxury Shower Doors on 3/8 vs 1/2 shower glass.
That affects trim directly. Sweeps, seals, channels, hinges, and clamps are chosen around the glass thickness. Heavier glass changes alignment pressure, hardware load, and how forgiving the enclosure will be once installed.
Code and support aren't optional
Shower enclosures in the U.S. must use tempered or otherwise approved safety glass with a permanent certification mark meeting ANSI Z97.1 or CPSC 16 CFR 1201 requirements. In practice, installers commonly specify 3/8-inch (10 mm) to 1/2-inch (12 mm) glass, with final selection guided by code and manufacturer instructions, as explained in this overview of code requirements for frameless shower enclosures.
If the panel gets heavier, the wall structure has to carry the hardware reaction loads. That means backing, blocking, and attachment points matter just as much as the visible finish.
A helpful look at installation workflow is below.
Maintenance choices that pay off
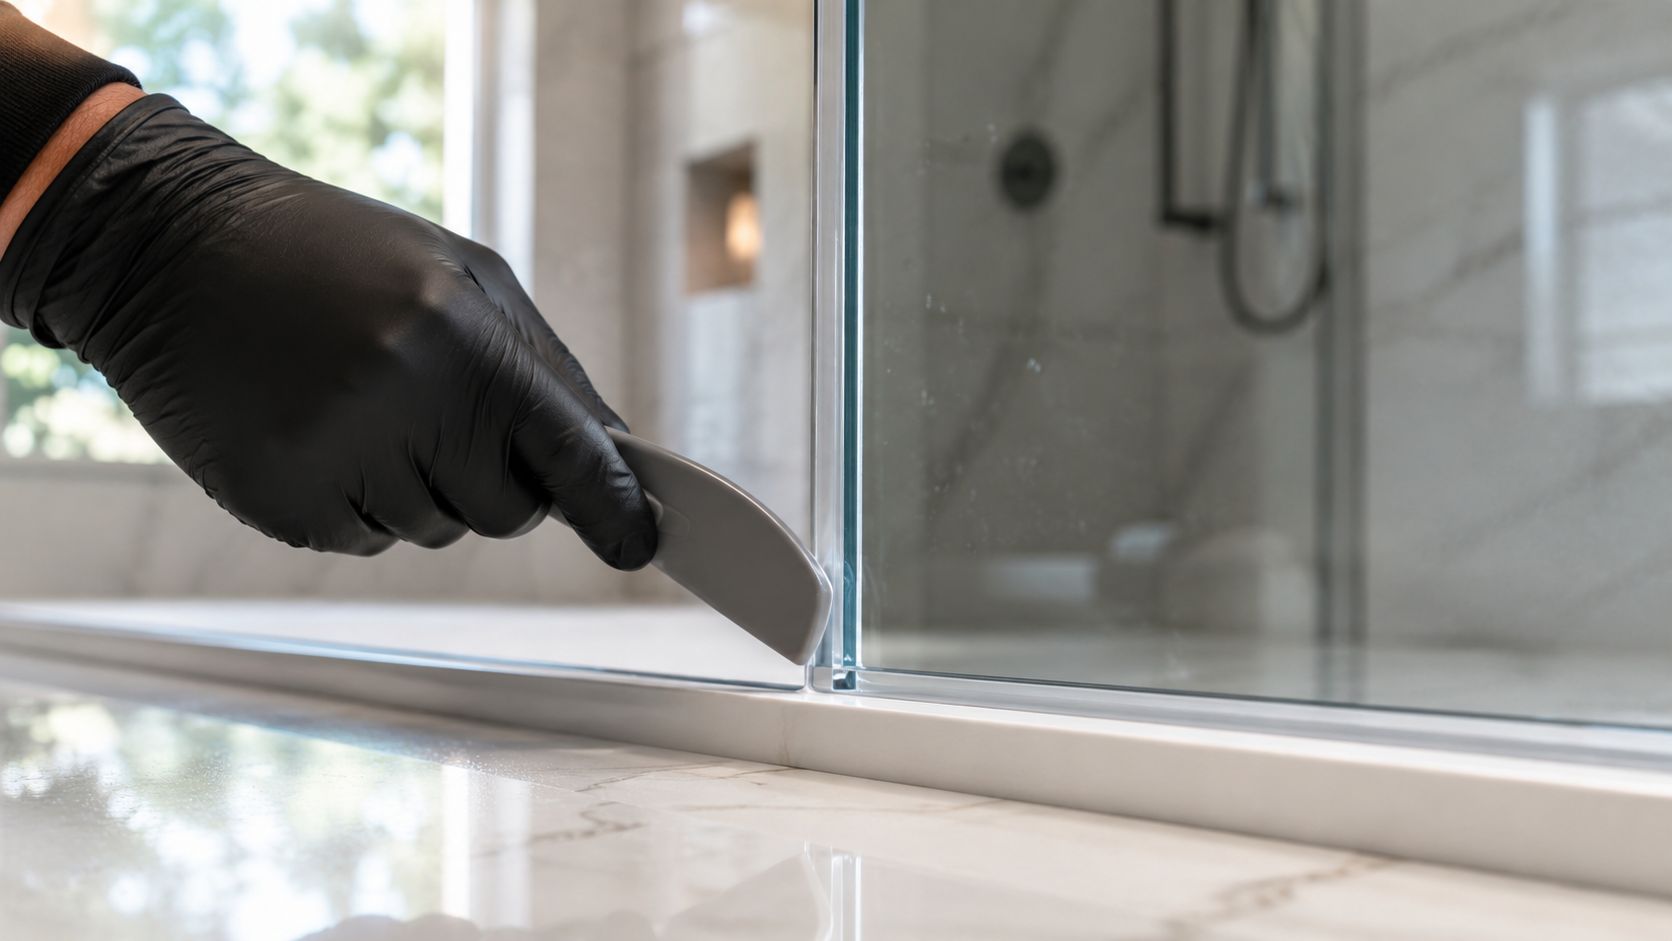
Trim affects cleaning more than most buyers expect. Deep channels can collect residue. Clear bottom sweeps can cloud over time. Threshold strips can hold moisture if the shape traps water instead of shedding it.
A few habits make a difference:
- Wipe water early: A squeegee and quick towel pass reduce mineral buildup on glass and seals.
- Check flexible parts: Sweeps and vinyl seals are easier to replace before they harden or warp.
- Use non-abrasive cleaners: Harsh products can haze clear trim and damage finishes.
- Ask about protective coatings: They can make day-to-day upkeep easier on glass surfaces.
For ongoing care, a straightforward maintenance guide such as shower door maintenance recommendations helps homeowners protect both the glass and the trim pieces that keep the enclosure working.
Achieve a Flawless Finish with Professional Expertise
A frameless shower succeeds when the installer treats it like a system, not a collection of pretty parts. The glass, hardware, seals, channels, curb condition, and wall structure all have to agree with each other. If one detail is off, the shower may still look good in photos and still disappoint in use.
The best results usually come from a simple mindset. Reduce trim where the room allows it. Add support and water control where the room demands it. That balance is what separates a polished installation from one that constantly asks the homeowner to tolerate small problems.
Good frameless work doesn't chase invisibility at any cost. It hides what can be hidden and engineers what must be engineered.
For homeowners in Southwest Florida, local conditions matter too. Daily use, humidity, and frequent cleaning all put pressure on the smallest components. That's why experienced installers pay close attention to trim selection in addition to glass and hardware. If you want to see what that looks like in actual projects, frameless shower door installations in Fort Myers Beach show how different layouts call for different levels of visible support and sealing.
AmeriGlass Industries is one option homeowners can consider when they need custom frameless shower door design and installation in Southwest Florida. The practical value isn't a sales pitch. It's having someone measure the space accurately, identify where trim is helping or hurting the design, and build the enclosure around how the shower will be used.
If you want a frameless shower that looks clean and performs properly, talk with AmeriGlass Industries about your layout, glass thickness, hardware, and trim options before fabrication starts. A careful plan now is what prevents leaks, alignment issues, and visual compromises later.
Need trim, seals or a new door? AmeriGlass Industries handles shower door repair and installs new frameless shower doors across Naples, Fort Myers, Bonita Springs and Cape Coral. Call (239) 426-6884.