

Most advice on a frameless shower door track starts from the wrong premise. It treats every metal piece at the bottom or top of a shower as a “track,” then assumes frameless means no metal at all. That's not how the trade works.
In practice, the important distinction isn't metal versus no metal. It's what that metal is doing. A sliding system uses a track as part of the door's operation. A fixed panel may use a channel for stability and water control. A pivot door may avoid a track completely but still need carefully chosen support hardware. Those are very different systems, and they perform differently in a real bathroom in Naples where appearance, moisture control, and day-to-day cleaning all matter.
Homeowners usually come to this topic wanting the clean look of frameless glass. What they often need is better language for comparing options. Once you stop calling every rail a track, the decision gets easier.
The Misleading Myth of the Frameless Shower Door Track
The phrase frameless shower door track sounds simple, but it often describes two products that don't belong in the same category.
Buyers regularly use that phrase when they're really asking one of three things. They may want a sliding door with minimal metal. They may be asking about a low-profile channel that holds a fixed panel in place. Or they may want a fully trackless pivot door and don't realize that's a separate design choice. That confusion is common because frameless systems can still use narrow guide rails, but those pieces are used for stabilization and water management rather than full support, as noted in this discussion of shower door track terminology and system differences.
A true sliding door needs hardware that guides movement. If that movement depends on substantial metal tracking, the industry usually classifies the enclosure as framed or semi-frameless, not frameless. That's why the search term itself is misleading.
Practical rule: If the metal component carries the moving door from side to side, you're talking about a track system. If it simply anchors a fixed panel, you're usually talking about a channel.
That distinction matters for design. It also matters for budget and expectations. A homeowner may ask for “frameless sliding,” but the cleanest result may be a bypass system with a top-mounted roller setup, or a hinged door with no track at all, depending on the opening and tile layout.
In higher-end bathrooms, this is the same kind of detail that separates a basic enclosure from a space that feels custom and intentional. That's one reason glass details can change the whole feel of a home, especially when they're chosen with the same care as tile, lighting, and mirrors, as shown in these luxury-focused glass design ideas.
Defining Your System Track Channel or Truly Trackless
Once you separate the language, the options become much easier to evaluate. I usually explain it this way to homeowners. A track is like a rail the door rides on. A channel is more like a curb that holds glass steady. A trackless system depends on hinges, pivots, or clamps instead of a sliding rail.
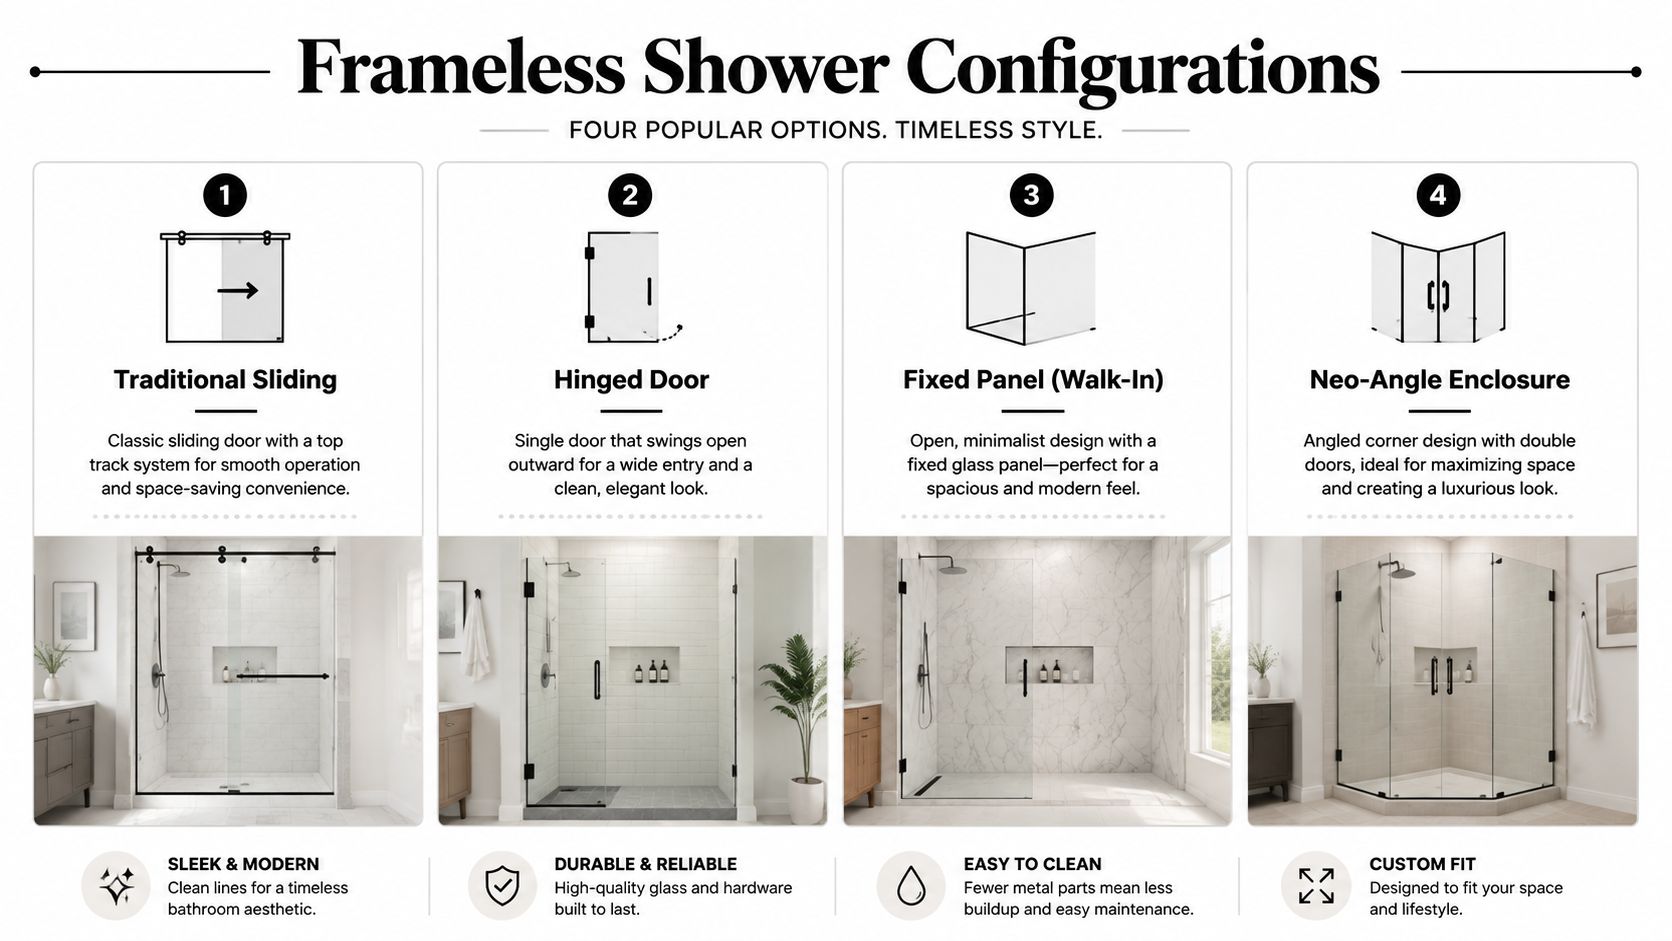
Traditional sliding track systems
Many homeowners picture this system when discussing a frameless shower door track. Two panels bypass each other, and the moving glass relies on a rail assembly. The metal may be slimmer and more refined than an older framed tub enclosure, but the door still needs that operating hardware.
That's why the terminology matters. If the sliding function depends on track-based hardware, it moves away from the pure frameless category and closer to semi-frameless in practical terms.
Low-profile channels for fixed panels
A channel doesn't mean the enclosure is framed. In many custom showers, a narrow U-channel secures a fixed panel at the curb, wall, or floor. It doesn't carry a sliding door. It doesn't define the whole enclosure. It helps hold the glass plumb and manage water at the edge.
This is one of the most misunderstood parts of shower design. Homeowners see a slim metal strip and assume they've lost the frameless look. Usually, they haven't. They've just added a discreet structural detail that helps the shower perform better.
A well-hidden channel often solves two problems at once. It controls panel movement and improves splash containment without adding the visual weight of a full frame.
Headers and top support
Some showers need a headrail or header. That piece may run across the top to stiffen the system, especially with wider openings or return panels. It changes the look slightly, but sometimes it's the correct answer, not a compromise.
If someone insists on “no track, no header, no channel,” the design can become less forgiving. Glass doesn't care what looked good on a showroom photo. It responds to span, weight, alignment, and support.
Truly trackless pivot and hinge systems
This is what many Naples homeowners want. The door swings on hinges or pivots, the fixed glass is anchored with clamps or a discreet channel, and there's no sliding rail to clean. The sightlines are clean, and the enclosure feels open.
That cleaner look is part of why frameless doors typically cost about $300 to $3,000 before installation, versus $190 to $500 for framed doors, according to this overview of hinged versus sliding shower door cost differences. The premium comes from heavier glass, specialized hardware, tighter fabrication, and more exact installation.
If you're comparing layouts, it helps to browse examples of modern frameless shower solutions that show how different openings are handled. For homeowners considering a sliding layout with a cleaner profile, this overview of True Slide shower doors is also useful because it shows how modern systems reduce visual bulk without pretending every slider is fully trackless.
Choosing Your Hardware Materials and Finishes
Once the system type is clear, hardware choices start to make sense. Homeowners often focus on finish first; however, function should come first. The metal has a job to do before it has a style to match.
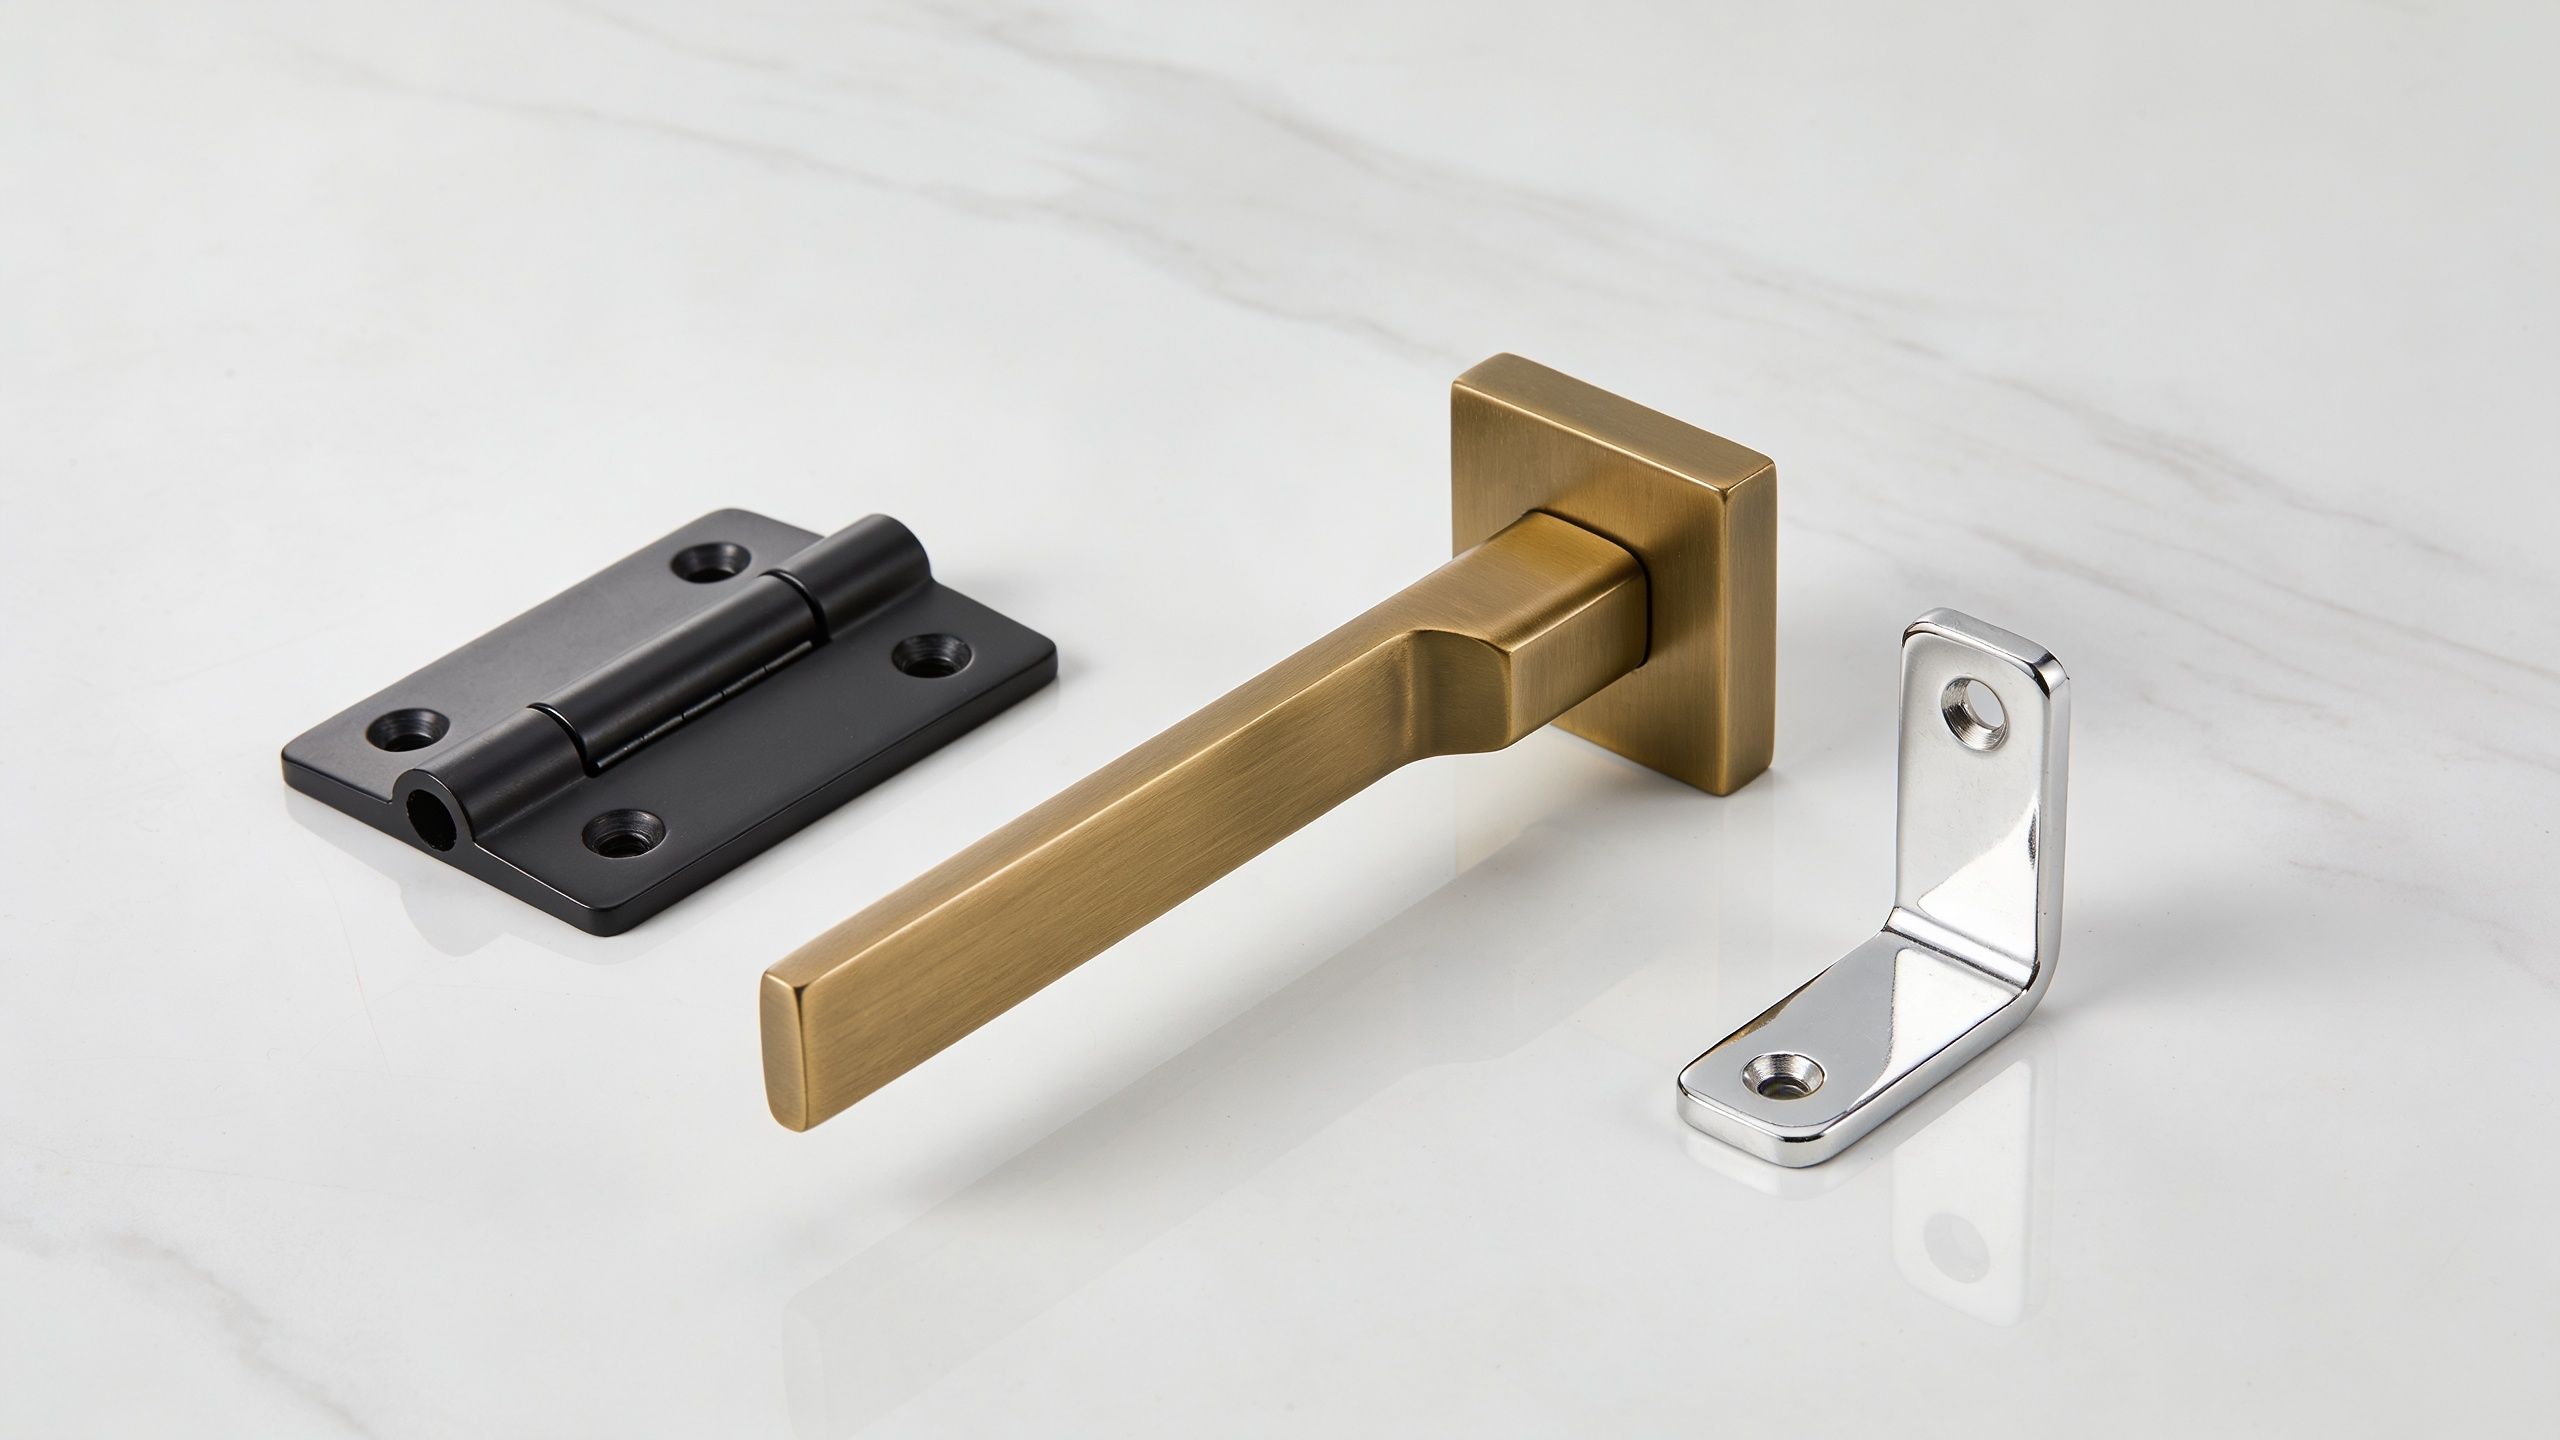
Match the hardware to the system
A sliding enclosure asks different things from hardware than a hinged door does.
- Roller assemblies and rails: These matter most on sliding systems. They control travel, noise, and long-term wear.
- Hinges and pivots: These carry the load on a swing door. If the wall condition is less than ideal, hardware choice becomes even more critical.
- Clamps and channels: These stabilize fixed glass. In the right places, they disappear visually and keep the enclosure from feeling loose.
For a homeowner, the simplest question is this. Does this metal piece move the door, hold the glass, or add support? Once you know that, you can judge whether it belongs in your design.
Material and finish choices
In custom work, you'll commonly see aluminum, stainless steel, and solid brass hardware. The right pick depends on the application, the finish you want, and how exposed the piece will be to daily water contact and cleaning.
A few finish directions show up again and again in Southwest Florida bathrooms:
| Finish | Best fit | What to keep in mind |
|---|---|---|
| Polished chrome | Bright, clean, traditional or transitional baths | Reflects light well and pairs easily with plumbing trim |
| Brushed nickel | Softer contemporary spaces | Hides fingerprints better than high-gloss finishes |
| Matte black | Modern contrast and light tile palettes | Makes hardware lines more visible, which can be good or bad depending on the design |
| Brushed gold or warm metallics | Upscale, layered interiors | Looks strongest when coordinated carefully with faucets and lighting |
Glass options matter just as much
Hardware gets attention because it's visible. The glass determines the overall feel.
Clear glass keeps the room open. Ultra-clear low-iron glass removes the green cast you can see on edges in standard glass. Protective coatings can also make maintenance easier by helping water sheet off the surface more cleanly over time.
For homeowners comparing combinations of glass, hardware, mirrors, and finishes, AmeriGlass includes many of those options in its glass product offerings. That matters because the enclosure shouldn't be chosen in isolation. The hinge finish, wall tile, vanity mirror, and overall sightline should work together.
Good shower design looks simple only when the hardware, glass, and opening were chosen together.
Why Precision Measurement and Installation Are Non-Negotiable
A frameless shower isn't a product you “make fit” on install day. It has to be measured for the actual opening, the actual wall conditions, and the actual support points. That's where many problems begin. Not with the glass itself, but with the assumption that an opening is square enough when it isn't.

Sliding systems have hard limits
A shower rail is not decorative trim. It's a structural part of the operating system. CRL's frameless sliding shower door literature lists a maximum available top-track length of 104 inches in this frameless sliding door system catalog. That number matters because longer spans increase the chance of deflection, which can lead to roller drag, inconsistent travel, and early wear.
That's a good example of how trade decisions get made. If the opening is too wide or the support conditions are weak, the answer isn't to cut a longer rail and hope for the best. The answer is to redesign the system.
Site conditions decide what works
Tile installers, waterproofing crews, and glass installers all affect the final result. If the curb pitches the wrong way, if the walls aren't plumb, or if blocking wasn't planned where hardware needs to anchor, the shower starts behind before the glass ever arrives.
That's why I always tell homeowners to think about the enclosure early, not after tile is complete. If you're building or remodeling, good shower wall waterproofing guidance from Original Mission Tile is worth reviewing alongside the glass plan, because water management starts well behind the finished hardware.
Kit dimensions prove how exact this work is
Off-the-shelf systems also show how tight these tolerances are. Delta's contemporary frameless sliding track kit specifies an opening of 43-3/8 in. to 58-1/2 in., a minimum height clearance of 73 in., and a threshold depth of 2-7/8 in. for 1/4 in. glass, as listed on this Delta sliding shower track assembly kit page. Those aren't suggestions. They're operating conditions.
When an opening falls outside that range, closing overlap, splash control, and smooth bypass travel can all suffer. A custom enclosure gives more flexibility, but it still doesn't erase physics.
A short video helps show why measurement and installation technique matter before the hardware is ever tightened:
What professional measurement actually prevents
- Door binding: A rail, hinge line, or panel edge that looks close can still be wrong enough to drag.
- Persistent leakage: Poor curb geometry and bad gap planning send water where it shouldn't go.
- Loose or stressed hardware: Fasteners need proper backing and correct alignment.
- Visible asymmetry: On frameless glass, even small mistakes are obvious.
Homeowners in Southwest Florida who want custom glass usually don't need more options. They need fewer assumptions. This is why a dedicated frameless shower door installation process matters. The measuring, templating, and support review are the job, not just prep for the job.
Balancing Aesthetics Functionality and Maintenance
The cleanest-looking enclosure isn't always the right enclosure. Every shower makes a trade. The goal is to choose the trade that fits how you use the bathroom.
If you want the most minimal look
A pivot or hinge door usually gives you the sharpest frameless appearance. There's no sliding rail to interrupt the opening, and cleaning the threshold area is simpler because there's less hardware collecting residue.
The tradeoff is that the system depends heavily on good wall conditions and proper support. Frameless doors are safe, but they rely on thicker tempered glass, typically 3/8" to 1/2", and perfectly plumb walls. In some cases, a header is necessary to add support, even though it changes the look, as explained in this article on when a headrail is needed for frameless showers.
If you want better space efficiency
Sliding systems work well when the bathroom layout doesn't allow a door to swing out comfortably. They also keep the entry path tight and predictable, which some families prefer in smaller baths.
The tradeoff is maintenance. More moving hardware means more parts to inspect and more places for residue to gather. You also give up some of the visual lightness that makes a frameless enclosure feel open.
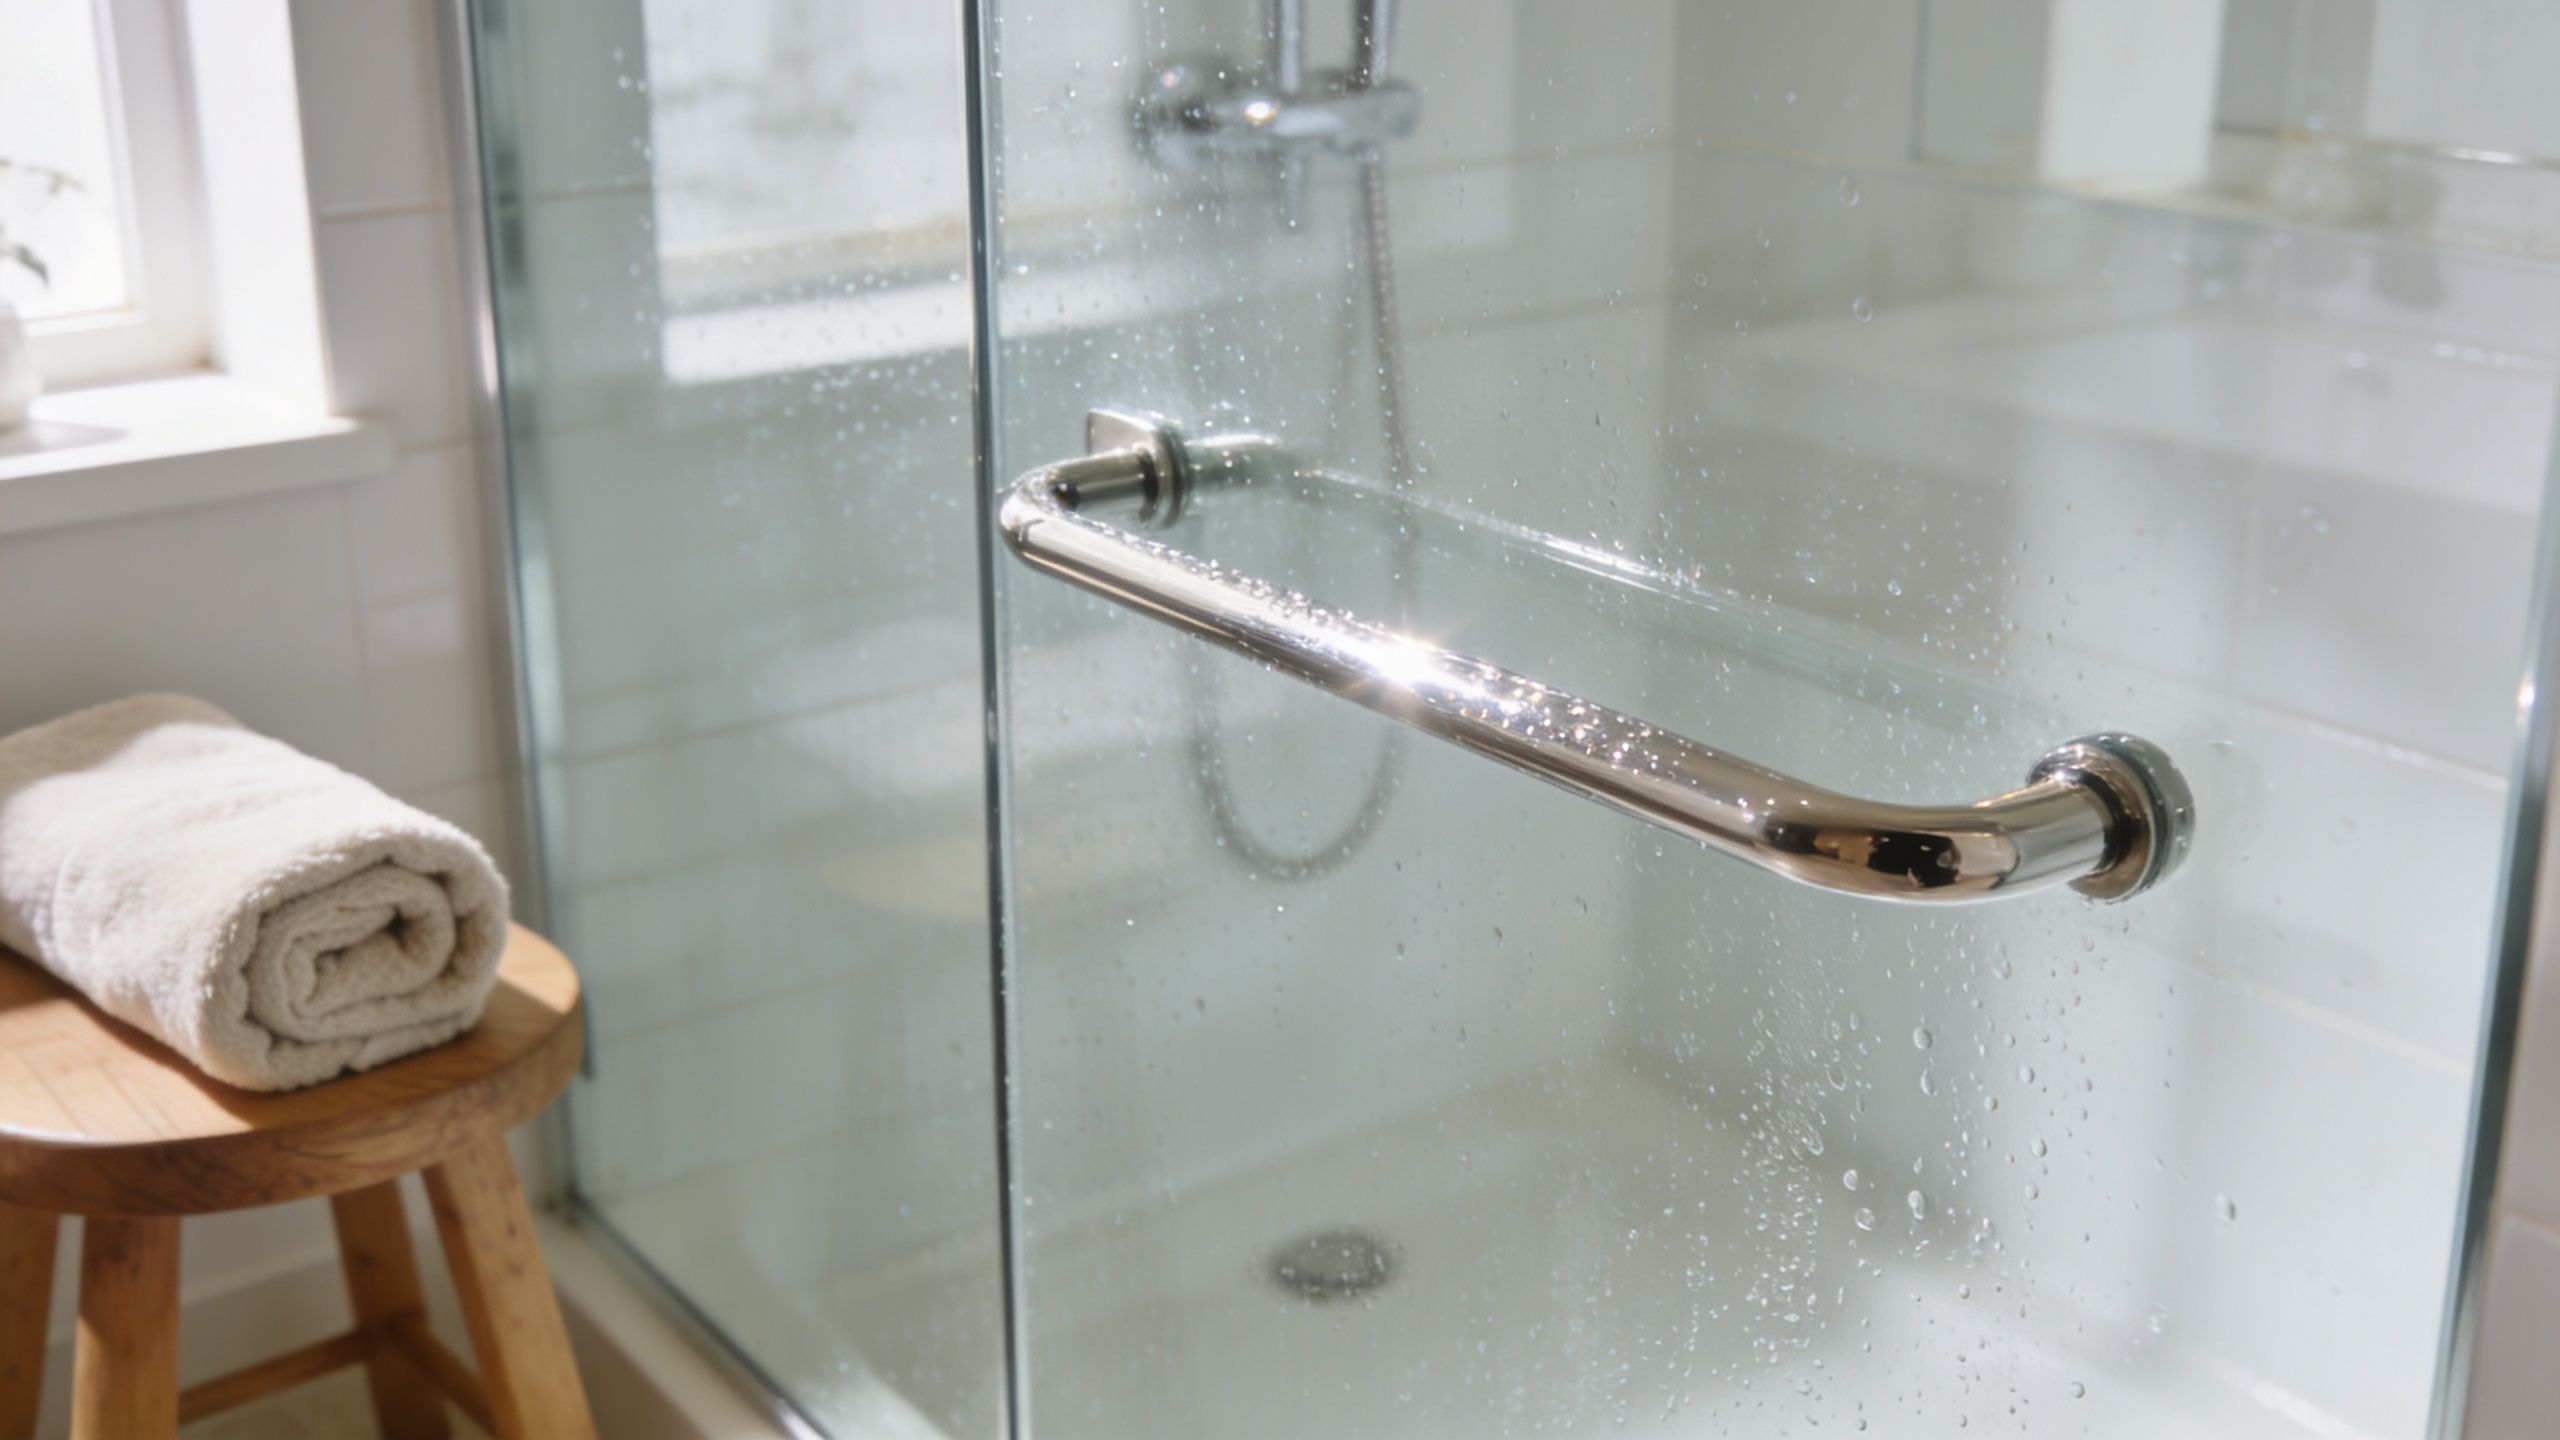
If water control is your top priority
A slim channel, sweep, or header can improve containment. These parts may be less glamorous on paper, but they often make the shower behave better day after day. That's especially relevant in family bathrooms, guest baths used by visitors who won't baby the glass, and any shower where the spray pattern points aggressively toward the opening.
The most expensive mistake in shower design is choosing hardware for the photo instead of the room.
For ongoing upkeep, the best system is the one you'll maintain. A trackless hinge door usually offers the easiest routine cleaning. A slider may be the better fit if space is tight. If you want practical cleaning advice once the enclosure is in place, this guide to shower door maintenance is a useful reference.
Avoiding Common Shower Door Problems
Most shower door problems don't start as repair problems. They start as planning problems.
The issues homeowners see most often
- Leaks at the curb or panel edge: Usually tied to poor gap planning, weak sealing strategy, or bad water direction inside the shower.
- Dragging or misaligned doors: Common when measurements were off, support points shift, or moving hardware wasn't matched to the opening.
- Wobbly fixed panels: Often the result of insufficient stabilization or skipping hardware that looked “too visible.”
- Stubborn buildup around metal: More common anywhere water sits in tracks, corners, and poorly designed joints.
A homeowner sometimes calls a plumber when the underlying issue is enclosure design. In some bathrooms, though, water escaping the shower also points to a broader fixture or drainage issue, and that's when outside help makes sense. If the problem goes beyond the glass itself, a resource on professional shower repair can help identify whether the failure is plumbing-related or part of the enclosure assembly.
Prevention beats repair
The best way to avoid callbacks is simple. Pick the right system for the opening. Measure the finished site, not the plan. Use support hardware where the room needs it, not where the rendering says it should go. And don't assume “frameless” means eliminating every visible stabilizing component.
The smoother the shower looks, the less margin for error you have.
When to DIY vs When to Call a Pro
A stock framed kit for a basic opening can be a DIY project for some homeowners. The hardware is more forgiving, the glass is lighter, and the system expects more adjustment in the field.
A custom frameless enclosure is different. The glass is heavier. The tolerances are tighter. The support points matter more. And the cost of getting it wrong is much higher because the parts aren't designed to be casually trimmed, bent, or forced into place.
DIY can make sense for simple framed kits
If the opening is standard, the walls are cooperative, and the product is built for homeowner assembly, DIY may be reasonable. That's especially true when the goal is function over finish and the enclosure doesn't rely on precision custom fabrication.
Call a pro for custom or semi-frameless work
The moment you're dealing with heavier glass, custom dimensions, wall variation, or specialized hardware, the risk changes. A shower enclosure isn't just another bathroom accessory. It's a measured glass installation inside a wet environment where alignment, anchoring, and water control all have to work together.
That's also why this purchase deserves to be treated like an investment, not a box-store add-on. The U.S. shower glass door market was valued at $3,188.3 million in 2019 and is projected to reach $6,781.9 million by 2030, with a 7.5% CAGR from 2020 to 2030, according to this U.S. shower glass door market analysis. In that same market, frameless products held the larger share in the historical period covered there. Those numbers reflect what homeowners already see in the field. Glass enclosures are a serious finish item, and proper installation protects both value and appearance.
A simple decision guide
| Situation | DIY | Pro |
|---|---|---|
| Basic framed kit in a standard opening | Possible | Still helpful |
| Custom glass sizing required | No | Yes |
| Walls are out of plumb or curb is irregular | No | Yes |
| Heavy frameless hinge or slider hardware | No | Yes |
| You want a premium finished look | Risky | Yes |
In Naples, Fort Myers, and the rest of Southwest Florida, homeowners usually call once they understand that the “track” question is really a design, support, and measurement question. That's the right instinct.
If you're planning a shower remodel and want clear answers on tracks, channels, headers, or fully trackless options, contact AmeriGlass Industries. We help homeowners in Naples and Southwest Florida compare layouts, review site conditions, and choose a frameless enclosure that fits the room instead of fighting it.
Want a track-free frameless door? AmeriGlass Industries designs and installs frameless shower doors across Naples, Fort Myers, Bonita Springs and Cape Coral. Compare options at our Bonita Springs showroom or call (239) 426-6884.