

In Southwest Florida, the bathroom usually isn't tucked away as a purely functional room. In Naples, Fort Myers, and Bonita Springs homes, it's often designed to feel bright, open, and calm, with finishes that pick up the same coastal light you see in the rest of the house. That's exactly why an old framed shower can feel so out of place. Heavy metal lines break up the room, collect grime, and make a clean renovation look busier than it should.
Frameless shower door design ideas work especially well here because they support the look most homeowners already want. More glass, less visual interruption, and hardware that stays in the background. Design guidance for modern minimalist bathrooms consistently treats frameless enclosures as a standout feature, with single-pane or mostly visible-glass construction, minimal hardware, and custom sizing built around the actual opening and swing path. Practical references also note common frameless dimensions of about 78-inch height, 6 to 8 inches of ceiling clearance for ventilation, and 28 to 30-inch door widths, which tells you this category isn't just decorative. It's a mature design system.
Below are eight frameless shower door design ideas that work in real homes, not just on inspiration boards. Some are ideal for compact condos. Some belong in larger primary suites. All of them benefit from careful measuring, proper water management, and materials that can handle Southwest Florida humidity and hard water.
1. The Sleek Pivot Door
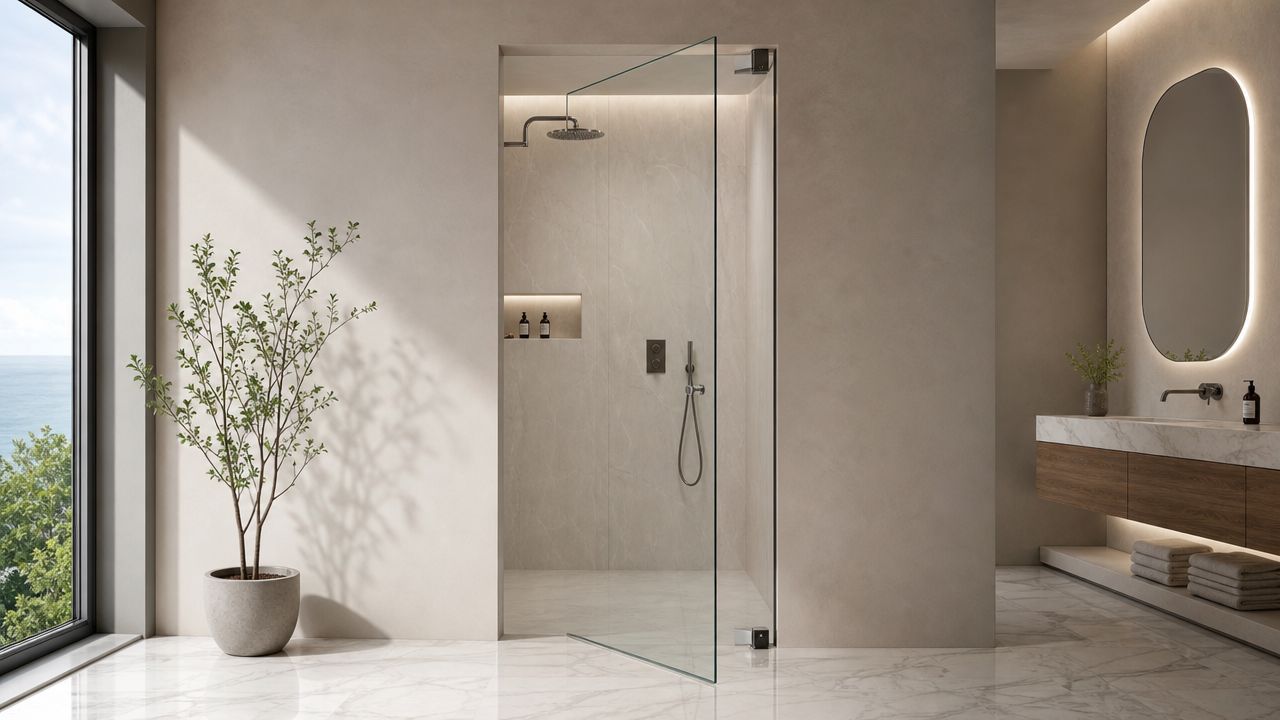
A pivot door is one of the cleanest ways to make a shower feel custom without making the room feel overdesigned. You've got a single glass door rotating on pivot hardware, and visually it reads as one uninterrupted plane. In a Southwest Florida bathroom with large-format tile, shell limestone, or warm porcelain that mimics coral stone, that simplicity matters.
I like pivot systems in primary bathrooms where there's enough clearance for the swing and enough wall structure to support the hardware properly. They suit homes that lean modern coastal rather than ornate coastal. If the goal is light, open, and architectural, this is usually where I start.
Where It Works Best
Pivot doors are strongest in layouts where the vanity, toilet, or tub doesn't fight the door swing. Since common frameless door widths often land around the range noted earlier, placement has to respond to what's in front of the opening, not what looks best on paper. A beautiful pivot door that clips a vanity edge every morning is a bad design, no matter how good the rendering looked.
For many homeowners, the finish choice gets a lot of attention. The glass itself matters more. Low-iron glass keeps the enclosure crisp and bright, especially against pale stone and white tile. If you want that cleaner, less green look, ultra-clear glass options are worth discussing early in the process.
Practical rule: A pivot door looks minimal only when the surrounding details are disciplined. Keep hardware restrained, align glass edges with tile joints when possible, and don't overcrowd the opening with unnecessary clips.
A real example is the Naples homeowner who wants a refined shower focal point in a primary bath renovation. If the opening is generous and the room has room to breathe, a pivot door gives you that upscale hotel feel without turning the bathroom into a showroom display.
2. The Space-Saving Sliding System
In a condo or guest bath, swing space can be the whole problem. That's where a frameless sliding system earns its place. Instead of needing clearance in front of the shower, the panels move laterally, which makes daily use much easier in tighter layouts.
This style is especially practical in Fort Myers and Naples condos where footprint is limited but homeowners still want a premium finish. You keep the open glass look without having to redesign half the room around a door arc.
Best for Tight Layouts
Industry guidance points out that frameless systems are favored not only because they use fewer visible metal elements and make the shower feel larger, but also because they require thicker glass, precise alignment, and careful sealing to manage leakage risk. Compared with framed doors, water control depends more heavily on hinge support, curb slope, and seals or gaskets, so measurement and installation precision matter. That applies to sliders too, just in a different way.
With a slider, I pay close attention to panel overlap, track quality, and how easy the system will be to wipe down. In Southwest Florida, salt air and humidity punish cheap rollers and lower-grade finishes faster than generally realized. A pretty slider with flimsy hardware won't stay pretty for long.
For a closer look at this style, this is the kind of system many homeowners have in mind:
If you're comparing options, a dedicated Belmont Slider configuration is the type of product category that makes sense to review when swing clearance is your limiting factor.
- Choose sliders for narrow rooms: They solve the clearance problem that makes pivot doors awkward.
- Expect more visible hardware than a pivot door: Not a dealbreaker, just a different aesthetic.
- Prioritize smooth operation: If the rollers or track feel cheap in the showroom, they won't improve after installation.
A good slider disappears into daily life. That's the compliment you want.
3. The Ultimate Luxury The Walk-In Enclosure (No Door)
A true walk-in enclosure is the most relaxed of all frameless shower door design ideas, even though technically there may be no door at all. You use fixed glass panels to define the wet zone and leave the entry open. The room feels larger immediately.
This is a strong match for Southwest Florida homes that already lean airy and spa-like. Open showers pair naturally with floating vanities, linear drains, oversized niches, and bench seating. They also feel current without trying too hard.
The Trade-Off Nobody Should Ignore
The appeal is obvious. The challenge is splash control. A doorless walk-in only works when the room dimensions, spray direction, and panel placement all support it. In a compact bath, homeowners often want this look but don't have the depth to contain water comfortably.
That doesn't mean doorless is off the table. It means the enclosure needs to be designed around use, not just style. Shower head location, fixed panel width, and floor pitch all matter. In some homes, a partial walk-in layout is perfect. In others, it leaves the floor damp every morning.
Open-entry showers feel effortless only after someone has solved the water path, drying pattern, and cleanup routine.
There's also a lifestyle angle. For clients who want a bathroom to feel more like a retreat than a utility room, this approach often delivers the strongest emotional payoff. That's one reason luxury-focused glass design tends to feature this style so prominently.
A common scenario is the Bonita Springs homeowner remodeling a primary bath after years of living with a boxed-in shower stall. A walk-in enclosure can completely change the feel of the space, but only if the floor plan supports a dry transition area. If it doesn't, a fixed-panel-with-entry design usually performs better.
4. The Architectural Statement The Curved Glass Enclosure
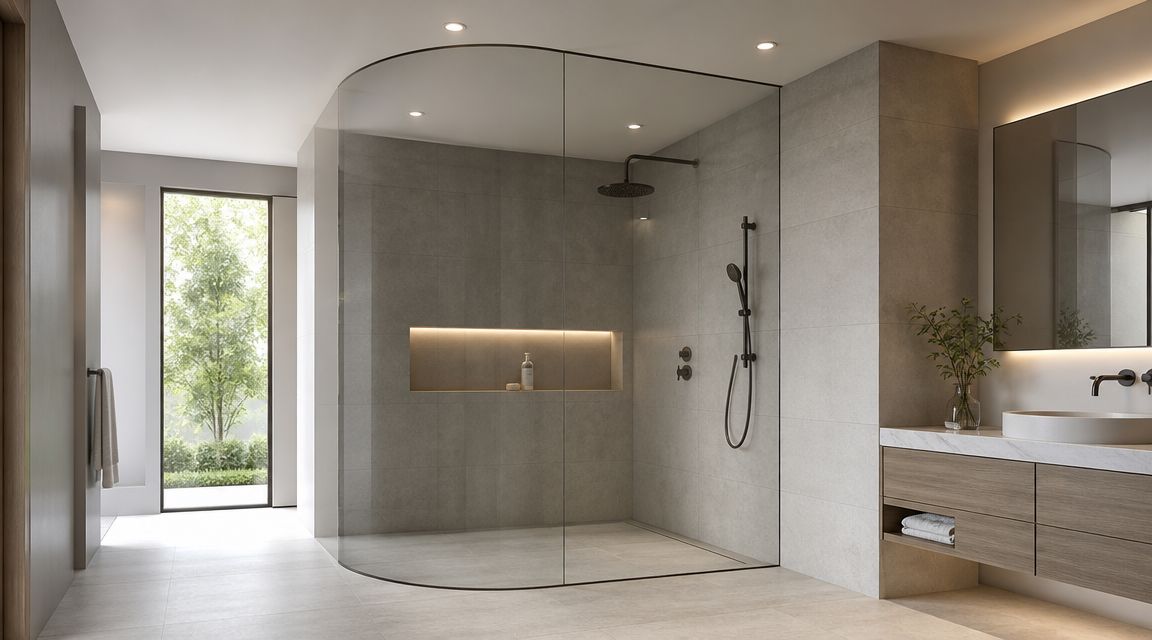
Most frameless enclosures emphasize straight lines. Curved glass does the opposite. It softens the room, introduces movement, and turns the shower into an architectural feature rather than a background element.
This style belongs in bathrooms where the rest of the design is calm enough to let the glass shape stand out. In a high-end Naples renovation with clean stone, subtle lighting, and restrained hardware, curved glass can look exceptional. In a busy bathroom with multiple accent tiles and mixed finishes, it can feel like too much.
Why It's a Custom Decision
Curved enclosures demand custom fabrication, and they don't forgive casual planning. Every angle around the curb, walls, and hardware has to be coordinated early. If the framing is out, tile lines drift, or the knee wall isn't true, the complexity goes up quickly.
This is also where homeowners need to think beyond aesthetics. The broader frameless shower door market reached US$5.12 billion in 2024 and is projected to reach US$9.80 billion by 2033, with a forecast CAGR of 7.4% from 2025 to 2033. That growth reflects ongoing demand for premium minimalist upgrades, but it also highlights that frameless products rely on real material and installation discipline, not just style.
I'd only recommend curved glass when the bathroom already warrants a bespoke solution. It's not the best value play. It's the right move when the shower needs to carry visual weight and the surrounding build quality can support it.
- Use curved glass to soften sharp rooms: It works well in bathrooms filled with hard 90-degree geometry.
- Avoid it in crowded designs: Too many competing shapes make it feel forced.
- Expect longer coordination: Specialty fabrication and exact field measurements are part of the process.
When done well, curved glass looks effortless. Getting there isn't effortless at all.
5. The Versatile Corner Enclosure
A corner enclosure is one of the smartest ways to reclaim underused square footage. Two glass sides define the shower at a room corner, and one panel usually serves as the door. It's efficient, bright, and adaptable.
In Southwest Florida homes, this is often the right answer for secondary baths, pool baths, and compact primary bath reconfigurations. It gives you a custom frameless look without requiring a huge footprint.
A Strong Fit for Smaller Baths
North America's broader shower door market is projected to increase from $5,956.51 million in 2021 to $7,633.08 million in 2025, which supports what installers see every day. Homeowners continue to invest in shower upgrades, and frameless corner layouts remain one of the most practical ways to bring that premium look into real-world floor plans.
For homeowners dealing with a diagonal or clipped corner, neo-angle shower door options can make especially good use of an awkward footprint. If you're browsing broader inspiration for space-saving shower options, you'll see why this layout keeps showing up. It solves both visual and spatial problems.
Field note: Corner enclosures succeed when the entry feels natural. If you have to twist around a vanity or squeeze past a toilet, the shower may fit, but the bathroom still won't function well.
A good example is an older Fort Myers guest bath where the tub comes out and a corner enclosure goes in. The room suddenly feels taller, cleaner, and easier to maintain. The key is making sure the door position works with the rest of the room, not just the shower pan.
6. The Smart Bi-Fold Door
Bi-fold doors are problem-solvers. They're not always the first style homeowners ask for, but they often become the right answer after the layout gets measured. If a pivot door needs too much swing room and a slider won't suit the opening, a bi-fold can thread the needle.
Two panels fold together on a central hinge, which reduces the clearance burden while still allowing a comfortable entry. In a narrow stall, that can be the difference between a door that functions cleanly and one that's annoying every single day.
Where Bi-Fold Designs Earn Their Keep
I like bi-fold systems in renovation work where the shower opening is constrained by an existing vanity, toilet, or wall return. They're practical in older homes where the room dimensions don't match current design wish lists. You still get glass, light, and a much more open feel than a framed enclosure.
That said, this style needs disciplined hardware selection. More moving parts means more attention to hinge quality, alignment, and long-term adjustment. In coastal Florida, that matters. Humidity and salt exposure can expose weak finishes and lower-grade components faster than homeowners expect, especially if the bathroom has limited ventilation.
Bi-fold doors also need realistic expectations about aesthetics. They can look clean and contemporary, but they won't read as visually pure as a single-panel pivot door. That's fine. Function sometimes has to lead.
- Pick bi-fold for difficult openings: It's often the best fix when swing space is limited.
- Don't cheap out on hinges: The door's performance depends on them.
- Keep surrounding lines simple: Let the folding geometry be the only complexity in view.
This is the style I suggest when a homeowner says, “I want frameless, but nothing else seems like it will fit.”
7. The Fixed Panel with Entry Design
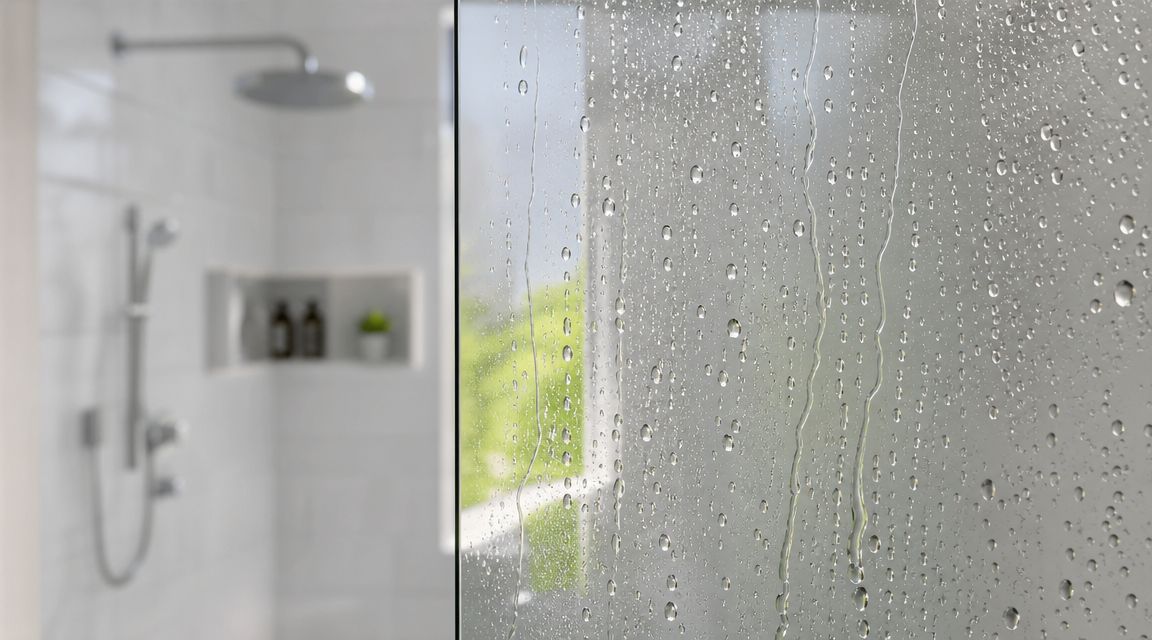
This design is one of the most useful compromises in modern shower work. You install a large fixed panel and leave an open entry at one side. It captures much of the openness of a walk-in enclosure but avoids some of the complexity and splash risk of a fully doorless layout.
For many homeowners in Naples and Bonita Springs, this ends up being the sweet spot. The bathroom feels open. The tile stays visible. Cleaning is straightforward because there's no door sweep, handle set, or hinge area to maintain.
Why It Works So Well in Florida Homes
This approach handles humidity and daily wear well because there are fewer moving parts. It also suits bathrooms where you want the shower to feel spacious but still need better splash management than a completely open walk-in can deliver.
It's also easier to coordinate visually with nearby features like a niche wall, bench, or statement tile. A large fixed pane acts almost like a frame for the shower interior. If you're considering layouts in this family, inline door and panel configurations are a useful reference point because they show how fixed glass can define the opening without making the room feel closed off.
The biggest design decision is entry placement. Put the opening too close to the spray path and water escapes. Make it too tight and the shower loses the easy, relaxed feel that makes this style appealing in the first place.
“The best fixed-panel showers feel open from outside the enclosure and controlled from inside it.”
A typical scenario is a remodeled primary bath where the homeowner wants a clean, airy look but doesn't want to commit to a fully open shower. This design gives them both confidence and simplicity.
8. The Panel and Door Combo on a Half-Wall
Half-wall shower layouts are common in custom homes and substantial remodels because they let the architecture do some of the work. Plumbing can hide in the knee wall, a bench can tie into it, and the glass starts from a more grounded base. Add a frameless door and stationary panel, and the enclosure feels open without losing structure.
This is one of my favorite frameless shower door design ideas for Southwest Florida homes with larger primary baths. It feels custom. It also gives designers more flexibility with material transitions, especially when the half-wall picks up the same stone or tile as the vanity splash or bench.
Privacy, Upkeep, and Real-Life Use
A lot of idea galleries gloss over the practical side of glass choice. That's a mistake. One of the biggest content gaps in this category is the trade-off between privacy and maintenance. Practical design guidance points out that homeowners often need better comparisons between clear, frosted or etched, and textured glass, especially when balancing privacy, light transmission, cleaning burden, and irregular layouts. The same guidance also notes that frameless systems rely on thicker tempered glass, and details like hinges, clips, caulk joints, top headers, and specialty hardware can affect both appearance and upkeep in non-standard shower designs.
That matters even more on a half-wall layout because the wall itself already provides partial screening. In many homes, that means clear glass still offers enough privacy while keeping the room bright. In other homes, especially where the shower faces the entry door, a light-textured or frosted treatment may make more sense.
- Use the half-wall for function: It's a good place to support a bench or conceal plumbing.
- Let the wall handle some privacy: You may not need heavily obscured glass.
- Think about cleaning lines: Every clip, seal, and joint adds maintenance.
This style works well when a homeowner wants enclosure, comfort, and a custom built-in look without sacrificing openness.
Frameless Shower Door Designs: 8-Option Comparison
| Option | Implementation Complexity 🔄 | Installation Resources & Efficiency ⚡ | Expected Outcomes ⭐ | Ideal Use Cases 💡 | Key Advantages 📊 |
|---|---|---|---|---|---|
| 1. The Sleek Pivot Door | Moderate, precise top/bottom pivot alignment; pro install recommended | Mid, 3/8"–1/2" ultra-clear glass, pivot hardware; moderate install time | High-quality minimalist look with excellent light transmission | Master baths and guest suites with swing clearance | Clean lines, minimal hardware, easy cleaning |
| 2. The Space-Saving Sliding System | Low–Moderate, track alignment needed but fewer moving parts | Mid, 3/8" glass, top track, soft-close hardware; efficient for tight spaces | Space-efficient operation with smooth, quiet glide | Small bathrooms, condos, tub-to-shower conversions | No swing clearance, wide opening, quiet operation |
| 3. Walk-In Enclosure (No Door) | Moderate, requires careful drainage and slope planning | Higher, 1/2" ultra-clear glass, clips/U-channel; simpler install without doors but needs water management | Spa-like, highly accessible, seamless aesthetic | Large master baths, aging-in-place or accessibility-focused designs | Easiest to clean, curbless entry, luxurious feel |
| 4. Curved Glass Enclosure | High, custom bending and precision installation required | High, 1/2" bent tempered glass, custom hardware; longer lead times | Dramatic, bespoke architectural statement with open interior feel | Luxury homes, corner showers as a focal point | Unique sculptural look, surprisingly roomy interior |
| 5. Versatile Corner Enclosure | Moderate, standard frameless techniques with corner sealing | Mid, 3/8"–1/2" glass, pivot door hardware; typical installation timeline | Efficient use of corner space while maximizing shower volume | Any bathroom with an available corner (master to guest) | Maximizes footprint, configurable door placement |
| 6. Smart Bi-Fold Door | Moderate, reliable hinge mechanism and periodic adjustment | Mid, 3/8" glass, robust folding hinges; compact install | Nearly full-width access in narrow footprints | Narrow stalls or bathrooms where swing/slide won't fit | Wide access with minimal open-space requirement |
| 7. Fixed Panel with Entry | Low, simple mounting of a single fixed panel | Low, 1/2" ultra-clear glass, clips or U-channel; fast install | Open, cost-effective walk-in feel with good splash protection | Long rectangular stalls and many remodels | Low maintenance, economical, clean visual separation |
| 8. Panel & Door Combo on a Half-Wall | Moderate, sealing at half-wall and hinge mounting important | Mid, 3/8" glass, glass-to-glass hinge, quality sealant; typical install time | Enclosed yet open-feeling shower that integrates bench/plumbing | Showers with benches or half-walls, tub conversions | Separates wet area, cohesive with built-in features |
Your Checklist for a Flawless Frameless Shower Installation
Feeling inspired? Good. The design idea is only half the job. The installation details decide whether your shower feels clean and effortless for years or becomes a daily irritation.
Start with the layout, not the hardware finish. Homeowners often fall in love with a black hinge or a particular handle style before confirming that the door type suits the room. That's backwards. Door swing, panel size, curb slope, spray direction, and wall conditions should lead the conversation. Hardware comes after the function is locked in.
Here's the practical checklist I'd use in any Southwest Florida project:
- Define your style: Decide whether you want the room to feel minimal, architectural, spa-like, or more private. The right answer might be a pivot door, slider, fixed panel, or half-wall combo.
- Measure accurately: Frameless glass doesn't hide mistakes. If walls are out of square, the curb is uneven, or tile build-up changes the opening, the enclosure has to be measured to the actual finished conditions.
- Choose your glass carefully: In many projects, low-iron glass is the best visual upgrade because it keeps the enclosure bright and clean-looking against pale stone and white tile.
- Select hardware for both looks and environment: Matte black can be striking. Brushed nickel and similar finishes often blend in more in coastal bathrooms. What matters most is choosing hardware that can hold alignment and stand up to humid conditions.
- Insist on glass protection: In Southwest Florida, hard water spots and mineral residue aren't a small nuisance. They're part of ownership. A protective treatment can make routine cleanup much easier and help preserve clarity.
- Hire a licensed and insured installer: This is not a casual DIY category. Frameless systems depend on precise measurement, correct anchoring, careful handling, and a clean final seal.
If you're planning a renovation, it also helps to gather inspiration that goes beyond shower-only photos. General resources like this guide to glass doors for Adelaide homes can be useful for thinking about how glass changes openness and light throughout a home, even though your shower enclosure will require much more exact specification.
AmeriGlass Industries is one relevant local option for homeowners in Naples, Fort Myers, and Bonita Springs who want a professionally measured and installed frameless enclosure. The company focuses on custom glass work, including frameless shower doors, and offers options such as ultra-clear glass, hardware selections, and protective coatings that simplify maintenance in a hard-water environment.
The best result usually comes from treating the shower as part of the architecture of the room, not as an accessory added at the end. Get the glass design right, get the measurements right, and the bathroom feels calmer, brighter, and easier to live with every day.
If you're ready to explore frameless shower door design ideas for your Naples, Fort Myers, or Bonita Springs home, contact AmeriGlass Industries to schedule a free estimate. Their team can measure your space, discuss glass and hardware options, and help you choose an enclosure that fits your layout, style, and maintenance priorities.