

You can feel it the minute you walk into an older Southwest Florida bathroom. The room might have beautiful tile, good natural light, even a solid layout, but the shower still looks boxed in. Heavy metal framing, cloudy glass, and tracks that collect grime make the whole space feel smaller than it is. In a region where homeowners want bright, open interiors that match a coastal, modern-luxury lifestyle, that old enclosure quickly becomes the weak point.
Frameless shower door design ideas solve that problem fast. They open sightlines, make the shower feel like part of the room, and cut down on the fussy metal edges that are harder to keep clean. That matters even more in Naples, Fort Myers, and Bonita Springs, where humidity, hard water spotting, and salt air can punish the wrong materials over time. A good frameless enclosure isn't just a style upgrade. It's a practical one.
Frameless systems have also become a leading choice in modern bathrooms because their clean lines and minimal hardware make spaces feel larger and less visually cluttered, according to this 2025 design trend overview of frameless shower doors. If you're planning a shared bath layout, some of the same principles also apply in this Jack & Jill shower guide.
Below are eight frameless shower door design ideas that work especially well in Southwest Florida homes, with the trade-offs that matter once the glass is ordered and the installers show up.
1. Neo-Angle Frameless Shower Enclosure
A neo-angle enclosure is one of the smartest ways to turn a corner shower into a feature instead of a compromise. With angled glass panels creating a pentagonal feel, this layout gives you more visual interest than a standard square corner unit and usually feels more upscale the moment you enter the room. In Naples master baths and Bonita Springs golf community remodels, it fits especially well when homeowners want a refined footprint without giving the shower the entire wall.
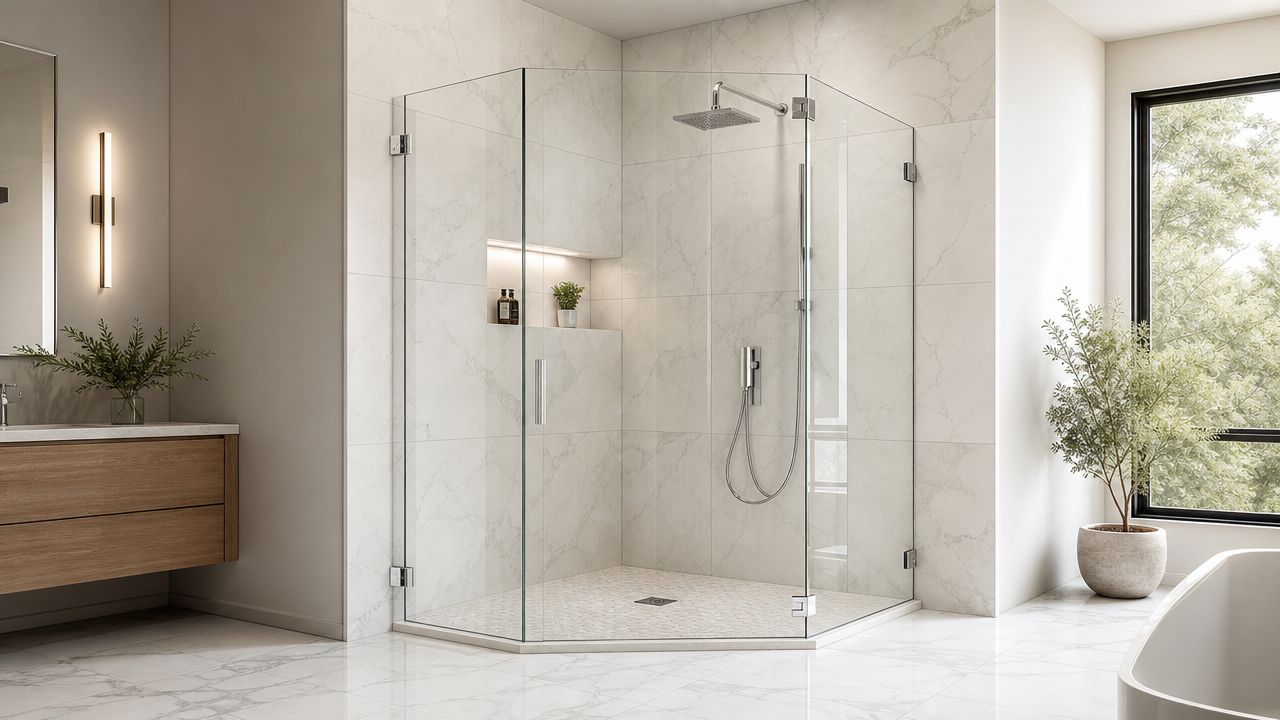
The upside is obvious. You preserve floor space while getting a custom, architectural look. The downside is less forgiving geometry. Angles amplify bad tile work, an uneven curb, and walls that aren't plumb. If the floor prep is sloppy, a neo-angle shower will expose it immediately.
What works best in Southwest Florida
In humid coastal homes, I like this design with stainless hardware and clean, simple lines. The less decorative metal you add, the less visual clutter you create, and the fewer places moisture sits. If the bathroom needs a little privacy, lightly obscured outer side panels can soften the view without making the enclosure look heavy.
A few details matter more than homeowners expect:
- Level substrate first: If the base isn't right, the angled door margins won't look right and the water management won't be right either.
- Plan bench placement early: A small bench or corner seat can make the enclosure feel custom instead of cramped.
- Template after finishes are final: Plumbing trim, tile thickness, and wall alignment all affect the glass order.
Practical rule: Neo-angle frameless showers reward precision. They don't hide construction shortcuts.
If you're comparing corner layouts and opening styles, AmeriGlass shows several 90 degree shower door configurations that help clarify how fixed panels and door placement change the final look.
2. Walk-In Frameless Shower with Curbless Entry
Curbless entry is one of the best frameless shower door design ideas for homeowners who want the bathroom to feel open, current, and easy to use long term. In Southwest Florida, it's especially popular in renovations for aging in place, second homes being modernized for resale, and luxury primary suites that borrow from resort design. When it's done right, the shower floor flows straight from the bathroom with no visual interruption.
That unbroken appearance is why people love it. It's also why poor planning causes problems. A curbless shower has almost no room for waterproofing mistakes, bad slope, or weak drainage decisions.
This design deserves a quick visual before the details:
Where this design succeeds and where it fails
It succeeds when the shower floor is pitched correctly, the drain location is intentional, and the fixed glass is positioned to block spray without making entry awkward. It fails when someone treats it like a normal shower pan swap and ignores the full-room water path.
Frameless systems also depend on detailing rather than bulky metal. A practical installation guide notes that professionally installed frameless showers rely on sweeps, seals, and careful curb or slope detailing to stay watertight, and it also cites common dimensions around 78 inches tall and 28 to 30 inches wide for the door portion, with 6 to 8 inches below the ceiling to help moisture escape in many designs, as explained in this frameless shower door options guide.
For Southwest Florida homes, I recommend focusing on these decisions:
- Drain strategy: A linear drain usually makes the layout cleaner and the slope easier to control.
- Ventilation: Open showers need the room's exhaust plan to be as deliberate as the glass plan.
- Glass choice: Heavier glass helps the enclosure feel substantial in a large, open bath.
For homeowners weighing wet-room style layouts, there are useful outside insights for London homeowners choosing bathrooms that echo the same core issue: the drainage and waterproofing details determine whether the clean look is worth it.
3. Frameless Sliding Glass Door Shower Enclosure
Not every bathroom can spare the swing room for a hinged door. That's where a frameless sliding enclosure earns its keep. In Naples condos, Fort Myers townhomes, and tighter guest baths, sliding glass keeps circulation simple while still delivering the open feel people want from frameless design.
This style works best when the bathroom is compact but still deserves a polished finish. It also helps in layouts where a vanity, tub, or toilet would interfere with a door swing. That's a real-world problem in a lot of remodels, especially when homeowners want a larger shower without moving every fixture in the room.
Hardware matters more than style boards
The mistake I see most often is choosing a sliding system for looks alone. In Southwest Florida, the hardware is the story. Salt air and constant humidity don't care how sleek the rollers look in a showroom. If the finish and mechanism aren't built for that environment, you'll feel it every day when the door stops gliding smoothly.
Use stainless steel hardware whenever possible. Keep the track design simple. If the opening isn't plumb, correct that before the glass is fabricated, because a bypass system will expose alignment problems fast.
A practical setup usually includes:
- Soft-close hardware: It reduces wear and gives the enclosure a more controlled feel.
- Track cleaning routine: Sliding systems need regular attention where water and mineral residue collect.
- Stable glass selection: Heavier glass can make a slider feel more substantial and less rattly.
Sliding doors solve space problems, but they ask for more discipline on hardware selection and maintenance.
If you want to compare cleaner roller styles and modern bypass layouts, AmeriGlass offers True Slide shower door options that are relevant for tighter Southwest Florida bathrooms where every inch of clearance matters.
4. Frameless Glass Shower with Custom Integrated Shelving
Storage can ruin a beautiful shower faster than bad hardware. A high-end frameless enclosure loses its impact when bottles end up on the floor or hanging from a cheap wire rack. Integrated shelving fixes that. In custom Naples and Bonita Springs bathrooms, recessed niches and glass shelves make the enclosure feel finished, intentional, and easier to live with.
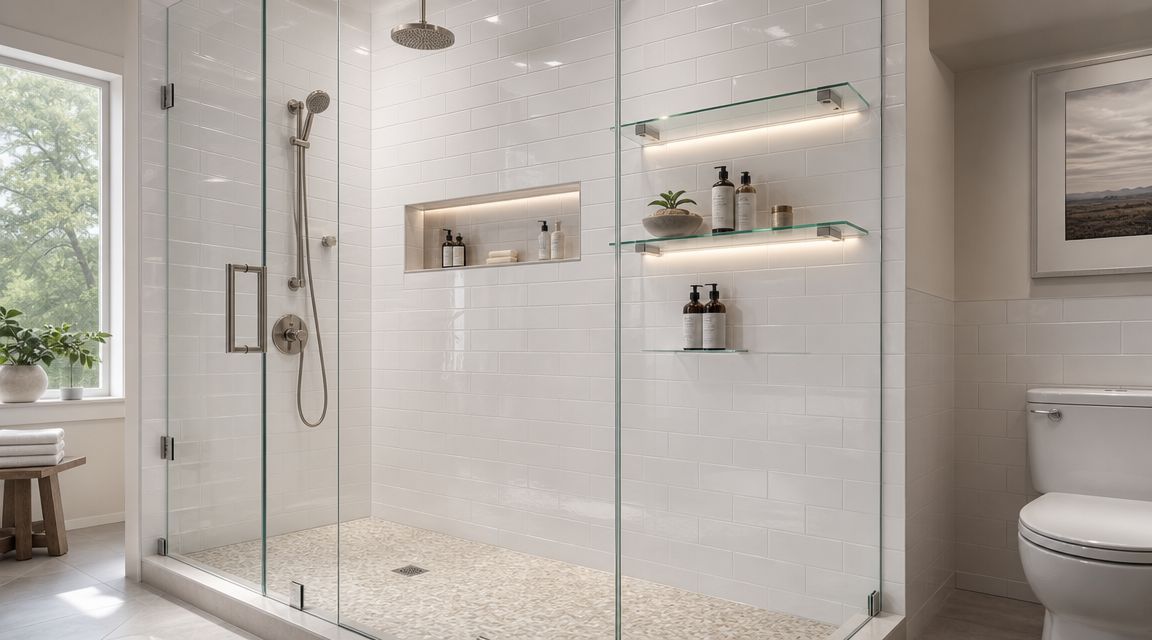
There are two good directions here. One is a recessed wall niche built into the tile field. The other is a floating glass shelf that visually disappears inside the enclosure. Both can work. The right answer depends on wall depth, waterproofing sequence, and how minimal you want the shower to feel.
The best way to keep storage from looking added on
Plan it during framing, not after tile. That sounds obvious, but a lot of people decide they want more storage once finishes are already underway. At that point, you're forcing the design instead of integrating it.
I prefer recessed niches where possible because they don't interrupt movement inside the shower. If you use glass shelving, keep the bracket hardware clean and corrosion-resistant. In Southwest Florida, stainless is the safer choice over decorative finishes that may show wear faster in damp rooms.
Consider these practical moves:
- Place shelves where spray is lighter: That keeps products drier and limits soap buildup.
- Match the shelf lines to grout lines: Small alignment choices make the whole shower look custom.
- Use coatings strategically: Protective glass coatings can reduce spotting and simplify upkeep on horizontal glass surfaces.
If you're still sorting through configurations, hardware, and custom cut options, the AmeriGlass design your shower door page is a useful starting point for visualizing how storage and enclosure design fit together.
5. Frameless Shower with Matching Glass Partition Wall
You step into a newly finished primary bath in Naples. The shower is partially open, the sightlines run wall to wall, and one fixed glass partition ties the whole room together without chopping it into smaller zones. Done well, this layout feels calm, expensive, and very intentional.
I recommend this design for Southwest Florida homeowners who want an open shower but still need practical splash control. A matching glass partition wall can define the shower area, protect nearby finishes, and keep the bathroom from feeling boxed in. It works especially well in larger primary suites with coastal or modern luxury styling, where clean lines matter as much as function.
The visual success comes from alignment. The fixed panel should relate to something permanent in the room, such as a floating vanity edge, a tub deck, a ceiling detail, or the main tile joint pattern. Ultra-clear glass is often the right call here because green-edged standard glass can stand out more in bright Florida light, especially against pale stone and white tile.
Performance matters just as much as appearance. An open design gives overspray more opportunities to escape, so panel width, showerhead position, drain location, and the direction of body sprays all need to be set with care. In humid coastal homes, I also advise clients to think about cleanup early. Salt air, hard water spotting, and constant moisture can make an open glass installation look tired faster if the glass is not protected.
A few decisions make this layout work better:
- Keep the glass specification consistent: Match thickness, clarity, and edge finish across the partition and any adjacent shower panels.
- Control water at the source: Place rain heads, handhelds, and body sprays so they direct water inward, not toward the opening.
- Account for ventilation: Open showers release moisture into the room, so the exhaust fan and room airflow need to support the design.
- Use a protective coating: Diamond-Fusion or a similar treatment helps reduce staining and makes routine maintenance easier in Southwest Florida conditions.
For homeowners comparing fixed-panel layouts with doors or return panels, AmeriGlass shows several inline door and panel configurations that fit this approach.
Custom frameless work also depends on field conditions. Walls are rarely perfectly plumb, and floor planes are not always as flat as they look after tile is installed. The National Glass Association's guidance on shower enclosure measuring and installation considerations reflects the same reality we see in the field. Clean design depends on accurate measuring, panel sizing, and hardware placement, especially when the glass partition is expected to read like an architectural feature instead of an add-on.
6. Frameless Hinged Glass Shower Door with Premium Hardware
The hinged frameless door is still the classic for a reason. It feels familiar, easy to use, and visually quiet. In Southwest Florida homes that blend coastal and transitional design, this is often the safest choice when homeowners want a timeless enclosure that won't feel dated in a few years.
A hinged door also gives you more straightforward access than some sliding layouts. That's especially useful in larger showers where homeowners want a comfortable opening and don't want to reach around fixed panels every day. But this design depends on one basic question: is there enough room for the swing?
The hardware either elevates the shower or cheapens it
On a framed unit, the metal carries a lot of the structure. On a frameless hinged door, every visible hinge and clamp becomes part of the design language. That's why premium hardware isn't a luxury add-on here. It's part of the enclosure's success.
Industry commentary from recent years describes frameless enclosures as the gold standard in modern bathroom renovation, while also noting that they cost more up front because they use thicker glass and skilled installation. That same design shift explains why frameless systems are engineered around the room's actual conditions, including hinge support, wall plumbness, and curb slope, as outlined in this overview of frameless shower design evolution.
Here's what usually works best:
- Stainless hinges and handles: They suit humid coastal environments better than lower-grade decorative hardware.
- Towel bar handles when grip matters: Minimal pulls look sleek, but a bar often feels better in daily use.
- Swing clearance checked in the specific room: Vanity corners, bath mats, and traffic paths all matter.
If the door is fighting the layout, the prettiest hinge in the catalog won't save it.
7. Frameless Pivot Door Shower Enclosure
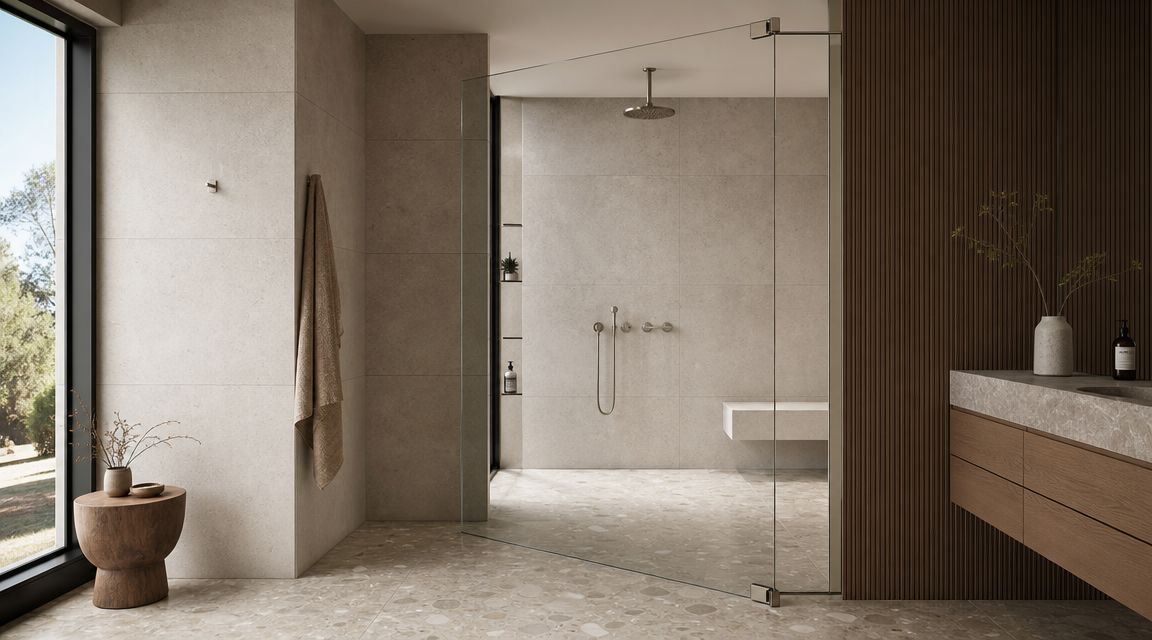
A pivot door is the statement piece of the frameless shower world. It feels dramatic because it isn't pinned to one side in the same way a standard hinged door is. Instead, the glass rotates on pivot points at the top and bottom, which can create a wider, more architectural motion that suits contemporary luxury bathrooms.
In a large Naples waterfront home or a custom Bonita Springs build, that movement can look spectacular. It's especially strong in showers with tall tile walls, large-format stone, and restrained hardware. The door becomes part of the room's architecture rather than just an entry panel.
Who should choose pivot and who shouldn't
Choose pivot if you have the space, the budget for precise installation, and a design that benefits from a larger-format door. Skip it if the room is tight, if traffic crosses the opening, or if the structure below the finished floor isn't ideal for the load path and alignment.
The broader market supports the popularity of premium shower glass systems. The global shower glass door market was estimated at USD 13.7 billion in 2023 and is projected to reach USD 22.7 billion by 2030, growing at a 7.7% CAGR from 2024 to 2030, according to this shower glass door market analysis. That doesn't tell you which door to buy, but it does confirm that custom glass enclosures are part of a large and growing remodeling category.
For a pivot system, these are the practical checkpoints:
- Solid substrate: The pivot points need dependable support.
- Clear swing radius: Oversized doors need room to move comfortably.
- Disciplined detailing: Handles, hinges, and glass edges should all read intentional.
This is one of those designs where restraint wins. Too many add-ons make it look busy fast.
8. Frameless Shower with Custom Glass Thickness and Pattern Options
Glass choice changes the whole read of the bathroom. In Southwest Florida homes, I see it every day. Bright sun, pale tile, glossy walls, and salt-air humidity make the wrong glass look greener, busier, or harder to keep looking sharp.
This option is less about adding features and more about making the enclosure fit the room. A coastal contemporary bath usually benefits from cleaner, lower-iron glass. A primary bath with direct sightlines from the vanity or bedroom may need selective privacy. In both cases, the glass should support the architecture, not compete with it.
Clear, ultra-clear, frosted, or textured
Standard clear glass is still a solid choice for many projects, especially when the tile and wall colors already have enough warmth to hide the natural green cast. In a white-on-white bath, or with light marble and cool gray stone, that tint becomes easier to spot. That is where ultra-clear glass for bright coastal bathrooms usually earns its keep. The shower looks cleaner, the stone reads truer, and the whole room feels more refined.
Privacy glass has its place, but it needs restraint. Frosted and textured patterns work well on a fixed return panel or partial partition where you want screening without closing off the space. I use them more carefully on doors, because heavy texture can make hardware look visually disconnected and can mute the tile work you paid for.
Thickness matters too. Frameless enclosures commonly use 3/8-inch or 1/2-inch glass, and the right choice depends on panel size, door style, hinge load, and the amount of flex the layout will tolerate. Thicker glass gives a more substantial look and feel, but it also adds weight, raises hardware demands, and can increase installation complexity. In humid coastal environments, that extra weight needs to be matched with quality hardware and accurate wall conditions, or the door adjustment range gets tight fast.
A practical selection process looks like this:
- Review full-size samples in the actual bathroom: Southwest Florida light changes glass color more than showroom lighting does.
- Use privacy where it solves a real sightline issue: A single obscured panel often works better than frosting the whole enclosure.
- Match glass thickness to the enclosure design: Larger doors and taller panels usually justify heavier glass.
- Plan for maintenance: Diamond-Fusion or a similar protective coating helps reduce spotting and mineral buildup, which matters in coastal homes with frequent use and hard-water residue.
Done right, this is one of the details that separates a basic frameless shower from one that looks perfectly suited to the home.
8-Item Frameless Shower Design Comparison
A good comparison table should help you choose faster, not just stack features side by side. In Southwest Florida, the right frameless shower design also has to hold up to humidity, salt air, frequent use, and the bright, coastal light that exposes every hardware and glass choice. This is the kind of trade-off review we walk homeowners through at AmeriGlass Industries before a design moves to template and fabrication.
| Design | Implementation 🔄 | Resources & Cost ⚡ | Expected Outcomes ⭐📊 | Ideal Use Cases 📊 | Quick Tips 💡 |
|---|---|---|---|---|---|
| Neo-Angle Frameless Shower Enclosure | High. Precise angled templating and an experienced installer are required. | Premium. Custom-cut glass and corrosion-resistant hardware put it well above a standard enclosure. | A strong corner solution that keeps sight lines open while making tight floor plans feel intentional. | Master baths, corner layouts, upscale remodels where every inch matters. | Confirm the base is level, use stainless hardware, add Diamond-Fusion for easier upkeep, and template after tile and plumbing are finished. |
| Walk-In Frameless Shower with Curbless Entry | Very High. Floor prep, waterproofing, slope, and drainage all have to be right. | Premium to luxury. Linear drains, membrane systems, and floor rework add cost quickly. | Open, accessible use with a clean modern look. It also fits aging-in-place goals when the room is designed correctly. | Accessibility-focused remodels, luxury primary baths, coastal homes aiming for a light open feel. | Use proven waterproofing methods, pair the layout with strong ventilation, and plan the drain location before final tile selection. |
| Frameless Sliding Glass Door Shower Enclosure | Moderate to High. Track alignment and solid anchoring matter. | Mid to premium. Better rollers and higher-grade hardware are worth paying for here. | Saves space and works well where a swinging door would interfere with vanities, tubs, or traffic flow. | Condos, guest baths, smaller bathrooms, and tighter layouts. | Choose stainless or similarly corrosion-resistant hardware for coastal conditions, keep the track easy to clean, and avoid bargain roller systems. |
| Frameless Glass Shower with Custom Integrated Shelving | Very High. It requires careful planning, backing, waterproofing, and exact glass coordination. | Luxury. Custom shelves, specialty mounting, and added fabrication raise the budget. | Integrated storage with a cleaner visual line. The result is more organized daily use and a more upscale spa-style look. | Custom primary baths, modern luxury homes, minimalist bathrooms that still need practical storage. | Lay out shelf and niche locations before tile work starts, waterproof every penetration properly, and use glass thickness that matches the span and load. |
| Frameless Shower with Matching Glass Partition Wall | High. Water control and structural support need close attention. | Premium. Larger fixed panels and secure mounting hardware increase cost. | Defines the shower area without making the room feel closed in. This style works especially well in open, coastal-inspired bathrooms. | Open-concept primary baths, larger renovations, homes using a modern luxury or coastal design language. | Make sure the floor pitch contains water, match hardware finishes across the room, and consider low-iron ultra-clear glass if the tile palette is pale. |
| Frameless Hinged Glass Shower Door with Premium Hardware | Moderate. The layout is usually straightforward if the opening is measured correctly. | Standard to mid-range. Better hinges and handle sets improve both look and service life. | Dependable daily operation, good water containment, and a clean classic frameless appearance. | Retrofits, transitional bathrooms, and homeowners who want a proven layout without overcomplicating the room. | Verify wall plumb before fabrication, use quality stainless hardware in humid coastal homes, and leave enough swing clearance for comfortable entry. |
| Frameless Pivot Door Shower Enclosure | Very High. Pivot placement, structural support, and floor conditions must be exact. | Luxury. Specialty pivot hardware and heavier glass increase both material and labor costs. | Creates a bold architectural look and supports larger door panels than many standard hinge setups. | High-end primary baths, statement showers, and larger custom homes. | Confirm swing radius early, use a solid substrate below the pivot point, and avoid underspecifying hardware on tall or heavy doors. |
| Frameless Shower with Custom Glass Thickness and Pattern Options | Moderate installation. Higher decision complexity during design and fabrication. | Premium to luxury. Custom glass selections and longer lead times raise the final number. | Lets you balance privacy, light transmission, color clarity, and decorative effect in a way that suits the room. | Designer-led bathrooms, privacy-sensitive layouts, and homes where the glass itself is part of the design statement. | Review physical samples in the actual bathroom, compare standard clear to ultra-clear glass in Florida light, and use patterned glass selectively so the room still feels open. |
The best choice usually comes down to how the room needs to function day to day. Some homeowners need clearance and accessibility. Others want a sharper architectural look or lower maintenance in a high-use bath. In Southwest Florida, I usually advise clients to weigh appearance against cleaning demands, hardware durability, and how the design will look under strong natural light a year from now, not just on installation day.
Your Blueprint for a Flawless Frameless Shower
The right frameless shower doesn't start with the glass. It starts with the room. Southwest Florida homeowners usually come in wanting one thing, a cleaner and more luxurious look. What determines whether they get it is everything behind that look: the slope, wall condition, hardware choice, ventilation, and how thoroughly the layout is evaluated before fabrication begins.
That's why the smartest approach is simple and disciplined.
First, define the design that fits the room you have. A neo-angle enclosure can rescue a corner. A slider can solve clearance problems. A curbless walk-in can transform the whole bath, but only if the drainage and waterproofing are handled correctly. Open partition layouts look beautiful in larger bathrooms, while a classic hinged door is often the most dependable answer for daily use.
Second, choose materials that make sense for Southwest Florida. Stainless steel hardware is the safer play in humid, coastal conditions. Ultra-clear glass can sharpen the look of pale tile and bright bathrooms. Protective coatings such as Diamond-Fusion are worth considering if you want easier maintenance and less frustration with spotting over time. None of those choices replace proper installation, but they do improve the day-to-day ownership experience.
Third, prioritize measurement and fit. Frameless enclosures aren't off-the-shelf solutions in the way many homeowners expect. The glass has to respond to the room's exact conditions, including wall plumbness, hinge backing, curb shape, and swing clearance. If the installer is vague during the measuring phase, that's a problem. The fabrication can only be as good as the field dimensions and planning.
Finally, work with a specialist who handles frameless glass regularly. This isn't the place to gamble on a general installer who only occasionally orders shower glass. You want a licensed, insured company that understands heavy glass, local conditions, and the practical trade-offs between style and performance.
AmeriGlass Industries is one relevant local option for homeowners in Naples, Fort Myers, and Bonita Springs who want custom frameless shower design and installation. Their service focus aligns with the parts of the project that matter most: precise measurement, custom fabrication, hardware selection, and professional installation for an exact fit.
If you're ready to turn an outdated shower into a cleaner, more open focal point, AmeriGlass Industries can help you plan a frameless enclosure that fits your bathroom, your style, and Southwest Florida conditions. Reach out for a free estimate and get expert guidance on glass options, hardware, coatings, and layout choices before your project moves to fabrication.