

You're probably looking at a view you don't want to interrupt. Maybe it's a pool edge in Naples, a second-floor balcony facing the Gulf, or a lanai where every vertical post feels like it chops up the whole design. Frameless glass solves that problem beautifully, but only when the hidden parts are chosen correctly.
In Southwest Florida, the glass gets the attention. The frameless glass railing hardware does the actual work. It carries the load, deals with salt air, and determines whether that clean modern railing still looks sharp years from now or starts showing rust stains, loose fittings, and movement at the base.
The Clear Choice for Southwest Florida Style
A lot of homeowners start with the same goal. They want the railing to disappear. They want the water, the landscaping, or the sunset to stay front and center. On newer homes, frameless glass often becomes the one detail that pulls the whole exterior together. Inside, it does the same thing on staircases and loft edges, especially in open floor plans where heavy posts feel out of place.
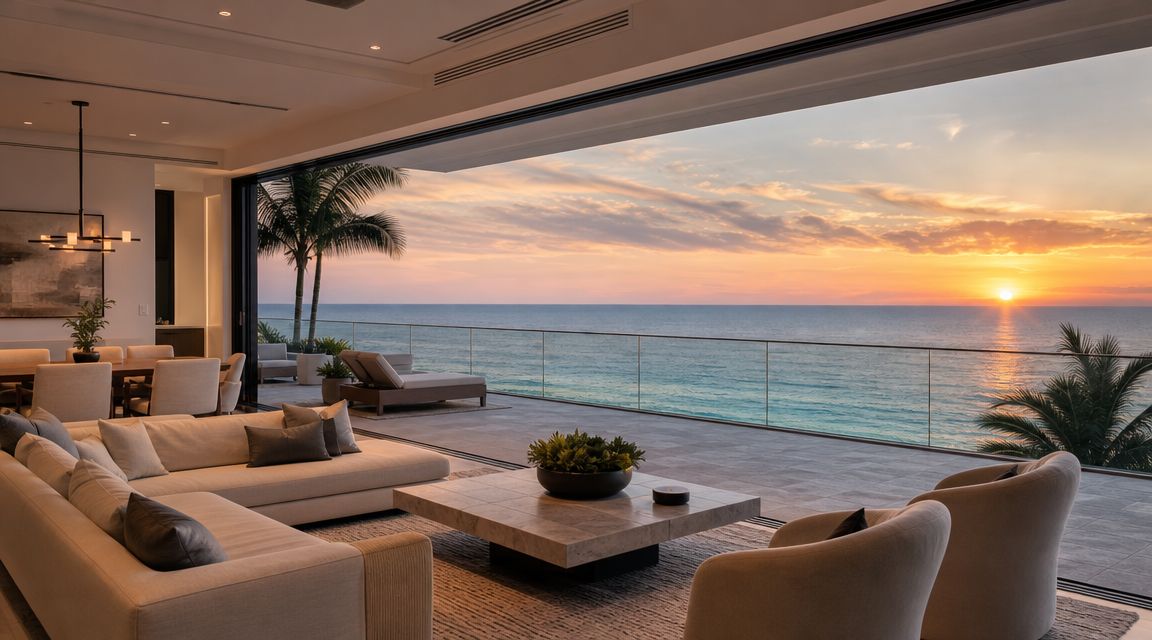
That's why this style keeps gaining ground. The global market for frameless glass railing systems is projected to grow from USD 2.15 billion in 2026 to USD 2.78 billion by 2030, driven by minimalist design demand in markets including North America, according to Research and Markets' frameless glass railing system market report. This isn't a fringe design move anymore. It's become a mainstream architectural feature in high-end residential and commercial work.
Beauty depends on what you don't see
The part clients usually notice first is the glass edge. The part professionals study first is the hardware package. That includes the base system, anchors, gaskets, fasteners, top cap if required, and the metal grade itself. A railing can look almost identical on day one and perform very differently over time depending on those decisions.
Southwest Florida makes that even more obvious. Salt air, humidity, driving rain, and intense sun expose shortcuts fast.
The cleanest-looking railing on the property can become the highest-maintenance one if the hardware was selected for appearance first and environment second.
For homeowners chasing a polished, modern finish, frameless railing belongs in the same conversation as other premium glass features that reshape how a home feels. That's part of why luxury glass upgrades can change the feel of a home. The difference is that a railing also has to act as a life-safety assembly, not just a design statement.
How Frameless Railings Defy Gravity
A frameless guard looks simple because the structure is hidden. It isn't simple at all. The easiest way to understand it is to think about a floating shelf with concealed brackets. The shelf looks like it's suspended in space, but only because the support behind it is doing serious work. Frameless railing works the same way, just with much higher consequences if the support is wrong.
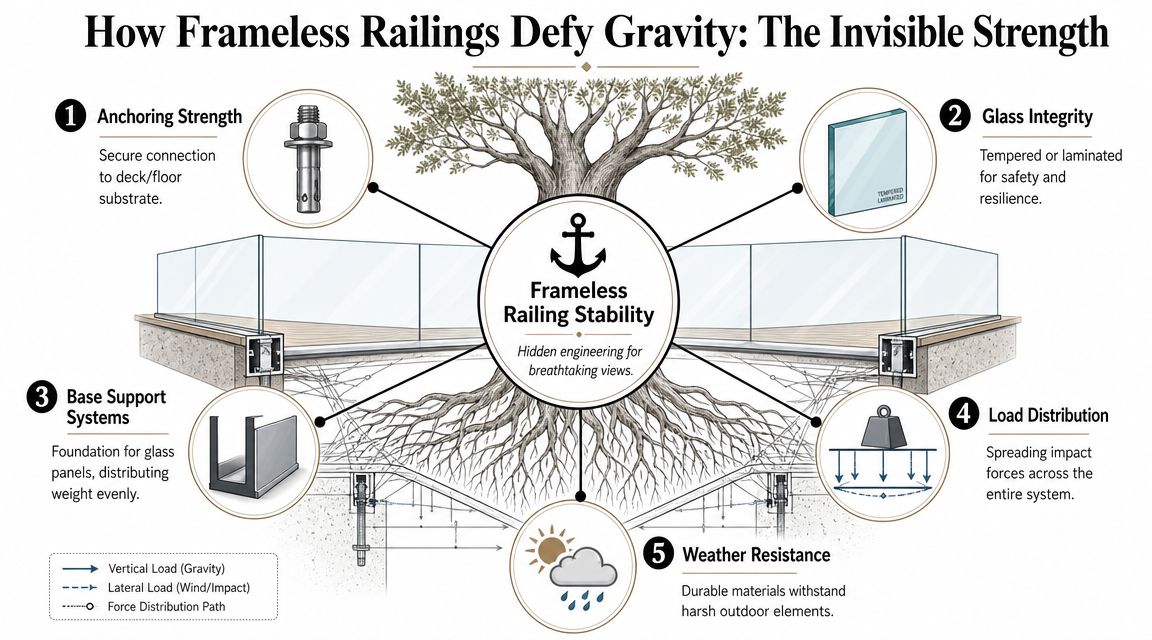
In a frameless system, the glass is the primary structural element. The hardware's job is to transfer guard loads into the substrate and resist both lateral force and the overturning moment at the base, as explained in this guide to laminated glass panel railing code requirements. That's why installers can't evaluate a railing by glass thickness alone. Concrete quality, wood framing, steel backing, anchor placement, and edge distances all matter.
Where the force actually goes
When someone leans on the top of a glass panel, the force doesn't just stop at the panel. It travels down to the base connection, then into the slab, curb, deck, or structural framing below. If that load path is weak at any point, the system will show it.
The most common trouble spots are predictable:
- Weak substrate: Decorative finishes don't count as structure. Anchors have to land in material that can effectively carry the load.
- Poor embedment: An anchor that's too shallow or improperly set can allow movement that gets worse over time.
- Bad layout: Hole placement that's too close to an edge can compromise the base before the glass even goes in.
- Tolerance stacking: Small alignment errors at the base can turn into visible panel lean, uneven joints, and stressed hardware.
A short visual helps make the point:
Why “postless” is the wrong mental model
People often call these systems postless, but that description can be misleading. The missing posts don't remove the engineering. They increase the demands on the glass and the hardware.
Practical rule: If the railing has fewer visible parts, each hidden part matters more.
That's why experienced installers ask structural questions early. What is the substrate? Is the deck edge sound? Is there waterproofing to protect? Is there enough room for proper anchorage? Those aren't secondary details. They determine which hardware family even belongs on the project.
Your Guide to Frameless Hardware Components
The hardware package shapes both the look and the performance of the railing. Two projects can both be called frameless and still use very different systems. What works on an interior stair landing may be the wrong choice for a beachfront balcony.
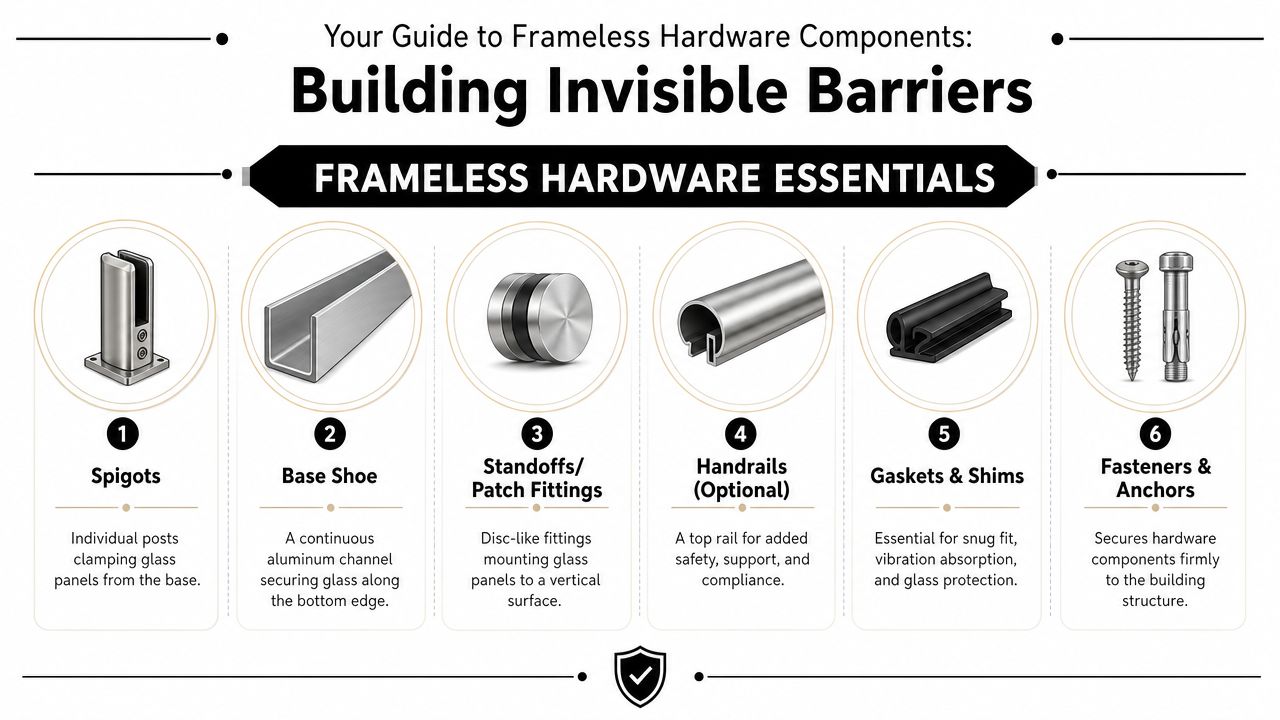
According to Princeton Metal's installation overview for frameless glass railing, the two most common systems are spigots and base channels, and they create different tradeoffs. That same guidance notes that glass for these systems typically ranges from 3/8 in. to 3/4 in.
Spigots
Spigots give you point-supported minimalism. Each fitting clamps or supports the glass at a discrete location, so the panel appears to float above the floor with visible separation between the deck and the glass.
This look works well when the design goal is lightness and visual rhythm. It can also make cleaning around the base easier because there isn't a full-length channel collecting debris.
The tradeoff is structural concentration. Spigots focus force into individual anchor points. That means substrate quality has to be excellent, layout has to be exact, and the glass edges need proper finishing and shimming.
Base shoe or base channel
A base shoe creates an unbroken line of clarity. The glass runs continuously out of a recessed or surface-mounted channel, which many homeowners prefer for a sleek contemporary edge.
Base channels distribute loads more evenly along the bottom edge of the panel. In practice, they often feel stiffer to the user. They also hide more of the anchoring system, which can be a design advantage on luxury projects.
The catch is installation tolerance. Base channels demand tighter leveling, cleaner alignment, and careful waterproofing details.
Standoffs and patch fittings
These are common when glass mounts to the side of a stair, balcony, or landing rather than sitting on top of the walking surface. The aesthetic is architectural and deliberate. You see the hardware, but it reads as a precise design element rather than a bulky support.
They're useful when preserving walking width matters or when the slab edge offers a better structural condition than the finished surface above.
Top caps and handrails
Some clients want no metal at the top edge. Sometimes code and engineering don't allow that clean edge without additional conditions. A slim cap rail can satisfy those requirements while keeping the visual line narrow.
The parts people forget
The smallest components often prevent the biggest headaches:
- Gaskets and setting blocks: They protect the glass from direct metal contact and help control fit.
- Shims: These fine-tune plumb, reveal, and load distribution.
- Anchors and fasteners: They have to match the substrate, the exposure, and the system.
- Finish details: End caps, drainage provisions, and cover plates affect both longevity and appearance.
A practical way to sort options is to review actual system families, hardware finishes, and glass applications before design is finalized. Product galleries like these glass railing hardware and system options can help homeowners and designers speak the same language before fabrication starts.
Quick comparison
| System | Visual effect | Best fit | Main caution |
|---|---|---|---|
| Spigots | Airy, point-supported look | Clean decks, modern pools, spaces where base visibility is welcome | Requires strong substrate and precise anchor layout |
| Base channel | Continuous, seamless bottom line | Balconies, lanais, luxury terraces, projects prioritizing stiffness | Needs tighter leveling and careful moisture management |
| Standoffs | Side-mounted architectural look | Stairs, slab-edge applications, walkways where width matters | Depends heavily on structural edge condition |
Choosing Hardware That Survives the Salt Air
Southwest Florida is where cheap hardware gets exposed fast. A frameless railing near the coast doesn't fail because the glass suddenly stops being glass. It fails because the metal starts pitting, staining, seizing, or corroding where owners can't easily see it at first.
The key local reality is simple. In coastal markets like Southwest Florida, long-term durability is determined more by the corrosion resistance of the hardware than by the glass itself, including the difference between 304 stainless steel and marine-grade 316 stainless steel, as discussed in this coastal frameless railing overview.
Why 316 matters here
Type 304 stainless can work in many environments. Southwest Florida's salt-air exposure isn't one of the forgiving ones. On inland jobs or protected interiors, 304 may be acceptable. Near the Gulf, bays, canals, or open pool decks, 316 is the smarter call because the exposure is relentless.
Practical issues homeowners notice are usually:
- Tea staining: Surface discoloration that makes “stainless” look neglected.
- Pitting: Small corrosion points that can become permanent damage.
- Fastener seizure: Hardware that becomes difficult to service or replace.
- Mixed-metal corrosion: Problems created when incompatible metals stay in contact in a wet environment.
If your project is in Naples, Bonita Springs, Fort Myers Beach, or anywhere with regular salt exposure, treating 316 as optional is asking for callbacks.
Stainless steel grades for coastal environments
| Feature | Type 304 Stainless Steel | Type 316 Stainless Steel (Marine Grade) |
|---|---|---|
| Coastal suitability | Better for less aggressive environments | Better suited for salt-air and coastal exposure |
| Resistance to visible corrosion | Lower in marine conditions | Higher in marine conditions |
| Best use case | Interior or more sheltered applications | Exterior coastal railings and exposed hardware |
| Long-term expectation in Southwest Florida | More likely to show staining or pitting | Better choice for durability near the coast |
Material choice isn't the whole story
Good marine-grade hardware can still underperform if the installation team ignores the details. Passivation matters. So does isolating dissimilar metals. Concealed base shoes need a plan for drainage and inspection access. Fasteners need to match the exposure instead of being treated like commodity parts.
Ask direct questions. What stainless grade are the visible components? What grade are the anchors and screws? How is water managed in the base? What happens if one fitting needs to be replaced later?
That's where professional judgment shows up. The right system isn't just attractive on install day. It has to stay serviceable in a marine environment.
Meeting Florida's Strict Safety and Code Requirements
A frameless railing isn't just a finish item. It's a guard system, which means code compliance sits at the center of the design whether the client talks about it or not.
A major shift came with the 2015 International Building Code. Industry guidance based on those changes states that glass used in a handrail assembly or guard section must be single fully tempered glass, laminated fully tempered glass, or laminated heat-strengthened glass, with a minimum nominal thickness of 1/4 inch (6.4 mm) for glazing in railing infill panels. The same guidance notes that a top rail is required for a code-compliant guard installation, with only limited exceptions for certain conditions involving single fully tempered glass, as outlined in CRL's code guidance on glass railing systems.
Why laminated glass keeps coming up
Monolithic tempered glass is strong, but if it breaks, it breaks into many small pieces and no longer acts as a barrier. Laminated glass includes an interlayer that helps the panel stay in place after breakage. In many frameless guard applications, that retained integrity is a big part of why laminated makeups are favored or required.
For the homeowner, the takeaway is straightforward. The railing has to do more than look crisp in photos. It has to remain a protective barrier under real conditions.
Local code review isn't just paperwork
Florida projects often trigger close review because exterior guards sit at the intersection of life safety, structural performance, and exposure. Permitting can feel tedious, but skipping that process or treating it casually creates expensive problems later. Homeowners dealing with other exterior upgrades often run into the same lesson when navigating Tampa Bay screen enclosure permits. The paperwork exists because these assemblies affect safety and liability.
A railing installer should be able to explain the glass makeup, top-rail condition, anchoring method, and approval path without guessing.
Questions worth asking before fabrication
- Is laminated glass required for this exact condition? The answer depends on the governing standard and how the guard is configured.
- Will the design include a top rail or cap rail? If yes, it should be intentional and integrated early.
- What approvals apply locally? Florida jurisdictions can be strict about documentation.
- What substrate is the hardware fastening into? Code compliance doesn't stop at the glass.
Installation and Long-Term Care for Lasting Clarity
The best hardware package can still disappoint if the install is rushed. Frameless railings reward precision and punish sloppiness. Most of the important work happens before the glass ever stands upright.
What a careful installation looks like
Start at the substrate. Installers should confirm that the mounting surface is sound, dimensionally suitable, and compatible with the selected hardware. Then comes layout, anchor positioning, and leveling. On base-shoe systems, even small deviations can telegraph through the whole run and leave the top edge wandering.
Clamps and fittings also need the right pressure. Too loose, and the system can move. Too tight, and the glass or interlayers can be stressed in ways that shorten service life. Waterproofing details matter too, especially around balconies, lanais, and raised decks where penetrations can become a bigger problem than the railing itself.
What owners should maintain
Frameless glass isn't hard to care for, but it does need consistent attention in coastal environments.
- Wash salt residue off regularly: Don't let buildup sit on metal surfaces for long periods.
- Use non-abrasive cleaners: Harsh pads and aggressive chemicals can damage finishes and leave the metal looking older than it is.
- Inspect hardware visually: Look for staining, movement, looseness, or trapped debris at the base.
- Check drainage paths: Concealed areas should shed water, not hold it.
- Protect the glass surface if desired: Some owners choose protective coatings to simplify ongoing cleaning.
For routine glass-care habits, maintenance guidance for other frameless systems like this shower door maintenance resource offers a useful mindset. Keep the glass clean, avoid abrasive products, and address small issues before they become permanent.
Most railing problems don't start with dramatic failure. They start with neglected maintenance, hidden moisture, or hardware that was never ideal for the environment.
Annual inspection checklist
| Check | What to look for |
|---|---|
| Glass alignment | Panels still plumb and evenly spaced |
| Metal surfaces | Pitting, discoloration, or surface staining |
| Base condition | Water retention, cracked sealant, trapped debris |
| Hardware feel | No unusual movement, rattle, or looseness |
Budgeting Your Project and Partnering with an Expert
Frameless railing pricing moves with design choices more than most homeowners expect. The final number depends on glass makeup, hardware family, finish selection, substrate conditions, edge details, permitting demands, and how complex the layout is. A straight run on clean concrete is one thing. A multi-level lanai with corners, waterproofing constraints, and coastal exposure is another.
What usually drives the price
Some cost factors are visible. Others aren't.
- Glass makeup: Thicker and more specialized glass assemblies affect fabrication and handling.
- Hardware type: Spigots, base shoes, and side-mount systems don't install the same way.
- Metal grade and finish: Coastal-rated hardware changes the material package.
- Site conditions: Curbs, tile surfaces, waterproofed decks, and retrofit conditions add labor and coordination.
- Engineering and approvals: Some projects need more documentation than others.
How to vet an installer
The right conversation is rarely “What's your lowest number?” It's “What exactly are you providing, and what assumptions are built into it?”
Ask these questions:
- Are you licensed and insured for this work?
- What stainless grade are you specifying for this exposure?
- What substrate are you anchoring into, and how are you verifying it?
- Will the system need a top rail for compliance?
- Who is responsible for field measurements and templates?
- How will drainage and waterproofing be handled at the base?
If you want a project-specific estimate after those questions are answered, a direct glass railing consultation and quote request is the right next step. One local option is AmeriGlass Industries, which provides measurement, glass fabrication coordination, and installation for Southwest Florida projects.
Frequently Asked Questions
Can I install frameless glass railing hardware myself
For a true guard system, DIY is a risky move. The hardware has to match the substrate, the glass makeup, and the code path for that exact application. Small mistakes in anchor layout, shimming, or clamping pressure can create safety issues that aren't obvious until the system is already in service.
If you're comparing contractors, it helps to start with a broader hiring checklist like what to ask before hiring a builder, then narrow those questions to glazing experience, coastal material selection, and local permitting.
How thick does the glass need to be
It depends on the system and the code path. For railing infill panels, code guidance tied to the 2015 IBC states a minimum nominal thickness of 1/4 inch (6.4 mm) for qualifying glazing types, and common frameless railing systems often use glass in the 3/8 in. to 3/4 in. range. Thickness alone doesn't answer the whole question because the glass type and hardware configuration matter just as much.
Do frameless railings always need a top rail
Not always, but many code-compliant guard installations do. Whether a top rail or cap rail is required depends on the glass type, assembly design, engineering, and local approval. This is one of the first things that should be resolved in design, not one of the last things discovered in permitting.
For more project-specific answers about glass, hardware, and installation conditions, homeowners can review common glass railing and custom glass FAQs.
If you're planning a frameless railing in Naples, Fort Myers, Bonita Springs, or anywhere in Southwest Florida, talk with AmeriGlass Industries early in the design process. The right hardware, glass makeup, and installation method need to be decided before fabrication starts, especially in a coastal environment where shortcuts show up fast.