

A lot of offices in Naples and Fort Myers are stuck in an awkward middle stage. The furniture has been updated once or twice, the paint still looks fine, but the space feels closed off, dim, and harder to work in than it should. Managers want private offices and meeting rooms. Teams want openness. Clients walk in and make a judgment in the first few seconds.
That tension is exactly why frameless glass office partitions have become such a strong fit for Southwest Florida workplaces. They let you divide space without making it feel smaller. They bring daylight deeper into the suite. They also give an office a cleaner, more current look than drywall, aluminum storefront-style frames, or tall cubicle runs.
A well-planned glass partition project isn't just about appearance. It affects how people move through the office, how rooms sound, how code issues are handled, and how easy the layout will be to maintain or reconfigure later. In this market, where tenant improvements often need to move quickly and still look polished, those details matter.
Reimagining Your Southwest Florida Workspace
Walk into a typical older office and the problems show up fast. Heavy partitions block light. Private offices feel boxed in. Conference rooms look disconnected from the rest of the team. Even when the square footage is decent, the suite feels smaller than it is.
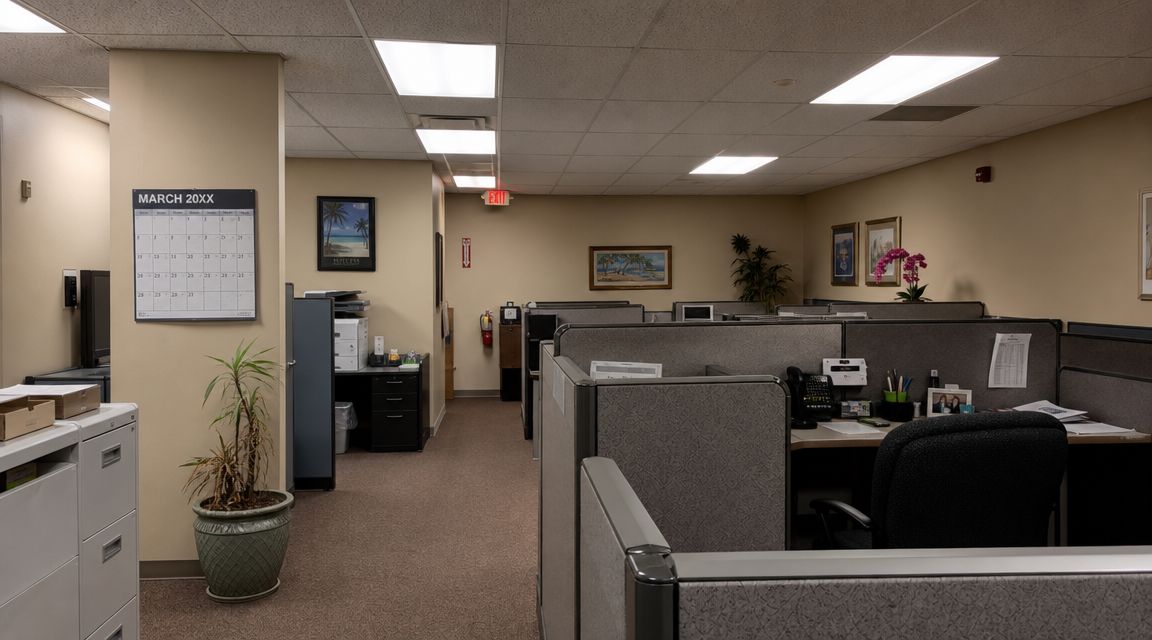
That's usually the point where owners and property managers start asking better questions. How do we create offices and meeting rooms without killing the light? How do we make the space feel modern without doing a full structural renovation? How do we improve the client-facing areas without building something that looks trendy for one year and dated the next?
Why glass changes the feel of an office
Frameless systems work because they solve several design problems at once. They preserve separation, but they don't create visual weight. They make circulation paths easier to understand. They also help an office feel intentional instead of pieced together over time.
In many projects, the right layout matters as much as the glass itself. If you're still working through workstation counts, traffic flow, and room placement, resources from Central Florida office space planners can help you think through how the partition system should support the furniture plan instead of fighting it.
A strong office renovation doesn't start with the glass. It starts with the way people actually use the rooms.
What local clients usually want
Around Southwest Florida, the pattern is consistent:
- More daylight: Businesses want interior rooms that don't feel sealed off from perimeter windows.
- A stronger first impression: Reception areas, executive offices, and conference rooms need to look polished.
- A cleaner footprint: Many tenants want separation without the heaviness of full framed walls.
- A flexible future: The office has to work now, but it also needs to make sense when staffing or room usage changes.
That's why glass keeps coming up in commercial renovations. It supports a more refined interior language. The same design logic that makes a home feel brighter and more elevated with specialty glass also applies in commercial settings, as seen in projects that use luxury glass design elements to open up interiors without adding clutter.
What Defines a Frameless Glass Partition System
A frameless system isn't “just glass.” It's an engineered interior wall assembly that uses glass as the main visual element and minimizes the amount of visible metal. The goal is simple. Keep the structure secure while removing the bulky vertical framing that makes partitions look heavy.
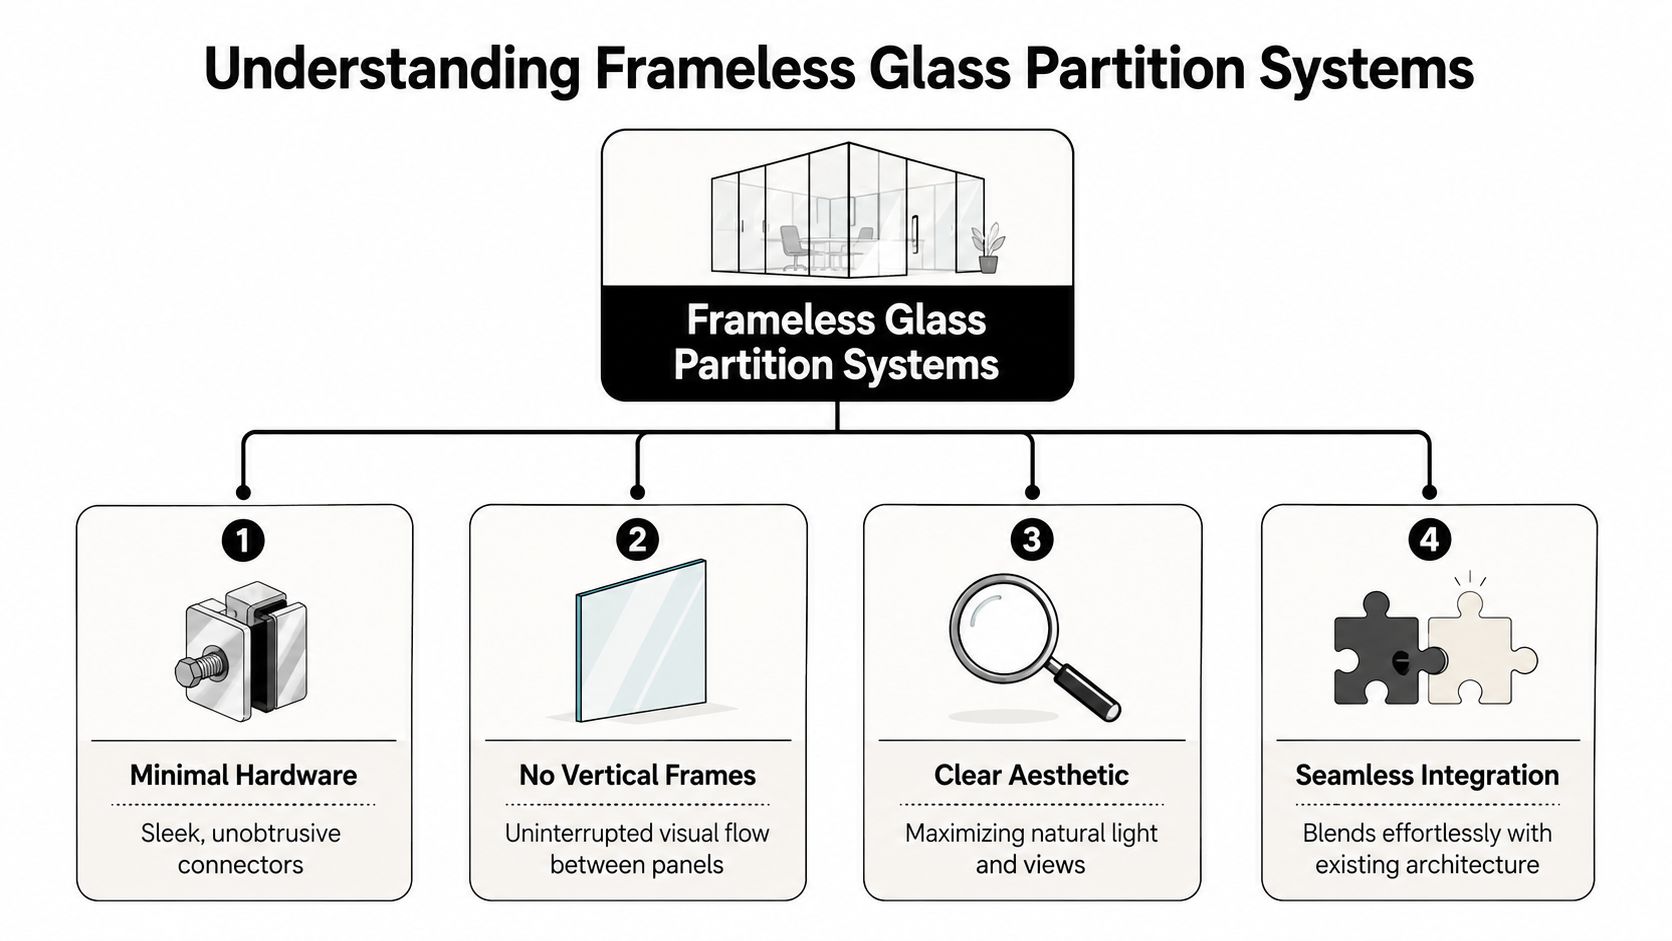
The core parts of the system
Most frameless office installations include a combination of these components:
- Fixed glass panels: The primary wall sections.
- Top and bottom channels: Slim tracks or U-channels that secure the glass.
- Patch fittings or clamps: Hardware that holds panels and doors where needed.
- Glass doors: Usually pivot or hinged, sometimes sliding depending on the layout.
- Perimeter seals and joints: Critical for alignment, stability, and acoustic performance.
Much like a high-end watch, the finished look is minimal because the tolerances are tight, not because the system is simple.
A product gallery helps make that point better than a specification sheet. If you want to compare clarity levels and the visual difference between standard and premium glass, ultra-clear glass options are worth reviewing before you finalize finishes.
Glass type and thickness matter
A key technical point is that these systems are non-load-bearing internal walls. They're built for separation, visibility, and enclosure, not structural support. According to this commercial installation guide, frameless glass office partitions are commonly built with tempered or laminated safety glass, and partition thickness typically ranges from about 1/4 inch to 3/4 inch, or roughly 6 mm to 19 mm. The same guide notes that 10 mm toughened glass is often cited as a minimum single-glazed office specification, while premium frameless systems may use 12 mm glass to improve rigidity and reduce deflection over taller spans.
That matters more than many buyers realize. Taller panels need better stiffness. Wider spans put more demand on hardware and site conditions. Without continuous vertical frames to help distribute movement, the glass, channels, and anchors all have to work together precisely.
Here's a simple comparison:
| System element | What it affects |
|---|---|
| Glass thickness | Rigidity, feel, deflection control |
| Hardware quality | Door operation, long-term durability |
| Substrate accuracy | Alignment, seam consistency, seal quality |
| Panel height | Structural detailing and fabrication precision |
A short installation walkthrough helps visualize how all of that comes together in the field:
What frameless does well and what it doesn't
Frameless systems excel when the priorities are openness, premium appearance, and uninterrupted sightlines. They are less forgiving when floors are out of level, ceilings need support work, or the design calls for casual measuring and quick substitutions.
Practical rule: The cleaner the look, the less room there is for installation error.
That's why field measurement, fabrication accuracy, and hardware selection matter so much more here than they do with basic framed partitions.
The Transformative Benefits for Your Business
The business case for frameless glass isn't limited to style. Good office glass changes how the space performs for staff, clients, and future tenants.
Independent market reporting notes that glass partition systems were part of a global market estimated at about USD 4.8 billion in 2025, with a projection of roughly USD 6.46 billion by 2035 at around a 3% CAGR, reflecting the long shift toward transparent interior systems that balance collaboration, daylight access, and efficient space use, according to Business Research Insights. That long-term adoption lines up with what commercial clients already see on the ground. Frameless systems are regularly chosen for premium environments because they preserve sightlines and deliver a minimalist finish.
Better light without losing separation
One of the strongest arguments for glass is how it handles interior light. Traditional walls stop daylight cold. Frameless partitions let the office borrow light from adjacent areas, which changes the feel of the whole suite.
That's especially useful in deep floor plans where perimeter windows are doing most of the work. Instead of building dark interior rooms, you can create conference spaces and offices that still feel connected to the rest of the layout.
A more expensive look without visual clutter
Clients notice materials before they notice details. A frameless conference room or executive office signals that the business pays attention to presentation. It looks intentional. It photographs well. It also tends to age better visually than trend-heavy finishes that depend on a specific color palette or panel style.
Three business effects show up again and again:
- Client confidence: The office feels organized, current, and professionally maintained.
- Employee experience: Teams get more openness while still having defined spaces for focused work.
- Lease appeal: A polished glass buildout can make the suite more attractive to future occupants.
Useful openness instead of empty openness
Open plan by itself isn't enough. People still need rooms for meetings, one-on-ones, and work that shouldn't happen in the middle of a bullpen. Frameless glass hits that middle ground. It creates separation you can use, without closing everything off visually.
That's a key benefit. You don't have to choose between a sealed maze of drywall offices and a wide-open floor with nowhere private to go. You can shape the office around how people work now, while keeping the space bright and adaptable.
Solving for Privacy and Sound in Glass Offices
Many projects succeed or fail depending on the handling of frameless glass office partitions. People hear “glass office” and assume two things. First, everyone can see everything. Second, every conversation will carry across the room. Neither assumption is completely accurate, but both can become true if the system is specified poorly.
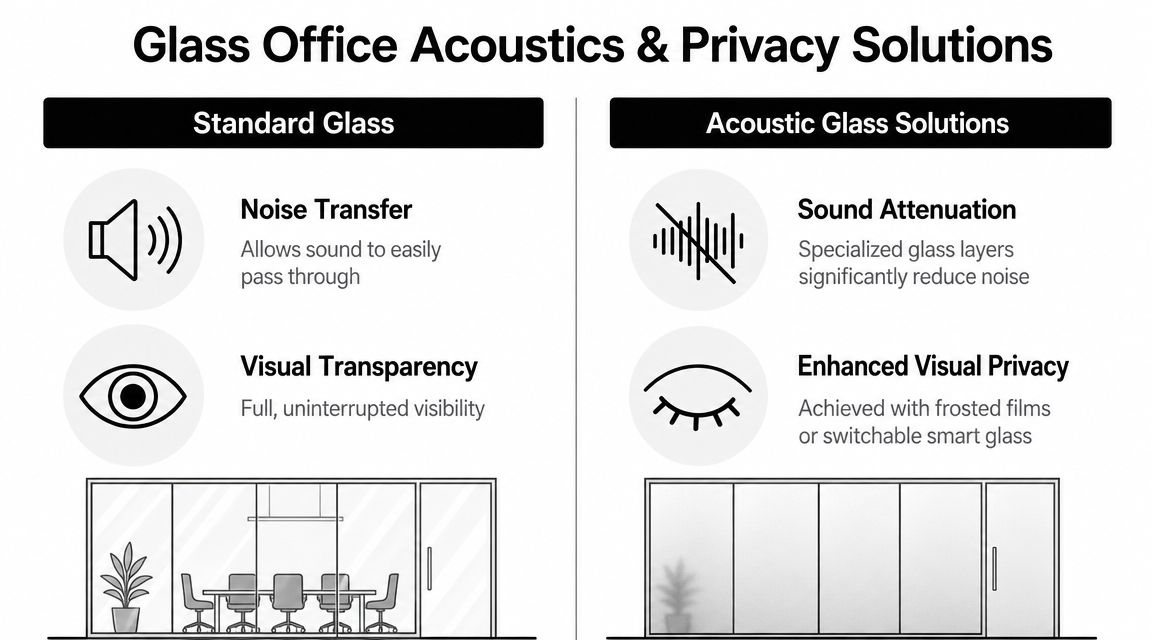
Visual privacy is the easy part
If the concern is line of sight, there are several clean solutions:
- Frosted film: Good for conference rooms, HR spaces, and partial privacy bands.
- Etched or decorative patterns: Useful when branding or design character matters.
- Tinted glass: Sometimes appropriate for executive areas or glare control.
- Switchable privacy glass: A higher-end option when a room needs transparency sometimes and privacy other times.
Visual privacy usually isn't the hard conversation. Acoustic privacy is.
Sound control depends on the full assembly
The biggest misconception is that the glass alone determines how quiet a room will be. It doesn't. Instead, the factors are the glazing build-up, the perimeter conditions, the door details, and the quality of the installation.
According to this guide comparing frameless and framed office glass partitions, acoustic performance in frameless systems depends heavily on the glazing build-up and sealing. The same source notes that framed systems often perform better acoustically because they more easily accommodate double glazing and seals, while frameless systems can still achieve strong performance with special acoustic glass and meticulous perimeter sealing.
That's the practical takeaway. A frameless room can work very well for many meeting spaces, but only if the details are handled correctly.
Glass isn't the problem. Air gaps are usually the problem.
What actually improves privacy
When a client says, “We need this room to stay quiet,” the conversation should move immediately to specification, not marketing language.
Here's what usually matters most:
| Design choice | Why it matters |
|---|---|
| Laminated acoustic glass | Helps reduce sound transfer more effectively than basic monolithic glass |
| Tight perimeter sealing | Limits leakage at head, sill, and wall connections |
| Door sweeps and seals | Controls the weakest point in many systems |
| Proper substrate leveling | Prevents visible and acoustic gaps caused by poor alignment |
If you want a decorative solution that also changes how a room feels visually, finishes and specialty treatments often play a role. Some of the same concepts used in specialty glass styles for custom interiors carry over well to office partitions when privacy and appearance need to work together.
Match the room to the real use case
Not every room needs the same acoustic target. A small huddle room has different needs than a legal conference room, an HR office, or an executive meeting space. That's why one of the first questions should be, “What kind of conversation happens in here?”
For broad planning, this is a sensible approach:
- Open collaboration rooms: Prioritize visibility and light. Moderate acoustic control may be enough.
- Standard conference rooms: Use better seals and consider laminated glass.
- Confidential meeting spaces: Treat door interfaces, perimeter joints, and glass selection as critical design items.
Selling a frameless partition as “quiet” without discussing the door gap is a mistake. So is promising confidentiality without reviewing the sealing details and glass makeup up front.
Navigating Codes Customization and Hardware
The attractive part of a glass partition project is easy to picture. The less visible part is what keeps the system safe, functional, and compliant after the installers leave. In Southwest Florida commercial work, that means the design has to satisfy local conditions, code expectations, and the day-to-day realities of the building.
Compliance starts before fabrication
A frameless office wall can look simple at the end, but the approval and detailing process rarely is. Safety glazing requirements, door swing conditions, accessibility clearances, hardware choices, and anchoring details all need to be checked before glass is ordered.
According to this industry overview of glass partition walls, buyers often overlook lifecycle cost and compliance risk, even though frameless systems rely on tempered or laminated glass and specific hardware details. The same source points out that specification mistakes can affect breakage behavior, accessibility, and long-term durability, which is why a code-aware installation is essential.
That's not paperwork for its own sake. It directly affects whether the room works properly and whether the tenant has problems later during inspection, turnover, or reconfiguration.
Hardware choices affect more than appearance
Clients often focus on finish first. Matte black, brushed nickel, and polished chrome all change the visual tone of the office. But the hardware choice also affects operation, serviceability, and how the system handles daily traffic.
Common options include:
- Pivot doors: A clean, architectural look for conference rooms and offices.
- Sliding doors: Helpful where swing clearance is limited.
- Ladder pulls and locking handles: Often used in executive or client-facing spaces.
- Slim channels and patch fittings: Used to preserve the frameless look with minimal visible metal.
A good installer should walk through more than finish samples. They should talk about door weight, user traffic, closer behavior, and whether the chosen hardware fits the substrate and room function.
If the door is the part people touch every day, it deserves more attention than the fixed glass.
Custom doesn't mean careless
A quality project usually follows a sequence the client can understand:
- Site review: Field conditions, ceiling support, floor level, and room use are evaluated.
- Design coordination: Glass type, privacy treatment, and hardware are selected.
- Measurement after finishes: Final dimensions are taken only when openings are ready.
- Fabrication and install planning: Building access and work sequencing are coordinated.
- Final adjustment: Doors, gaps, and seals are checked before handoff.
That process protects the client from avoidable issues. Measuring before finished flooring is complete can create fit problems. Choosing decorative hardware without checking ADA considerations can create use and compliance issues. In commercial interiors, those aren't minor oversights.
The Project Lifecycle Costs Timelines and Installation
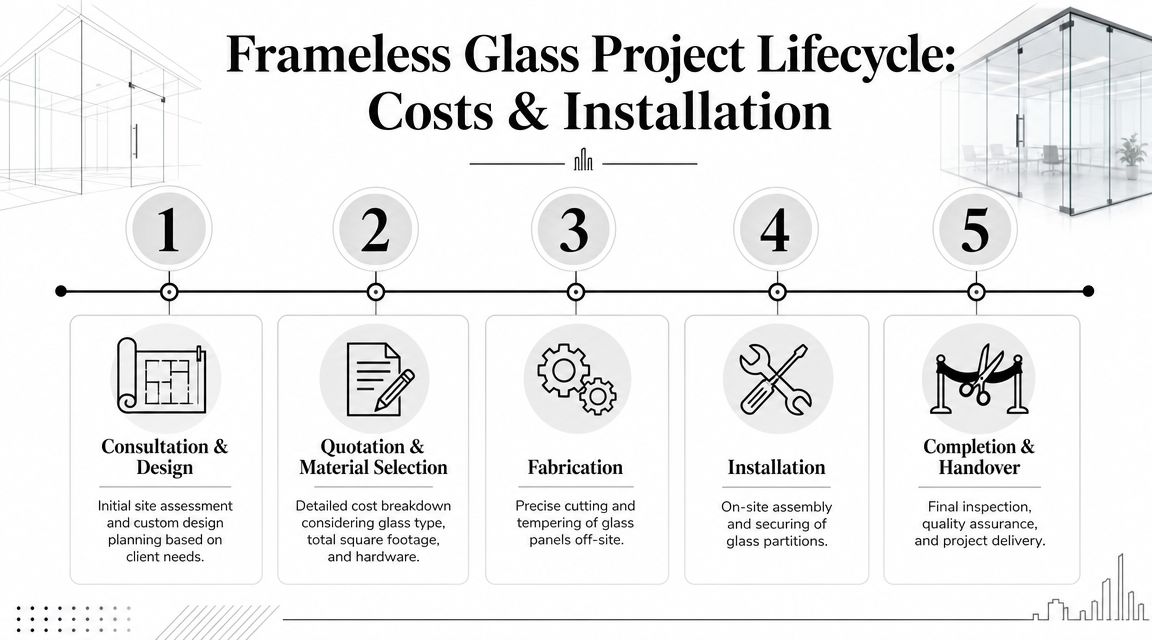
Most clients ask two questions first. What will this cost, and how long will it take? The honest answer is that frameless glass office partitions don't price like commodity products. They're custom-built systems, and the final number depends on design choices, site conditions, and how demanding the room performance needs to be.
What drives the budget
The biggest cost variables usually fall into five categories.
- Glass specification: Clear tempered glass is different from laminated acoustic glass or privacy-enhanced options.
- Layout complexity: A single partition wall is simpler than a multi-office suite with doors, returns, and corner conditions.
- Hardware package: Standard channels cost differently than specialty fittings, closers, and premium handles.
- Site conditions: Uneven floors, weak ceiling support, and difficult access add labor and coordination.
- Performance goals: Better acoustics and privacy usually require more detailing.
A framing-focused guide cited in the verified data describes frameless systems as higher cost, more custom-fit, and generally more complex to install than framed alternatives. That matches field reality. You're paying for precision, appearance, and cleaner sightlines, not just the raw material.
Cost and performance have to be balanced
A commercial glass wall guide reports that glass partitions can transmit up to 80% of daylight, and that laminated or double-glazed partitions can reach STC 50, while also noting that frameless systems tend to come with higher initial cost and more complex installation, according to Cubicle By Design. That tradeoff is central to every estimate.
If the top priority is maximum openness and a premium aesthetic, frameless is often the right direction. If the project needs stronger acoustic isolation at a tighter budget, framed or partially framed systems may deserve a serious look instead of being dismissed early.
What the timeline usually looks like
The sequence is usually more important than the calendar promise. A typical commercial project moves through these stages:
- Consultation and site visit
- Preliminary design and quote
- Field measurement after conditions are ready
- Fabrication
- Installation and adjustment
The main thing clients can control is readiness. Finished floors, confirmed ceiling support, accessible work areas, and coordinated schedules make the job go smoother. If a general contractor is managing the broader buildout, it helps when the glass package is coordinated with other trades early. For teams planning larger fit-outs, JVM Construction LLC's commercial offerings are a useful example of the kind of broader construction coordination that needs to align with specialty glass work.
One local option for this type of work is AmeriGlass commercial quote requests, which give clients a practical starting point for measurement, system selection, and site-specific budgeting.
What to ask before you approve the job
Use this checklist before signing off:
- Are final measurements being taken after finishes are complete?
- Has the door hardware been matched to actual use, not just appearance?
- Are privacy and acoustic expectations written into the specification?
- Has ceiling support been verified above any drop ceiling?
- Is there a maintenance and replacement plan for hardware and seals?
Those questions save money later because they catch problems before fabrication locks the project in.
How to Select Your Licensed Glass Partner in Southwest Florida
By the time you're comparing proposals, the product itself is only part of the decision. The installer determines whether the partitions fit correctly, meet code, operate smoothly, and still look right after months of use.
What to verify before hiring anyone
A qualified commercial glass partner should be able to show more than photos. Ask for proof, process, and project discipline.
Here are the essentials:
- Licensing and insurance: Ask for current documentation, not verbal assurances.
- Commercial experience: Residential frameless glass experience helps, but office partitions have different coordination demands.
- Clear scope of work: The estimate should identify glass type, hardware, exclusions, and assumptions.
- Field measurement protocol: Final sizes should be taken from actual finished conditions.
- Post-install support: Ask who adjusts doors or handles service issues later.
A polished proposal means very little if the installer can't explain how they'll handle an unlevel floor, a weak head condition, or a door that needs better sealing.
The right partner acts like a problem solver
The best glass contractors don't just take dimensions and place an order. They flag conflicts early. They ask what kind of conversations happen inside the room. They review access, parking, elevator rules, tenant restrictions, and sequencing with other trades.
That matters in Naples, Fort Myers, Bonita Springs, and the surrounding commercial market because a lot of office work happens inside occupied buildings. Clean work habits, communication, and realistic scheduling are part of the value.
Good glass work looks effortless only after someone has handled all the hard details.
The local advantage matters
For commercial clients in Southwest Florida, a local glass company has practical advantages. They understand local job conditions. They can revisit the site if adjustments are needed. They also tend to coordinate faster with property managers, contractors, and designers working in the same market.
If you're comparing firms, review the company background, the type of work they already handle, and whether they're set up for both design support and field execution. A page like AmeriGlass company information should tell you whether the team has the measurement discipline, installation focus, and commercial experience your project requires.
The right choice usually becomes obvious once you ask the detailed questions. One contractor talks about glass in general terms. The other talks about swing clearance, seals, safety glass, ceiling backing, and how the room will perform. Hire the second one.
If you're planning frameless glass office partitions in Naples, Fort Myers, Bonita Springs, or nearby Southwest Florida markets, AmeriGlass Industries can help you evaluate the space, sort through glass and hardware options, and build a code-aware plan that fits your office. Reach out for a no-obligation consultation and get a clear next step for your commercial project.