

You're finalizing an office layout. The reception area has to feel sharp. The conference rooms need privacy without looking closed off. The executive offices can't read like a row of cubicles with fancier furniture. Then the door schedule lands on the table, and a detail that looked simple suddenly isn't.
That's usually where frameless glass office doors enter the conversation.
On paper, they look like an easy upgrade. Cleaner sightlines, more light, less visual weight. In practice, they affect circulation, acoustics, hardware coordination, structural support, and how expensive the job feels the second someone walks through the entry. If the specification is right, the space feels deliberate. If it's wrong, the same door becomes a maintenance call, a privacy complaint, or a code issue.
Contractors, designers, and owners usually aren't asking whether glass looks modern. They already know it does. The significant questions are harder. Will the meeting room feel private? Will the hardware hold up in daily use? Is the opening built for a sliding system, a swing door, or a pivot? And is the budget aligned with a true frameless system, or with the look of one?
The Modern Office Needs More Than Just a Door
A lot of office projects reach the same decision point. The client wants openness, but not chaos. They want daylight to travel deeper into the floorplate, but they still need rooms that can close. They want a polished first impression, especially at the main entry or front conference room, yet they don't want every specification choice to turn into a premium line item.
That's why the door matters more than commonly thought.
A standard solid-core door solves one problem well. It closes a room. A frameless glass office door changes how the whole suite reads. It can make a narrow corridor feel wider. It can turn a conference room into part of the office instead of a visual dead end. It can also expose weak planning fast, especially if acoustics, swing clearance, and user traffic weren't considered early.
Where the decision usually gets real
This usually happens during finish selections or glass partition coordination. A designer is trying to keep the office from feeling chopped up. A GC is looking at slab conditions, wall support, and schedule pressure. An owner is asking whether the nicer option is worth it.
If you're already in that stage, resources on planning your Leicester office fit out are useful because they frame the larger office planning questions that should come before the door package is locked in.
The best frameless door projects start with circulation and room function, not with hardware finish.
A reception entry, a small huddle room, and a boardroom shouldn't automatically get the same door type. They don't carry the same traffic, privacy demand, or visual role. Good office glass work isn't about making every opening match. It's about making each opening do the right job while keeping the overall language clean.
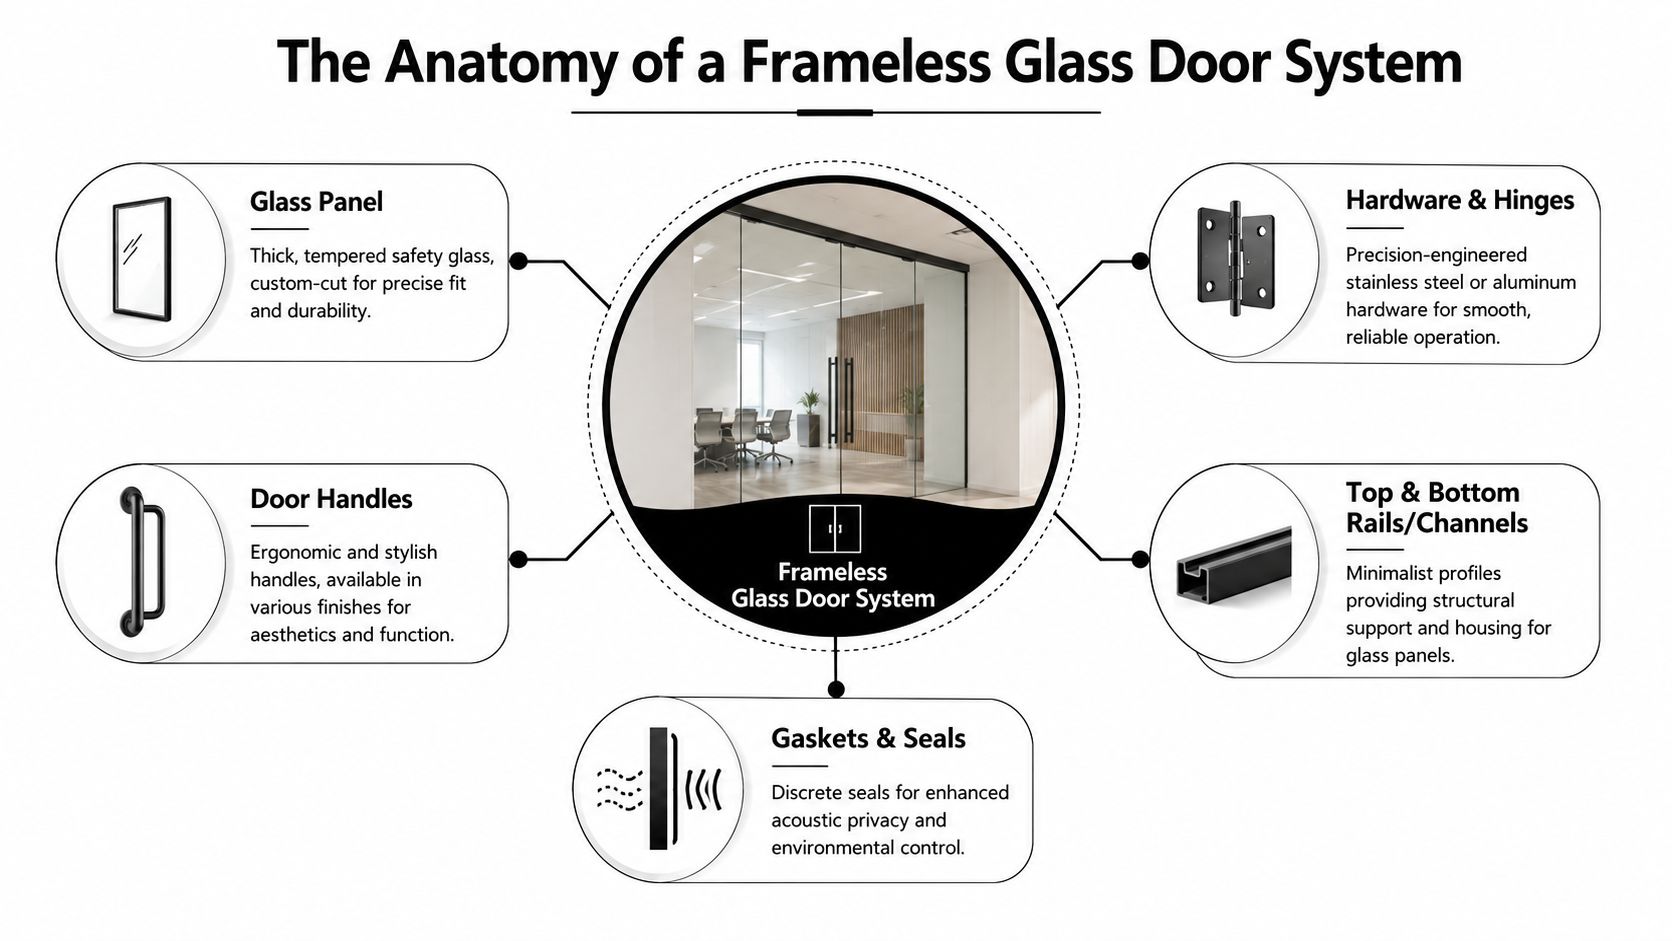
The Anatomy of a Frameless Glass Door System
A frameless glass door system succeeds or fails at the details. From a distance, it reads as a clean sheet of glass with minimal hardware. In the field, it is a tightly coordinated assembly where glass thickness, hardware prep, anchoring, clearances, and floor conditions all have to work together.
That matters because frameless construction gives you very little room to hide errors. A wood door and hollow-metal frame can absorb small alignment problems. Frameless glass usually cannot. If the opening is out of plumb, the backing is weak, or the hardware locations are off, you see it immediately in the sightlines, the swing, and the way the door closes.
The glass carries the system
The door leaf is doing real work here. It is not just an infill panel. The glass has to be specified around the opening size, the hardware package, and how the door will be used every day.
Industry guidance from CRL on frameless entrance systems shows the basic point: larger and heavier frameless doors require thicker safety glass and hardware rated for the load. That is why commercial specifications often move beyond a simple visual choice and into engineering questions very quickly.
For design teams chasing a very neutral look, low-iron ultra-clear glass options can reduce the green edge you see in standard clear glass. That choice affects appearance more than performance, but on premium interiors it is often one of the details that separates an acceptable result from a polished one.
What makes the assembly function
A frameless office door package usually includes several parts that have to be selected as one system, not mixed casually:
- Glass panel with the correct thickness, edge polish, corner treatment, and fabrication holes
- Pivots, patch fittings, or hinges matched to the door weight and opening frequency
- Headers, channels, or bottom guides if the door type or opening condition requires them
- Pulls, locks, and latches chosen for privacy needs, traffic, and code requirements
- Seals, sweeps, and gaskets that improve closure, reduce rattle, and help limit sound leakage
- Closers or floor springs adjusted to control swing speed, hold-open behavior, and latch action
One weak component can drag down the whole package.
Practical rule: If the installer is expected to “fix it in the field,” the door package was not detailed tightly enough.
Precision matters more than the minimalist look suggests
Frameless systems look simple because they expose less material. That makes precision more important, not less. Glass fabrication is done before the door gets to the site, so hinge cutouts, handle holes, and patch fitting locations need to be right the first time. There is no easy site trim adjustment after tempering.
Support conditions matter just as much. A proper frameless installation depends on solid anchoring at the head, walls, or floor, depending on the hardware layout. If the substrate is weak or the finished floor height changes late, the hardware can end up fighting the opening instead of working with it.
The glass type also affects performance and ownership cost. Tempered safety glass is common for interior office doors. Laminated glass can make sense when the design calls for larger leaves, stronger acoustic control, or a specific system requirement. The right choice is the one that balances appearance, code, door size, hardware, and long-term use.
Why Glass Doors Are Redefining the Modern Office
The strongest argument for frameless glass office doors isn't style. It's that they solve a problem modern offices keep creating for themselves. Teams want open space, but they also need enclosed rooms. They want collaboration, but they can't have every conversation happening in the middle of the floor.
Glass doors help bridge that gap.
An industry source notes that interior glass doors in commercial spaces have become increasingly popular because they're associated with improved workplace culture by helping minimize sound, improve employee communication, and maximize natural light (interior glass doors in the workplace). That combination explains why the category moved beyond boutique offices and into mainstream commercial interiors.
They make space feel bigger without adding square footage
This is one of the most practical reasons clients keep choosing glass. A framed solid door closes off volume visually. A frameless glass door keeps the room enclosed while letting the office read as one connected environment.
That matters in tenant improvements, especially where every enclosed room can make the suite feel tighter than it is. Even when the actual footprint doesn't change, the office often feels less segmented and simpler to move through.
They support how offices actually work now
Open-plan layouts didn't eliminate the need for separation. They just changed where separation needs to happen.
A few examples show where frameless systems make sense:
- Conference rooms benefit from visibility and cleaner sightlines, especially near reception.
- Private offices can stay visually connected to the rest of the team without becoming completely exposed.
- Focus rooms and huddle spaces feel less boxed in, which helps smaller rooms stay usable.
- Circulation zones look cleaner because the door reads as part of the partition system, not as a separate object.
A related design idea appears in residential and hospitality glass work too. The same visual logic behind how glass can make a home feel luxurious carries over to office interiors. The material reduces visual clutter and lets finishes, lighting, and proportion do more of the work.
Glass works best in offices when transparency is intentional. It shouldn't expose every activity. It should make the layout feel open while still giving rooms a clear purpose.
That's the distinction that keeps a project from looking current for one year and dated the next. Good office glass isn't trendy. It's disciplined.
Exploring Frameless Door Types and Hardware
Not every frameless system behaves the same way. The clean look can hide major differences in operation, support, maintenance access, and floor space. If the wrong type gets specified, the problem usually shows up after installation, when the room doesn't function the way the drawings suggested it would.
Frameless door system comparison
| System Type | Space Requirement | Best Use Case | Hardware Profile |
|---|---|---|---|
| Swing | Needs swing clearance in front of and behind the opening | Standard offices, conference rooms, interior entries | Hinges or patch fittings, closer, pull or lever, seals |
| Sliding | Needs wall or fixed-panel travel path | Tight layouts, rooms where door swing interferes with furniture or circulation | Top rail, rollers or carriers, guides, pulls, soft-close or stop details |
| Pivot | Needs structural coordination and generous clearances | Feature entries, large openings, executive spaces, statement conference rooms | Top and bottom pivots, floor or head coordination, patch fittings, larger pulls |
Swing doors
Swing doors are still the most straightforward frameless option for many offices. They feel familiar to users, work well in standard room openings, and usually integrate cleanly into partition systems.
Where swing doors succeed:
- Everyday office use where users expect normal door behavior
- Meeting rooms that need a positive close
- Openings with predictable circulation and enough clearance
Where they fall short:
- Tight furniture layouts where chairs or tables interfere with the leaf
- High-design entries where a pivot door would create a stronger presence
- Openings with poor support conditions if the surrounding system wasn't designed for the hardware
The hardware choice drives a lot of the result. Patch fittings, closers, seals, and handle style all affect how refined the finished door feels. A cheap handle on a clean glass system stands out immediately.
Sliding doors
Sliding frameless doors solve a very specific planning problem. They save swing space. That makes them useful in compact offices, small conference rooms, and layouts where a swing leaf would conflict with circulation.
Their trade-off is just as specific. They need a clear path to slide, and that path has to stay clear in real life, not just on the reflected ceiling plan.
A few field realities matter here:
- Wall clearance matters if the panel slides past a wall.
- Guide alignment matters because a visible wobble makes the whole system feel cheap.
- Acoustic expectations need managing because a sliding door behaves differently from a tightly sealed swing door.
For adjacent fixed glass, products like inline door panels are part of the larger system conversation, not an afterthought. The panel layout affects hardware spacing, sightlines, and how the opening reads from down the corridor.
Pivot doors
Pivot doors create the strongest architectural effect. They feel substantial, and on the right opening they deliver the kind of entry experience clients remember. That's why designers often lean toward them for boardrooms, executive offices, and feature entries.
But they demand more from the building.
Large frameless doors only work when the structure, hardware, and installer all respect the weight and movement of the panel.
Pivot systems need support coordination at floor and ceiling. They also need disciplined tolerances because any alignment issue shows up in swing path, closure, and reveal consistency. If the opening isn't properly prepared, a pivot door is the wrong place to improvise.
Solving for Privacy Acoustics and Code
The most common objection to frameless glass office doors is easy to summarize. They look good, but they won't be private, they'll be noisy, and they won't meet the needs of a serious office. That objection is partly fair. It's also often based on poorly specified systems.
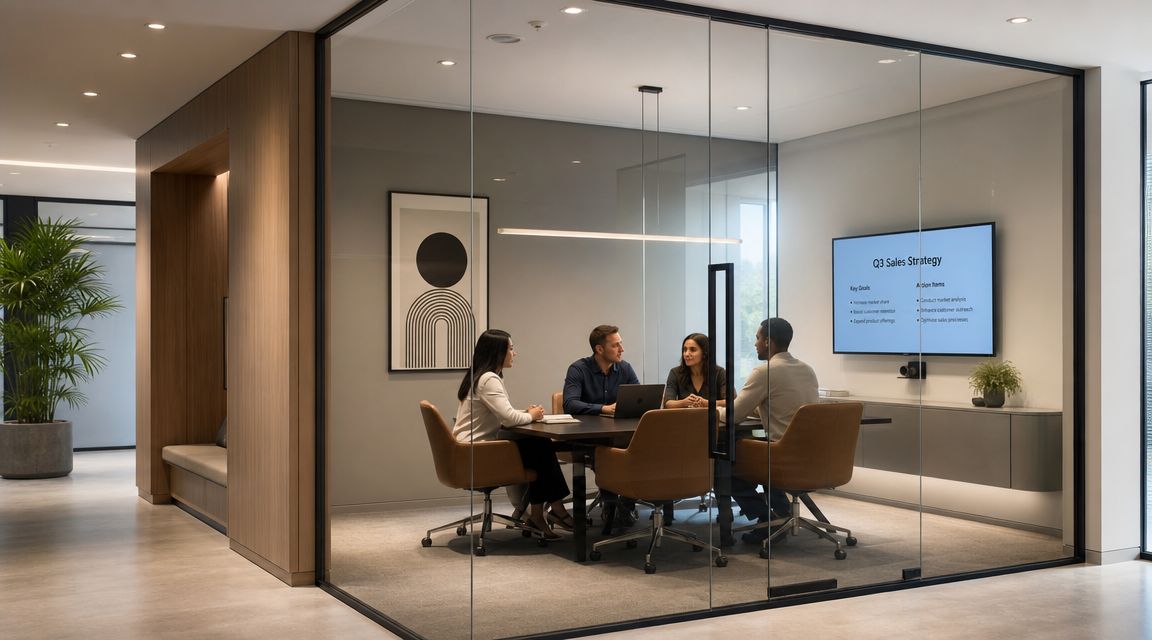
A commercial office partition product lists frameless glass doors with heights up to 2700 mm and an acoustic rating of up to 31 dB (Rw) when properly sealed and paired with compatible partition details, but the same systems typically carry no fire rating (frameless glass door acoustic performance).
That single fact captures the core issue. Frameless doors can deliver meaningful sound reduction. They are not a universal answer for every code-controlled location.
Privacy is a system decision
Privacy doesn't come from saying “frameless” in the submittal. It comes from matching the right door type, seals, hardware, and glass treatment to the room's actual use.
For example:
- Conference rooms often need visual openness plus speech privacy. That usually means tighter perimeter detailing and better seal strategy.
- Executive offices may benefit from selective frosting or other privacy treatments rather than fully clear glass.
- Focus rooms may require a more conservative approach if confidential work happens regularly.
Glass industry coverage has also pointed out that frameless versus framed isn't a one-size-fits-all specification question, and that hardware choice, rail design, and door configuration determine whether the room works in practice (frameless vs framed glass considerations).
Sound control has limits
Clients sometimes assume glass means echo and leakage. Others assume a thick panel will solve everything. Neither is right.
What matters most is this:
- Seals and gaskets affect acoustic performance more than most buyers expect.
- Door type matters because a sliding system won't close like a swing system.
- Partition integration matters because the door can only perform as well as the surrounding assembly allows.
If you're comparing supporting upgrades, practical guides on door soundproofing materials can help clarify what kinds of seals, barriers, and edge treatments improve performance generally.
Privacy complaints usually come from perimeter gaps, poor closure, and unrealistic expectations. Not from the fact that the door is made of glass.
For owners sorting through these trade-offs, a solid set of commercial glass FAQs is useful because the same questions repeat on almost every office job. acoustics, privacy, safety glazing, and maintenance all have to be addressed together.
Code needs an honest read
Practical considerations often temper attractive concepts. A frameless glass office door may be perfect for visibility and circulation, but if the opening requires a rated assembly, the minimalist option may not be the correct one. That doesn't make frameless glass a bad choice. It means the design team needs to use it in the right places.
Budgeting and Installing Your Glass Doors
A budget problem usually shows up long before the glass arrives. The designer wants a clean frameless opening. The owner expects a standard door price. The field conditions are still moving. That combination is where projects drift.
Frameless glass office doors should be budgeted as a custom interior system, not as a finish upgrade on a conventional door opening. The cost is driven by fabrication tolerances, hardware quality, site prep, and installation time. If the opening is large, the glass gets heavier, the hardware package gets more demanding, and the margin for field error gets smaller.
Where the money goes
Clients often focus on the glass panel first. On real jobs, the budget is usually shaped by the full assembly and by what the opening demands from the installer.
Door size and glass weight
Larger leaves need thicker glass, stronger pivots or patch fittings, and tighter handling in the field.System type
A single swing door is one scope. A pivot door with sidelites, transoms, or adjacent partition integration is a different level of coordination.Hardware package
Closers, pivots, pulls, locks, finish selections, and hold-open or access-control requirements can move the price quickly.Site conditions
Floors that are out of level, walls that are out of plumb, and weak backing behind finished surfaces all add labor or force redesign.Schedule and coordination risk
Frameless systems expose mistakes. If the surrounding construction is not stable at final measure, the correction cost usually lands late, when it is hardest to absorb.
That last point gets missed often. A low number on bid day can disappear fast if the slab is not flat, the head condition changes after measurement, or the electrician adds devices that conflict with hardware clearances.
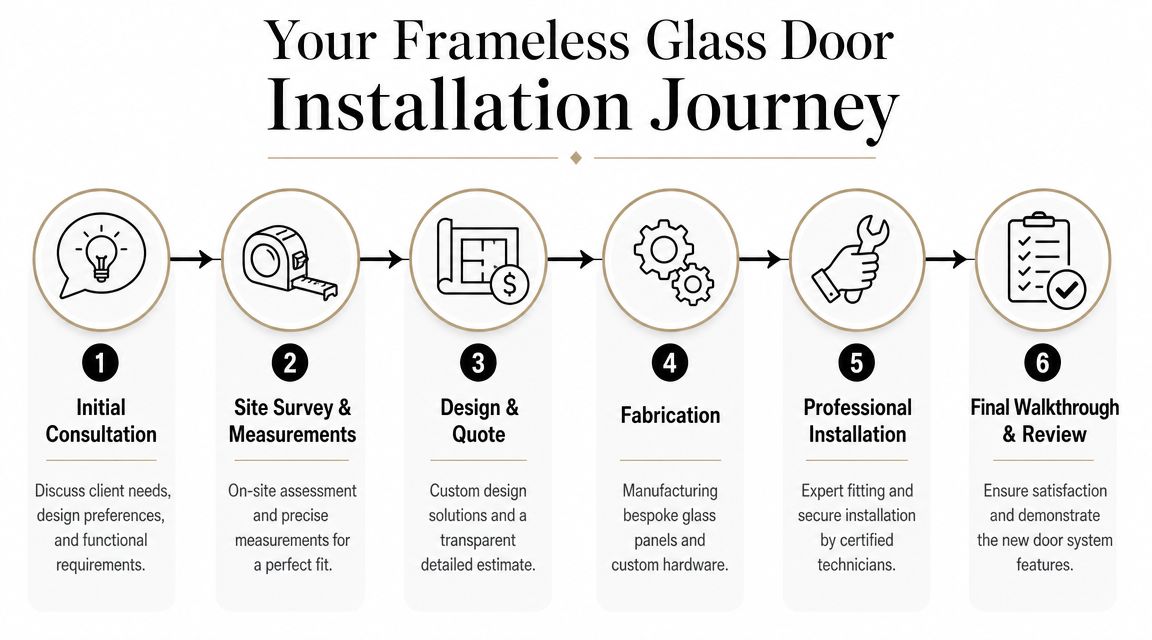
The installation sequence that holds up in the field
The cleanest installs follow a strict order. Skip steps, and the door may still look good on day one but operate poorly after turnover.
- Layout review to confirm door handing, swing path, hardware intent, and how the opening ties into adjacent glass or walls
- Field measurement only after the surrounding conditions are finished and stable
- Fabrication release after dimensions, hardware prep, and glass details are checked one more time
- Installation and adjustment with alignment, closure, reveal, and protection reviewed on site
- Final handoff so the owner or facility team knows how the door should operate and what maintenance it will need
A clear scope early helps avoid change orders later. For teams pricing custom openings, adjacent partitions, or special hardware, request a custom frameless glass door quote before the opening is locked into the wrong budget.
The sequence below gives a simple visual of that workflow.
Good frameless installation starts before fabrication. The field dimensions have to be right, and the opening has to be truly ready.
Experienced commercial glass installers earn their keep in the details. They check substrate conditions, confirm tolerances, coordinate with adjacent trades, and stop the install if the opening is not ready. That discipline protects the finish, the schedule, and the long-term performance of the door.
Ensuring Long-Term Value and Choosing Your Installer
Six months after move-in is when a frameless glass office door proves its value. If the door still closes cleanly, the hardware stays tight, and the glass line still looks true, the system was specified well and installed well. If it starts dragging, rattling, or slamming, the owner pays for those decisions long after the punch list is closed.
Long-term performance comes down to three things. Hardware grade, how the opening is used, and whether anyone plans for service instead of treating the door like a one-time purchase. Independent coverage of high-traffic commercial use makes the same point. Reliability depends on the hardware specification and the maintenance budget behind it, not just on whether the glass itself can handle traffic (frameless doors in high-traffic commercial areas).
Use a project photo here that shows a commercial office glass door or interior glass partition installation. A shower door image pulls the reader in the wrong direction and weakens the article's focus on office applications.
What owners should watch after turnover
Frameless doors usually show early warning signs before they become a service call.
- Hardware loosening shows up as handle play, inconsistent latch alignment, or a door that no longer returns to center the same way.
- Seal wear reduces acoustic performance and changes how the door feels at close.
- Improper cleaning leaves mineral staining on the glass and can damage specialty hardware finishes.
- Heavy daily use puts stress on pulls, pivots, closer settings, and exposed glass edges first.
None of these issues are dramatic at the start. They become expensive when they are ignored. A small adjustment is routine. Replacing damaged hardware, refinishing adjacent surfaces, or pulling a door out of service in an active office is not.
How to choose the right installer
Choose an installer the same way you would choose a door system. Based on fit for the project, not just price.
For commercial work, ask for proof of office and partition experience, not general glass work alone. A qualified team should be able to explain how they handle field verification, hardware coordination, tolerances at finished openings, and post-install adjustment. Licensing and insurance need to match the scope, but paperwork alone does not tell you whether the crew understands commercial hardware and occupancy demands.
It also helps to ask what happens after turnover. If the answer is just "call us if there is a problem," keep looking. A better installer can tell you what will need adjustment, what maintenance the owner should expect, and how abuse, cleaning methods, and traffic patterns affect long-term cost.
For Southwest Florida projects, AmeriGlass Industries handles custom glass and partition work as part of its commercial offering, with measured fabrication and professional installation. That matters if the opening ties into sidelites, partitions, specialty hardware, or other field conditions that need coordination before the glass is cut.
If you're weighing frameless glass office doors for a conference room, office suite, or full interior partition package, talk with AmeriGlass Industries about the opening conditions, hardware options, and performance goals before the specification gets locked. A good glass partner should help you decide where frameless is the right answer, where another system will perform better, and what the owner will spend to keep it operating properly over time.
Need glass for your office? AmeriGlass Industries installs frameless glass doors and partitions through our commercial glass service across Naples, Fort Myers, Bonita Springs and Cape Coral. Call (239) 426-6884 for a free estimate.