

You're probably starting where many Naples homeowners start. You have a space in mind, maybe under the stairs, maybe near the dining room, maybe a spare wall off the great room, and you know you want more than a rack in the pantry. You want a cellar that protects the bottles you care about and looks like it belongs in the house.
That's where custom wine cellar design either goes very right or very wrong. The successful projects aren't driven by a sketch alone. They're driven by a series of decisions about location, climate control, glass, storage style, and installation quality. In Southwest Florida, the glass enclosure often becomes the make-or-break feature because it affects both the visual impact and the technical performance of the room.
Envisioning Your Perfect Wine Cellar
A first meeting usually starts with a simple sentence: “We want a wine room.” What that means can vary a lot.
For one homeowner, it means a quiet storage space for a growing collection that shouldn't sit in a warm kitchen. For another, it means a statement piece visible from the entry, with bottles presented like art behind frameless glass. Most luxury homes in Naples land somewhere in the middle. The cellar needs to preserve wine correctly, but it also needs to feel intentional within the architecture of the home.
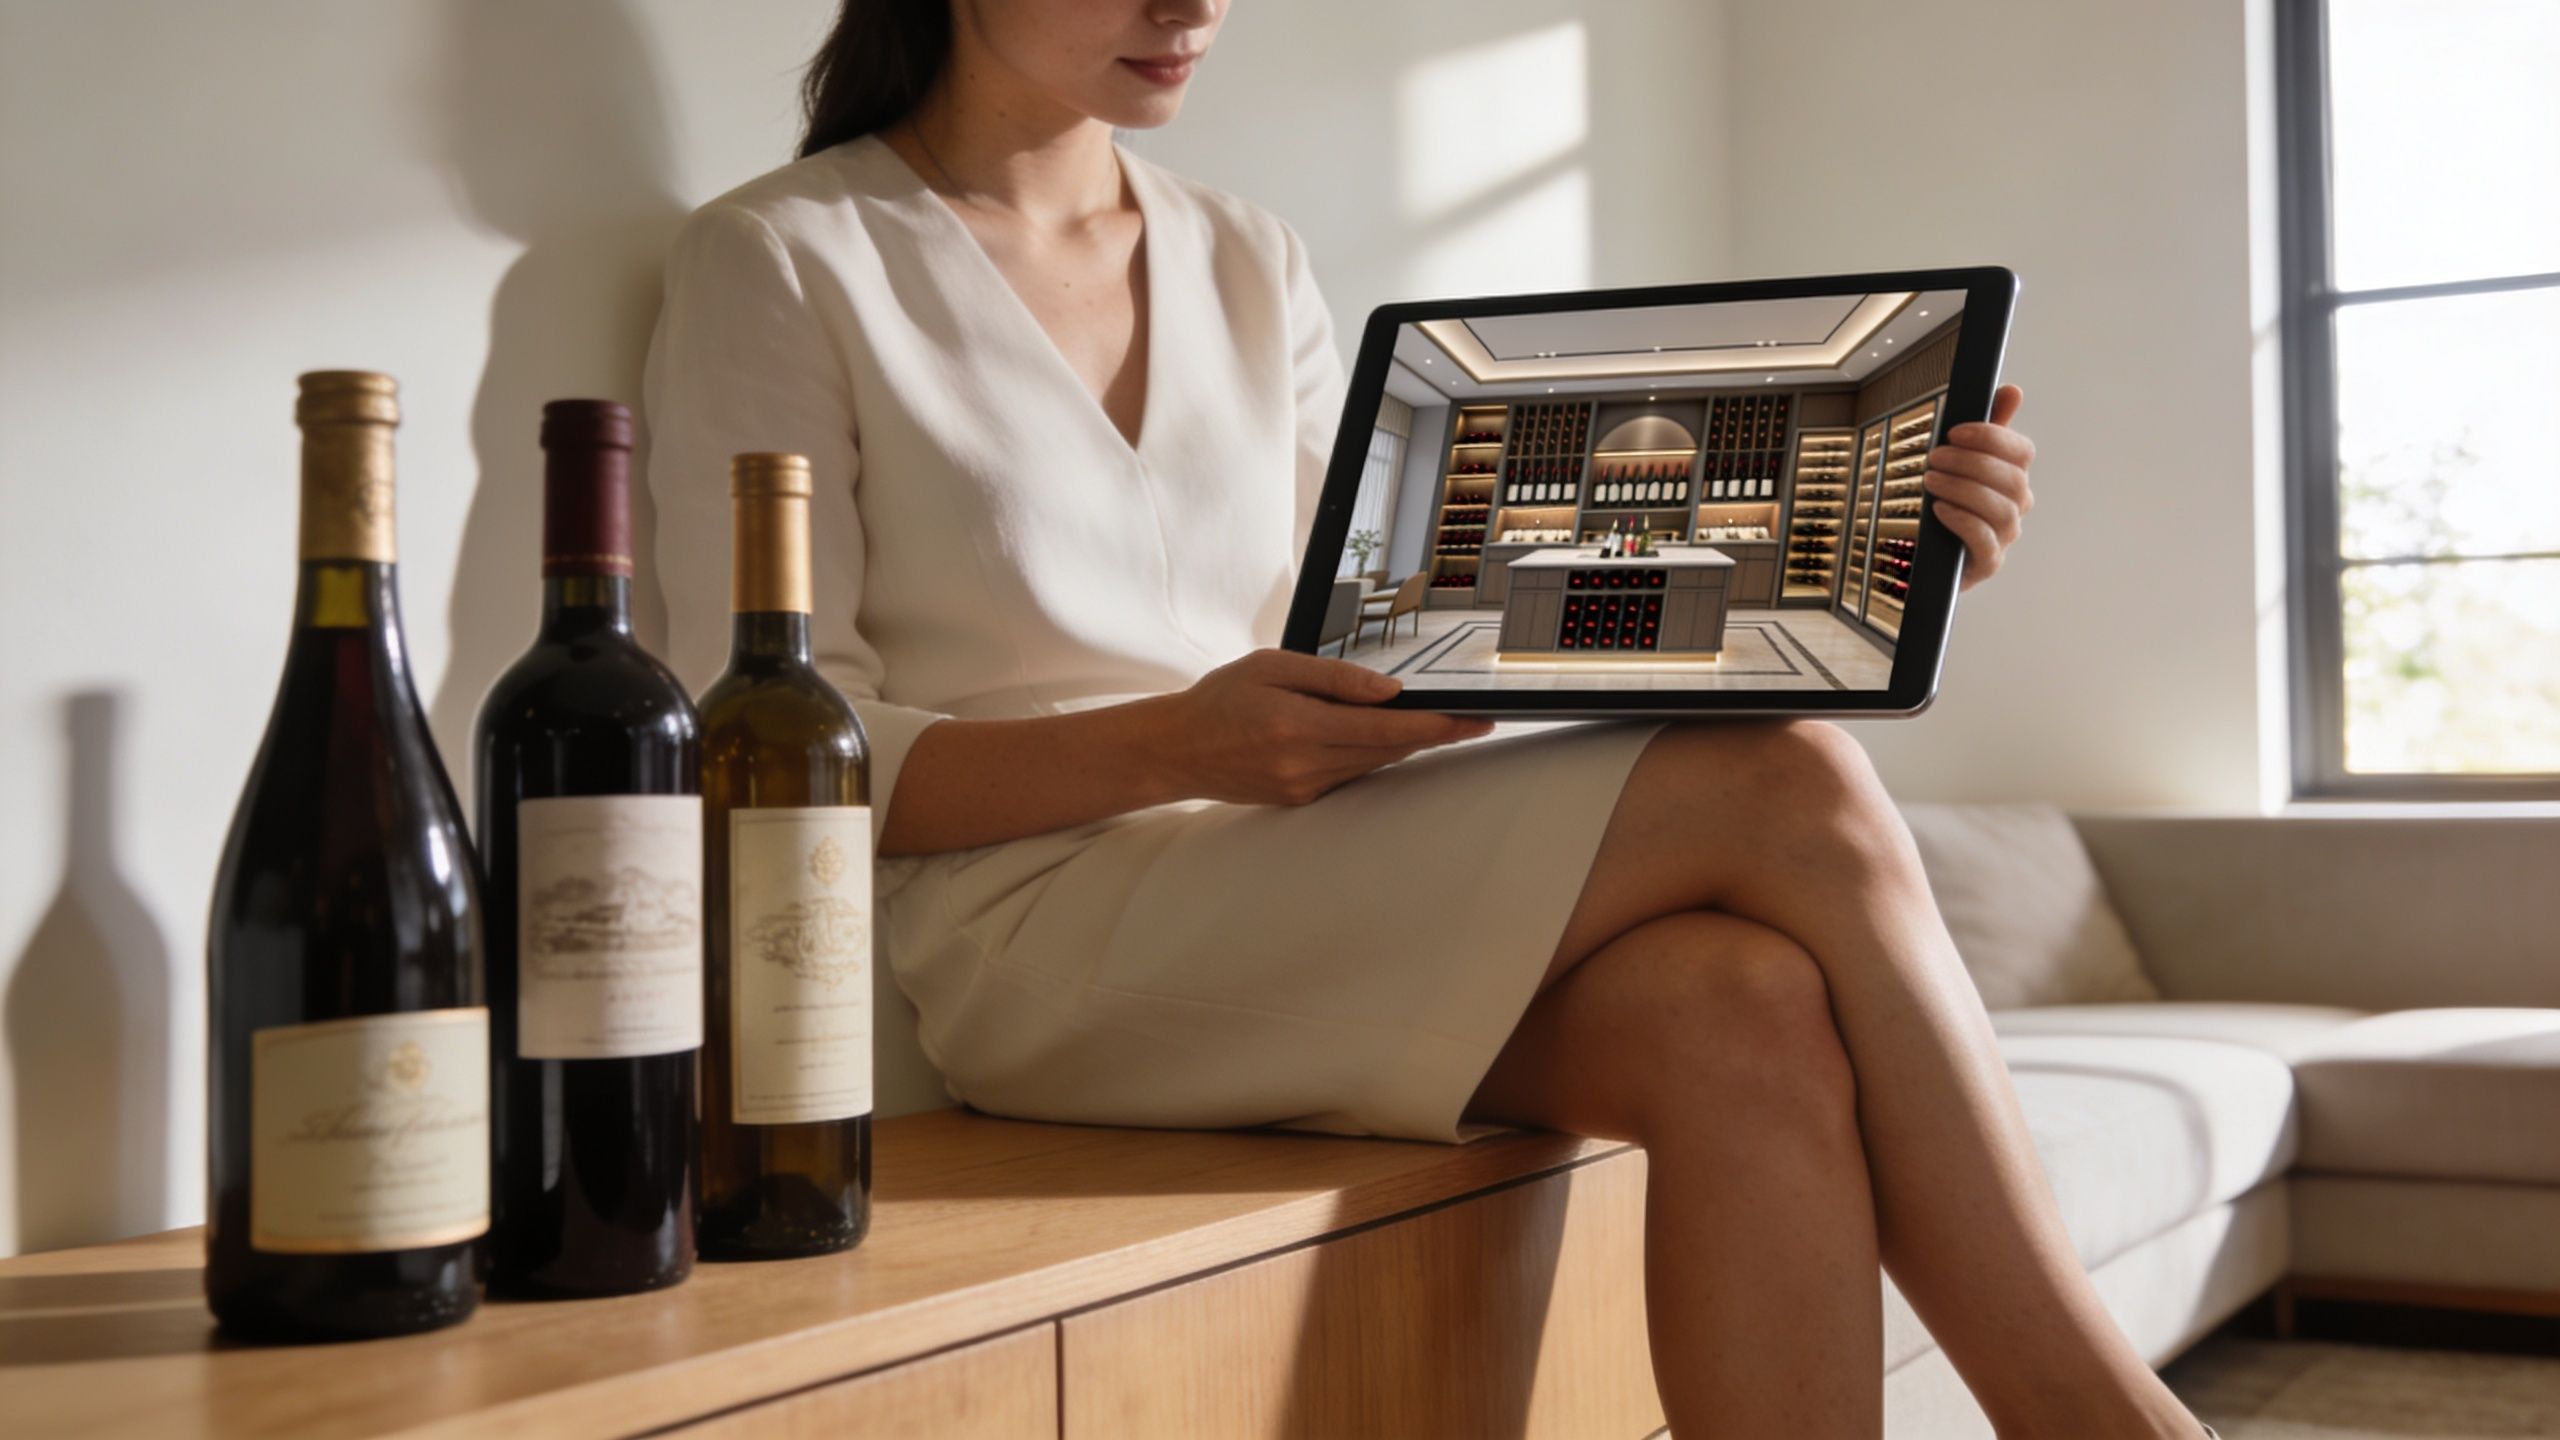
That's why the earliest questions matter more than most homeowners expect. Is this room mainly for aging, for entertaining, or for both? Do you buy cases of the same producer, or do you collect broadly and want labels visible? Do you want the enclosure to disappear visually, or do you want the cellar to read as a centerpiece the moment someone walks in?
The two jobs every cellar has to do
A custom cellar should always handle two responsibilities at once:
- Protect the collection: Wine needs a stable environment, thoughtful storage, and a room built around preservation rather than decoration.
- Belong to the home: In a modern Naples interior, the enclosure, hardware, lighting, and sightlines have to feel as refined as the kitchen or primary bath.
- Support the way you live: Some owners want a quiet archive. Others want a conversation piece beside the dining area. The design should match the actual routine, not an imagined one.
A lot of generic advice treats these as separate decisions. They aren't. The visual concept affects the enclosure choice. The enclosure choice affects cooling load, door design, and maintenance. If you're leaning toward a more architectural look, this kind of luxury glass design inspiration for the home can help sharpen what style direction feels right before drawings begin.
A great wine room doesn't start with racks. It starts with a clear definition of what the room needs to do every day.
What homeowners usually realize next
Once the dream gets specific, the practical questions become easier to answer. Which part of the home can support a cellar? How many bottles do you need to store now? How visible should the room be? What level of glass clarity makes the collection look its best?
Those answers turn a vague idea into a buildable plan. They also prevent one of the most expensive mistakes in custom wine cellar design. Approving a beautiful concept before the technical reality has been settled.
The Foundation Site Assessment and Capacity Planning
A wine cellar can look spectacular in a floor plan and still be wrong for the house. I see that in Naples projects when a homeowner falls in love with a location before we test sightlines, access, heat exposure, and how the glass enclosure will read from the main living spaces.
Before finishes enter the conversation, choose the right part of the home.
Under-stair installations are popular for good reason. They can become a true focal point, especially with ultra-clear low-iron glass for a luxury wine enclosure that keeps the collection crisp instead of adding the green cast standard glass can produce. Closets can work well too, provided they are not fighting a garage wall or another hot boundary. Bonus rooms give more flexibility, but they usually ask for more construction discipline and a larger mechanical allowance. A dining room feature wall often delivers the strongest jewel box effect, but only if the enclosure proportions, door swing, and viewing angles are resolved early.
Start with the right questions
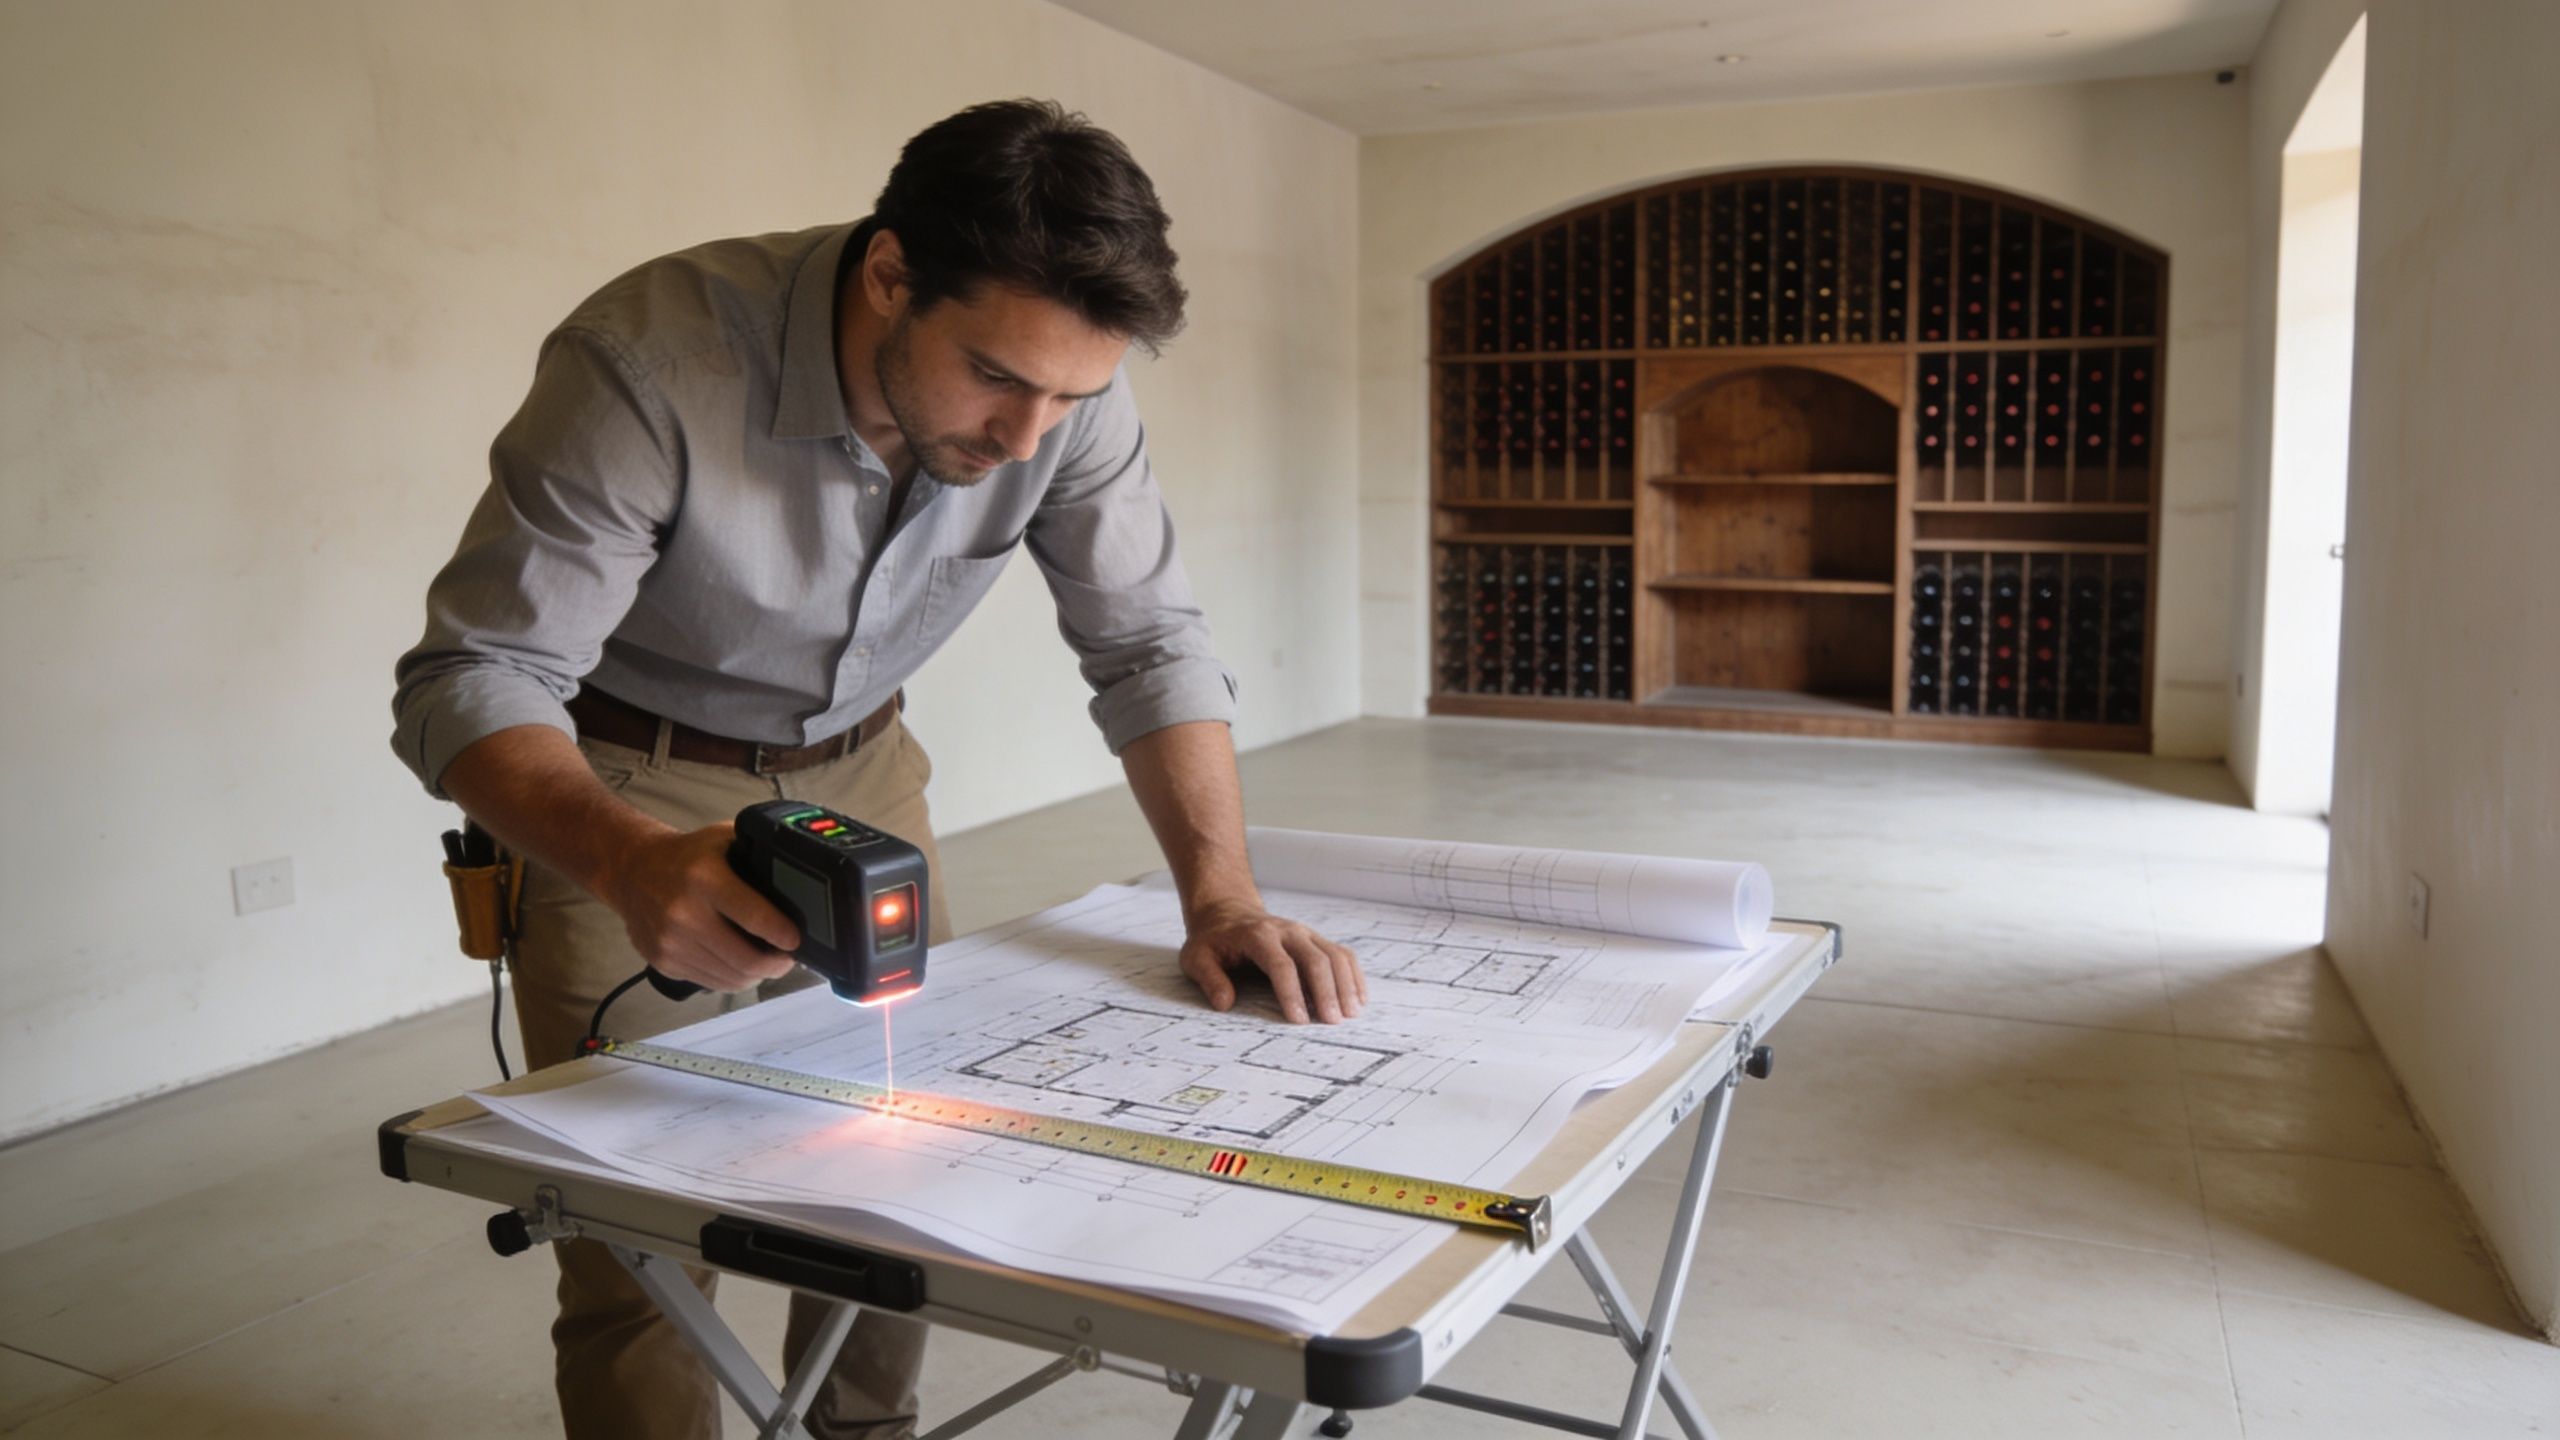
My first site walk is usually less about wine and more about constraints. The answers below turn a vague idea into a buildable plan and prevent one of the most expensive mistakes in custom wine cellar design. Approving a dramatic concept before the room has enough depth, the entry works, and the enclosure can be detailed correctly.
- Where is the surrounding heat load? Exterior walls with strong sun, nearby equipment, and garage adjacencies all affect placement and long-term performance.
- How do you enter and stand in the room? A cellar can be beautiful and still feel cramped if the door interrupts the aisle or the front clearance is too tight.
- What does the footprint do to the enclosure? Straight runs are simpler. Angled ceilings and under-stair geometry can be excellent, but they require tighter coordination between framing lines, glass panels, and rack layout.
- Who sees it, and from where? If the room is visible from the dining area or main corridor, the enclosure becomes part of the home's architecture. Glass clarity, hardware finish, and reflections matter more.
Capacity starts with the collection, not the square footage
Homeowners often begin with a room size and ask how many bottles it will hold. That is backward.
Capacity planning starts with what you own and how you want to use it. Standard bottles, Champagne, magnums, wood cases, and display rows all consume space differently, as noted in Wine Enthusiast's wine cellar planning guide. The room also needs a comfortable working aisle, access to feature bottles, and enough visual restraint that the display does not feel overcrowded.
That is where many layouts go off track. A room can look generous on paper and tighten up quickly once rack depth, bottle overhang, door clearance, and the enclosure thickness are all accounted for.
A practical way to size the room
Use this sequence before drawings are finalized:
- Count the collection you have now: Separate standard bottles, large formats, wood cases, and overflow storage.
- Sort by storage purpose: Daily drinkers, aging bottles, entertaining inventory, and show bottles usually deserve different rack types.
- Decide how much should be on display: Label-forward presentation is visually stronger, but it consumes space faster than denser bulk storage.
- Protect movement inside the room: If pulling a bottle feels awkward, the plan is too tight.
- Leave room for growth: A cellar that is full on day one usually becomes frustrating within a few buying cycles.
Mechanical planning belongs in this conversation too. Cooling equipment should be sized to the enclosure and room conditions, not guessed from general square footage rules. Even broad residential resources like Comfort Experts' AC sizing advice reinforce the same principle. Load, exposure, and air volume drive equipment choices.
Practical rule: Homeowners regret undersizing far more often than they regret reserving a little extra capacity.
The best site is the one that can preserve the collection, read beautifully through glass, and function comfortably every time you open the door. In a luxury Naples home, those three goals need to be solved together.
Building the Perfect Environment Climate Control and Construction
The most expensive wine cellar problems are usually hidden behind the finished walls. If the thermal envelope is wrong, the room can still look flawless on reveal day and perform poorly from the start.
That matters more in Southwest Florida than in drier climates. High exterior humidity puts pressure on every seam, every penetration, every door edge, and every weak transition between framing and glass. If the enclosure is the jewelry, the climate shell is the safe.
The detail that can't be wrong
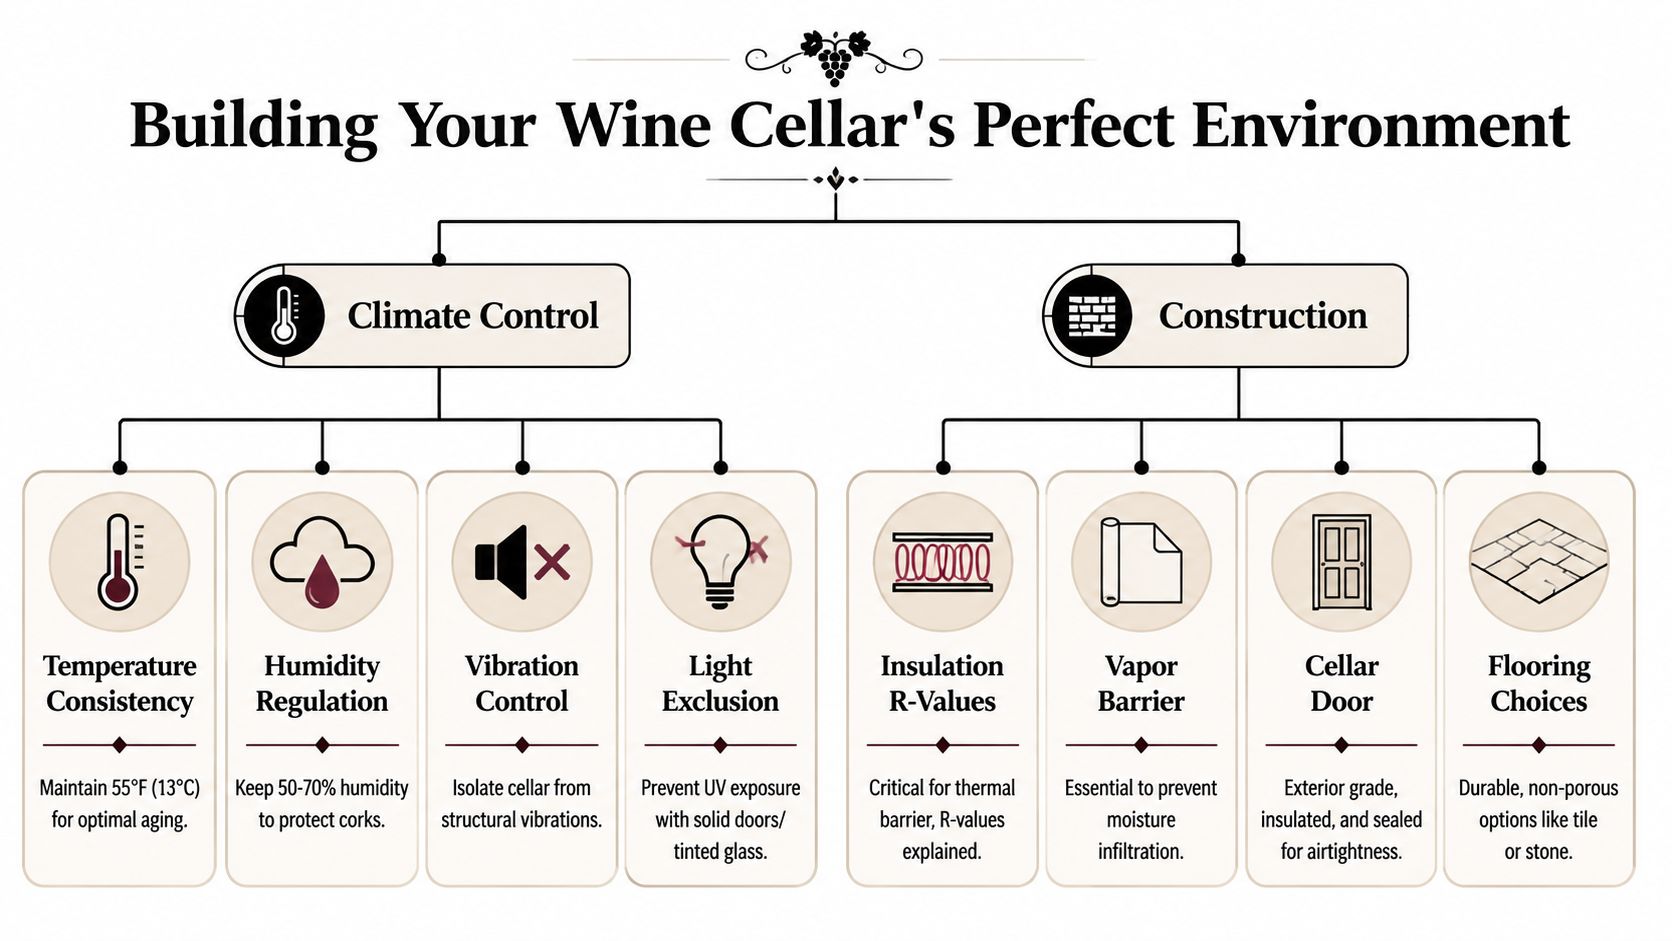
The vapor barrier must be installed on the warm exterior side of the insulation, with standards recommending 6-mil polyethylene or closed-cell spray foam, as outlined in this technical guide to wine cellar vapor barrier placement. In a humid market like Southwest Florida, that sequence isn't optional if you want to avoid moisture intrusion failures.
Many otherwise capable contractors often struggle with wine cellar construction. They know how to finish a room. They may not know how to build a low-temperature enclosure inside a hot, humid shell. A wine cellar isn't just a small room with nicer shelves. It's a controlled environment with stricter consequences for bad sequencing.
Insulation, sealing, and cooling have to work together
The envelope and the cooling system should be designed as one package. If one is weak, the other has to compensate.
The current benchmark for luxury cellar construction includes R-19 walls and R-30 ceilings to help maintain 50 to 60°F temperatures with 50 to 70% humidity, based on engineering guidance for custom wine cellar thermal performance. That same guidance also notes that every custom cellar needs a dedicated wine cooling system rather than generic comfort-air equipment.
Homeowners often understand cooling in house terms, not cellar terms. That's understandable. A living room AC problem and a wine room cooling problem sound similar, but they're not the same load calculation. If you want a simple primer on why sizing matters before equipment gets selected, Comfort Experts' AC sizing advice is a useful general reference.
Door and glass choices affect performance
Once you decide the room will be visible, the enclosure design begins to influence the mechanical strategy.
The same engineering guidance notes that solid insulated doors deliver R-5 to R-6, solid wood options range from R-2 to R-4, and double-pane low-E glass doors can achieve U-factors of 0.20 to 0.40, which is roughly equivalent to R-2.5 to R-5 whole-window performance. In plain terms, glass can perform well, but only when the rest of the system is designed around it.
That's why elegant glass-first concepts need disciplined execution. You can't sketch a frameless enclosure, pick hardware later, and hope the cooling contractor sorts it out in the field.
What works and what doesn't
- Works well: Dedicated wine cooling, sealed penetrations, continuous insulation, a correctly placed vapor barrier, and a door system chosen with the enclosure in mind.
- Usually fails: Borrowing conditioned air from adjacent rooms, treating the cellar like a decorative closet, or using general framing practices without cellar-specific moisture planning.
- Needs early coordination: Under-stair rooms, all-glass fronts, and mixed display-plus-bulk storage layouts.
If you're evaluating enclosure clarity and aesthetics at the same time, ultra-clear glass options for luxury interiors are worth reviewing early because glass selection affects both appearance and performance assumptions.
If the climate shell is compromised, the room won't age wine well no matter how expensive the racking looks.
The Showcase Element Choosing Glass Enclosures and Racking
Guests in a Naples home rarely walk up to a wine room and study insulation details. They notice the glass first. If the enclosure has a green cast, heavy visual breaks, or constant spotting, the room loses the crisp, high-end look it should have, even if everything behind the glass is expensive.
That is why I treat the enclosure as the showpiece element, not a late decorative add-on. In luxury projects, the strongest visual upgrade usually comes from low-iron glass paired with racking that suits the collection instead of fighting it.
Why low-iron glass changes the result
Standard clear glass often reads noticeably green at the edges. In a utility room, that may be acceptable. In a cellar meant to be viewed from a dining room, foyer, or hallway, that tint muddies label colors and makes the enclosure feel less refined.
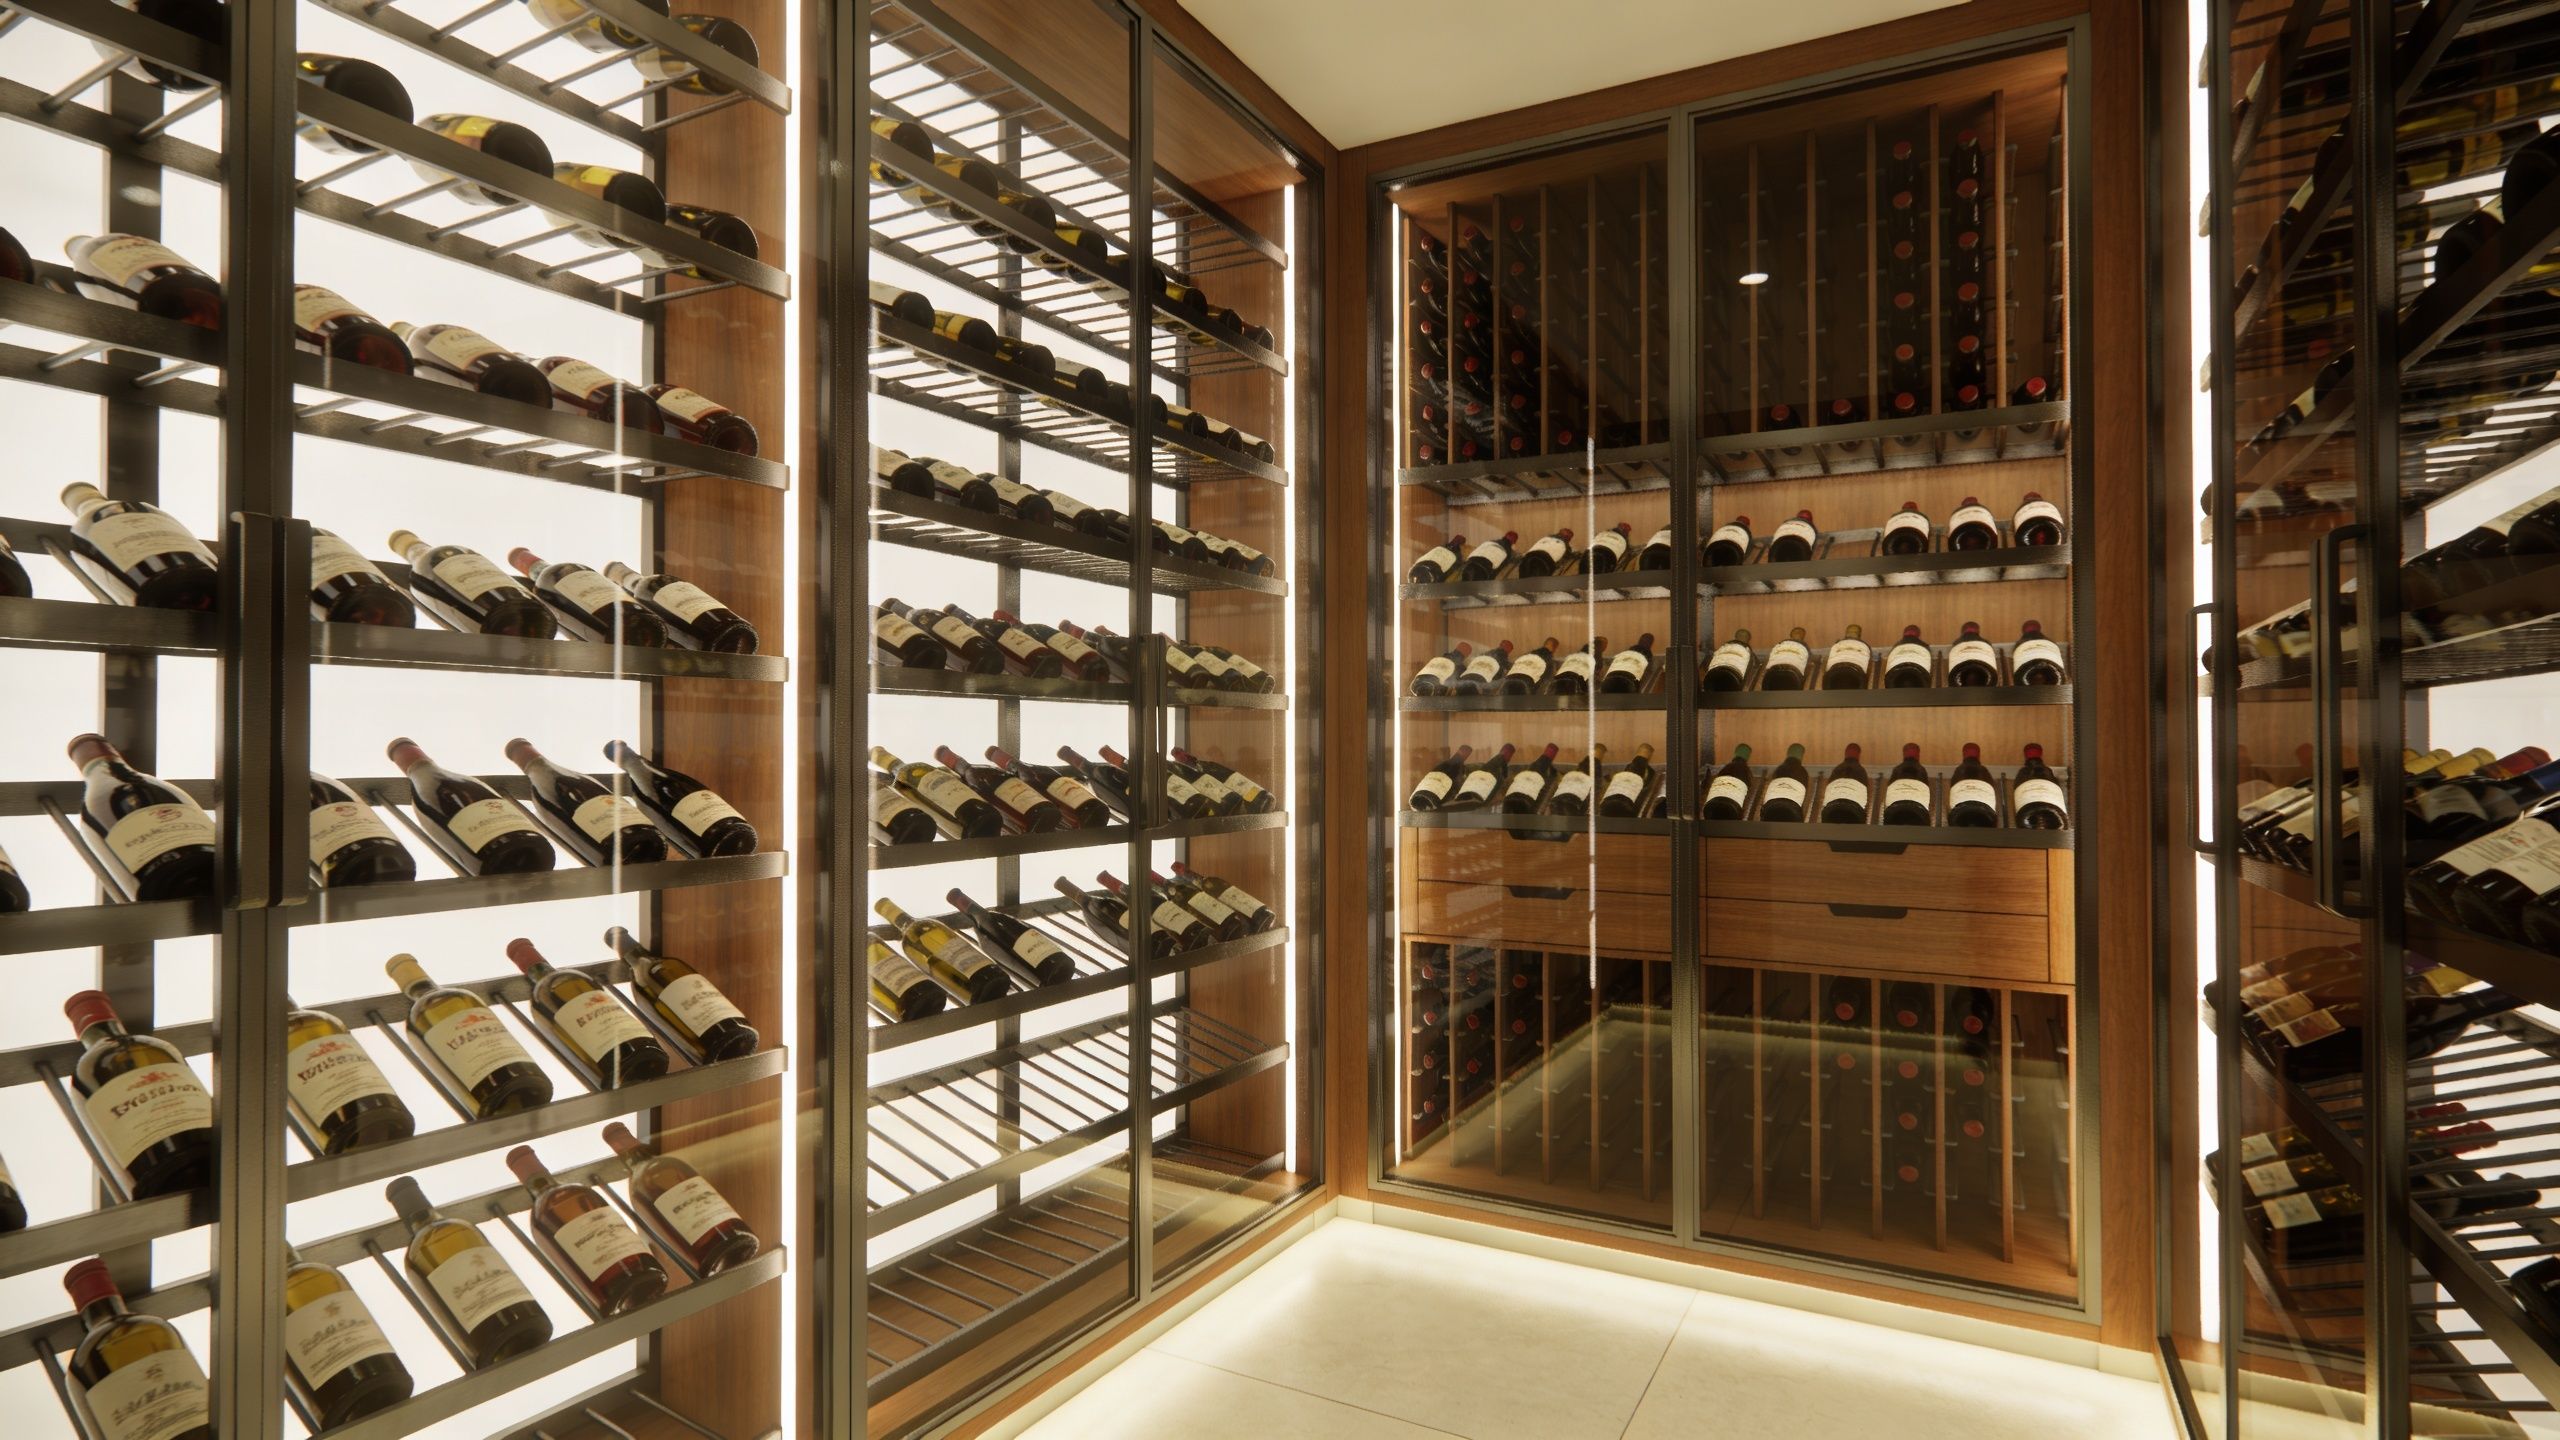
Low-iron glass solves that problem. It looks cleaner, shows truer wood and metal finishes, and gives the room the jewel-box effect homeowners usually expect when they say they want a “glass wine room.” If the goal is a sharp, gallery-like presentation, low-iron glass is usually the right specification.
Protective coatings deserve the same attention. In Southwest Florida, humidity, salt air, and routine handling can leave fingerprints, spotting, and haze on exposed glass. A quality protective coating helps the enclosure stay clearer between cleanings and reduces the maintenance burden. That matters in a room that is visible every day.
Wine enclosure glass comparison
| Feature | Standard Clear Glass | Ultra-Clear (Low-Iron) Glass |
|---|---|---|
| Visual tint | Noticeable green edge and cast | Cleaner, more neutral appearance |
| Bottle presentation | Labels can look slightly muted | Labels and bottle colors read more accurately |
| Best fit | Utility-focused rooms | Showpiece wine rooms |
| UV protection with coating | Can be improved with coatings | Can be improved with coatings and supports a premium display look |
| Overall impression | Functional | Crisp, gallery-like |
Frameless systems put even more pressure on glass quality. With less metal in view, every edge, joint, and reflection becomes more obvious. Precise measurements, clean alignment, and disciplined detailing at the floor, wall, and ceiling transitions make the difference between a polished enclosure and one that always feels slightly off.
For homeowners comparing layouts, sightlines, and hardware approaches, these custom wine enclosures for modern homes show how a frameless glass system can anchor the entire room visually.
Premium glass should still look polished on an ordinary Tuesday, not only right after a full cleaning.
Racking should match how you collect and how you entertain
Racking is where design decisions start to affect daily use. A dramatic label-forward display looks excellent through ultra-clear glass, but it usually gives up some storage density compared with more traditional layouts. That trade-off is often worth making in a feature cellar, especially if part of the collection lives in off-site storage or a secondary refrigerated room.
Traditional wood cubbies store bottles efficiently and suit homes with warmer architectural finishes. Metal racks create a lighter, more contemporary look and keep labels more visible from outside the enclosure. In many Naples projects, the best answer is a hybrid. A feature wall for presentation, denser side or rear storage for volume, and a few dedicated zones for large formats or case storage.
A useful planning reference from the Wine Guardian wine cellar planning guide is to start by separating display storage from long-term bulk storage before choosing rack style. That approach prevents a common mistake. Homeowners approve beautiful racking renderings, then realize too late that there is no efficient place for mixed cases, champagne bottles, or larger formats.
A few layouts tend to work well:
- Frameless glass plus label-forward metal racks: Best for collectors who want the bottles to read as part of the interior design.
- Frameless glass plus mixed wood racking: A strong fit for transitional or Mediterranean-influenced homes that need warmth.
- Feature display wall plus denser perimeter storage: A practical solution for homeowners who want visual impact without sacrificing too much capacity.
A short visual walkthrough helps clarify how these choices read in real space:
Common mistakes to avoid
The first mistake is chasing bottle count without considering how the room will look through glass. Dense racking behind mediocre glass often reads dark and crowded.
The second is choosing a beautiful display system with no storage logic. Bottles become harder to sort by producer, region, or drinking window, and the room gets frustrating to use.
The best custom cellar designs balance presentation, access, and capacity from the start. If the enclosure looks crisp, the glass stays clear, and the racking fits the way the collection grows, the room performs as storage and reads as architecture.
Finishing Touches Lighting Materials and Budgeting
Once the enclosure, racking, and climate strategy are settled, the room gets its personality. The cellar then moves beyond technical competence and starts to feel finished.
Lighting matters first. Use low-heat, UV-conscious LED lighting and place it where it supports the display without blasting the bottles. In most luxury installations, the best result comes from layered light. Shelf accents, soft ceiling illumination, and selective highlights for feature bottles or a presentation niche.
Materials that age well visually
The finish palette should support the architecture of the house, not fight it. In Naples homes, I often see two directions work particularly well. Warm materials that add depth, or cleaner contemporary palettes that let the bottles and glass do the talking.
A useful checklist:
- Flooring: Stone, porcelain tile, and other durable surfaces tend to handle the environment well and look appropriate in a climate-controlled room.
- Wall treatment: Wood cladding adds warmth. Painted millwork feels custom. Textured surfaces can be beautiful if they don't make the room feel visually busy behind glass.
- Ceiling treatment: Keep it intentional. A simple ceiling with good lighting often looks better than an overworked one.
- Hardware finish: Match nearby architectural metals so the wine room feels integrated with the home.
For homeowners who want the cellar to coordinate with other reflective or specialty surfaces nearby, this overview of mirror and specialty glass styles for luxury interiors can help narrow the design language.
Budget where it counts
The easiest budget mistake is overspending on visible finishes before the performance items are locked in. The second is underestimating how much the finish package contributes to the final effect.
In residential markets, well-designed custom cellars return 60 to 80% of their investment upon sale, and finishing elements such as lighting, flooring, and architectural details typically account for 10 to 15% of total project cost, according to this guide on custom wine cellar value and finish allocation.
That should shape how you prioritize.
A sane order of spending
Protect the wine first
The enclosure shell, insulation, sealing, and dedicated cooling deserve priority.Get the glass specification right
If the room is visible from living spaces, this is not the place to settle for a lower visual grade if the tint will bother you every day.Choose racking by behavior, not trend
Don't buy a display system that looks great online but doesn't fit your actual collection style.Use lighting to finish the story
Good lighting can enhance a restrained room. Bad lighting can flatten an expensive one.
Finishes should never rescue a weak build. They should complete a strong one.
A beautiful cellar is a budgeted cellar. Not necessarily the most elaborate one. The successful projects know where visual luxury matters and where hidden technical work can't be compromised.
Bringing It to Life Permits Timelines and Professional Installation
A Naples homeowner approves a beautiful cellar design, then the schedule slips because the glass opening changed by half an inch after flooring and wall finish went in. I see that kind of delay more than I should. The expensive part is rarely the redraw. It is the domino effect on fabrication, installation dates, and the trades waiting behind it.
Permits and inspections also shape the schedule early. In Southwest Florida, requirements vary by municipality, by whether the project affects electrical or mechanical systems, and by how the glass enclosure is classified. Frameless assemblies, door hardware, and climate equipment all need to be coordinated before materials are released, especially when the cellar is intended to read like a clear, jewel-box feature from the main living space.
Why the timeline stretches
Custom cellars slow down at the point where design intent meets field reality. Ultra-clear, low-iron glass looks spectacular, but it is unforgiving. If the opening is out of square, if the floor has more variation than expected, or if the cooling details were resolved loosely, the enclosure will show every shortcut.
That is why final measurement should happen after the room is stable. Framing should be complete. Drywall should be finished. Flooring should be in, or the finished floor height should be confirmed with precision. On a high-end project, rushing those steps to save a week often costs far more time later.
Good sequencing protects both performance and appearance
A well-run installation follows a disciplined order:
- Confirm permit scope first so electrical, cooling, and enclosure work are documented correctly.
- Finish the climate shell and rough-ins before anyone takes final glass dimensions.
- Verify field conditions including plumb walls, finished floor height, ceiling condition, and door clearances.
- Release glass and hardware only after verification because custom low-iron panels and specialty hardware are not forgiving of site changes.
- Install racking after the enclosure plan is locked so bottle display, access, and sightlines work together.
Owners who choose to coordinate trades themselves usually benefit from outside project guidance. The Cabinet Coach project management advice is a useful reference for keeping responsibilities, approvals, and scheduling clear across multiple vendors.
Professional installation matters most at the glass line
The enclosure is the one element everyone sees first. In a luxury home, it also tends to be the detail that separates a standard wine room from a true showpiece. With frameless glass, there is no trim package to hide uneven gaps, poor alignment, or weak seal details. If the goal is that crisp jewel-box effect, the installation standard has to match the material.
In Southwest Florida, I also recommend discussing protective glass coatings early, not after fabrication. Salt air, humidity, and routine cleaning can dull the look of even beautiful glass over time if the surface is left unprotected. A coated ultra-clear enclosure keeps its clarity longer and reduces maintenance, which matters when the cellar sits in full view of the living area.
If you want accurate field measurement, a realistic schedule, and a glass package that is specified for both appearance and long-term performance, request a custom glass wine enclosure quote.
If you're planning a custom wine cellar in Naples or anywhere in Southwest Florida, AmeriGlass Industries can help you create a room that performs technically and looks exceptional from every angle. Their team designs and installs precision-fit glass wine enclosures with options such as ultra-clear glass and protective coatings, giving homeowners a clean, modern showpiece built for the realities of the local climate.