

A lot of commercial jobs in Southwest Florida start the same way. The plans look sharp, the elevations are clean, and everyone wants the front of the building to feel open, modern, and full of light. Then important questions arise on site. What system belongs here? What glass will hold up? How do you keep the opening dry, stable, and code-compliant when the weather turns aggressive?
That's where commercial glass installation stops being a finish item and becomes a building performance decision.
If you're a general contractor, architect, property manager, or owner planning a retail frontage, office partition system, entry sequence, or feature glazing package, the details matter more than most bids let on. In Southwest Florida, glass has to do more than look good on day one. It has to stay sealed, stay aligned, handle movement, and keep performing after heat, wind, rain, and daily traffic start working on it.
Your Vision in Glass Starts Here
A new commercial space usually begins with a design goal. You want clean sightlines, strong daylight, and an entrance that gives the right first impression. On paper, glass seems simple. In the field, it isn't.
A storefront system, an interior partition, or a large glazed entry all depend on exact coordination between framing, glass type, anchorage, sealants, and the surrounding structure. If one piece is off, the whole assembly starts fighting itself. Doors drag. Water finds a path in. Glass shifts in the pocket. Sealants fail early. The building looks finished, but it doesn't perform like it should.
In Southwest Florida, those mistakes show up faster. Heat loads, wind pressure, humidity, and storm exposure don't forgive sloppy installation. The same shortcut that might limp along elsewhere can turn into a callback, a leak, or a failed inspection here.
Practical rule: Good commercial glass installation starts before the first piece of glass arrives. It starts with the right system, the right measurements, and enough schedule discipline to let the materials do their job.
That's why the early stage matters so much. The best outcome isn't just a beautiful wall of glass. It's a system that fits the opening, meets the required performance criteria, and still works after the building settles into service.
If you're pricing a job or trying to pin down scope, getting clear numbers early helps avoid bad assumptions later. A detailed commercial glass quote request is a better place to start than a rough allowance built on guesswork.
Decoding Commercial Glass Systems
The easiest way to understand commercial glass systems is to stop treating them as interchangeable. They all use glass, but they don't all do the same job.
This comparison helps frame the decision:
| System | Best fit | What it does well | Where it gets tricky |
|---|---|---|---|
| Storefront | Ground-floor retail and office frontage | Entry access, display visibility, clean appearance | Heavy traffic, door alignment, weather exposure |
| Curtain wall | Multi-story exterior envelope | Large glazed spans and broad façade expression | Engineering, anchorage, water management |
| Window wall | Mid-rise structures between slabs | Efficient panelized glazing approach | Coordination at slab edges and transitions |
| Structural glass | Feature façades and minimalist design | Maximum transparency with minimal visual interruption | Specialized hardware, tolerances, and fabrication discipline |
This visual lays out the main families of systems used on commercial projects.
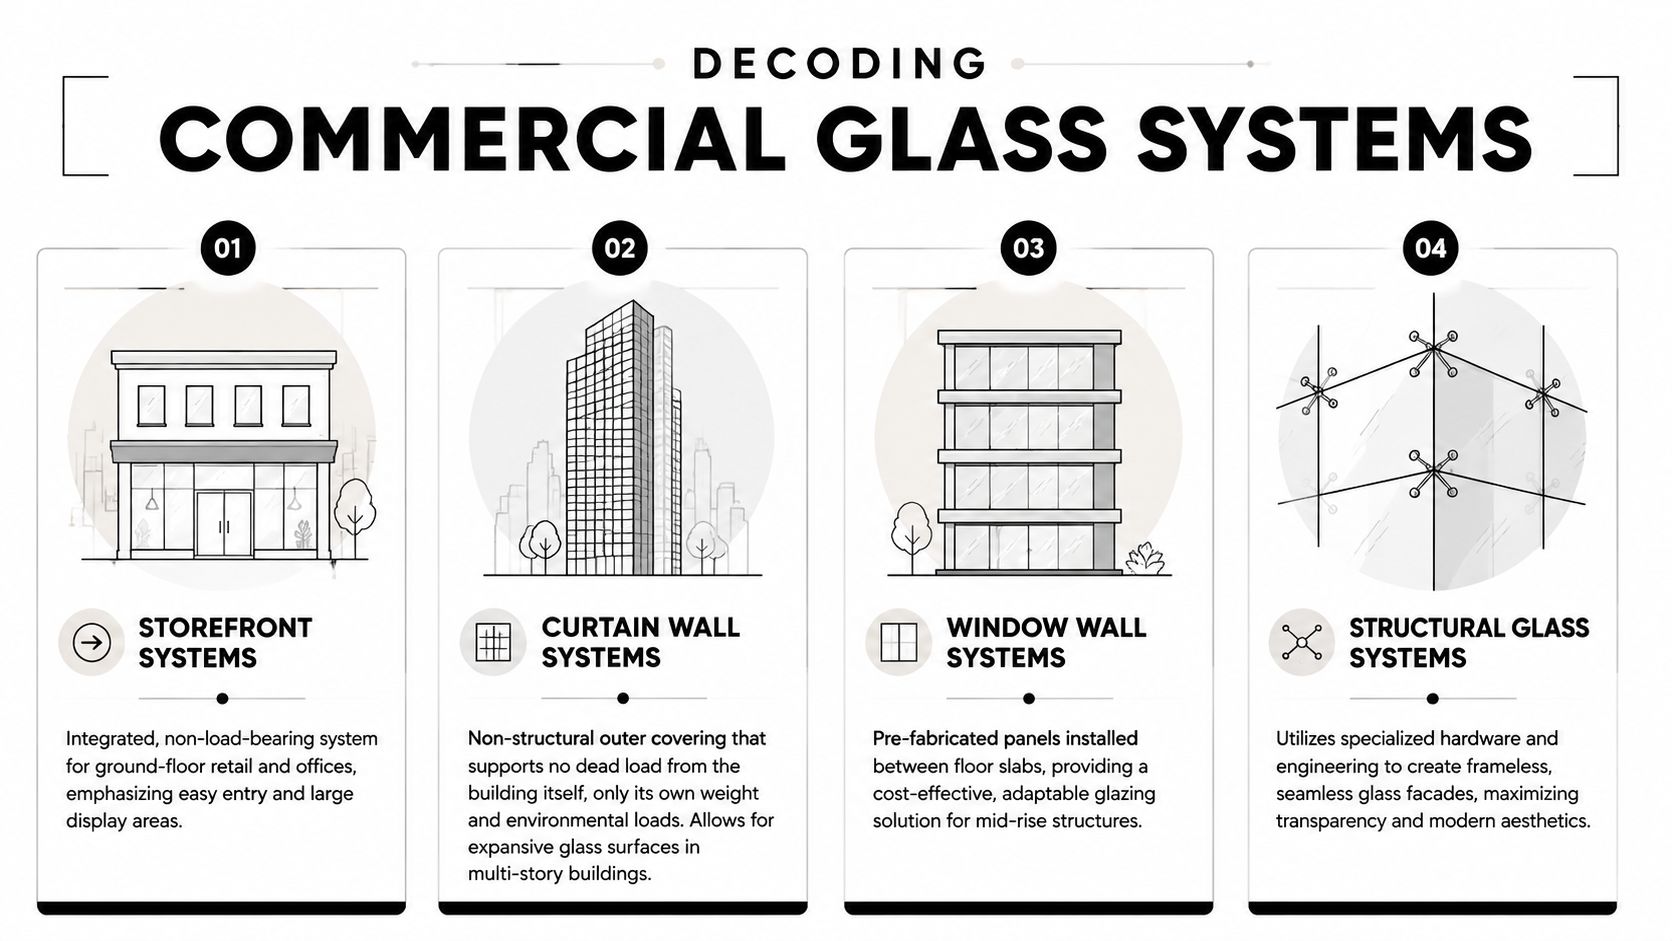
Storefront systems for the building face
A storefront system is the face of the building at pedestrian level. It's common on retail bays, restaurants, offices, and mixed-use ground floors. It gives you the entry, the display area, and the day-to-day public interface.
Storefront works well when the opening is at grade and the system isn't being asked to act like a high-rise skin. It's practical, adaptable, and familiar to most trades on site. In Southwest Florida, the weak point isn't usually the idea of storefront itself. It's poor installation at joints, glazing pockets, entrances, and perimeter seals.
Curtain wall and window wall for the outer skin
A curtain wall is more like the building's skin. It forms a non-structural outer covering that carries its own weight and resists environmental loads, but it doesn't carry the building's main structural load. That makes it the right fit for broad exterior glazing on taller structures or large envelope-driven designs.
A window wall sits in a slightly different place. It's typically installed between floor slabs, which can make it a practical option on certain mid-rise buildings where the structure and the façade strategy line up that way. It can be efficient, but only if slab conditions, edge tolerances, and sequencing are handled correctly.
Structural glass for minimal visual interruption
Structural glass systems are the cleanest looking and the least forgiving. They rely on specialized hardware and engineered attachment methods to reduce visible framing and open up the view. Done right, they're striking. Done carelessly, they become a tolerance problem from the first dry-fit onward.
For interior applications and design-forward spaces, specialty products can also shape the final look in a big way. If clarity, reflectivity, or decorative effect matters, reviewing different mirror and specialty glass styles helps narrow the finish direction before fabrication starts.
A system should match the building condition, not just the rendering. The wrong glazing package can look fine in submittals and still create trouble in the field.
Material Matters Selecting the Right Glass and Glazing
Once the system is chosen, the next decision is the glass itself. That's where many projects get oversimplified. Teams talk about “glass” as if it's one material. It isn't. The makeup of the glass changes safety, durability, appearance, and how the opening behaves under stress.
Start with the glass type, not the finish
Basic glass selection starts with understanding how the unit is expected to perform.
- Annealed glass: Standard float glass. It has limited use where safety glazing or higher strength is required.
- Heat-strengthened glass: Stronger than annealed, but not a substitute where safety glazing is specifically required.
- Tempered glass: Used where impact resistance and safer breakage behavior matter, such as doors and hazardous locations.
- Laminated glass: Built with multiple plies and an interlayer that helps hold the assembly together if broken. That makes it valuable for security, overhead considerations, and impact-related applications.
On a commercial job, this isn't an academic distinction. If the wrong glass goes into the wrong opening, you don't get partial credit because the sightlines look good. You get replacement work, schedule loss, and inspection issues.
Southwest Florida changes the specification
In this region, the glass has to work harder. Projects often need to account for storm exposure, solar load, and occupant comfort at the same time. That's why basic clear glass in a standard unit often isn't enough.
A stronger specification may include:
- Impact-rated glazing for openings exposed to severe weather demands.
- Insulated glass units where thermal performance and interior comfort matter.
- Low-E coatings to help manage solar heat gain while preserving daylight.
- Laminated assemblies where retaining broken glass and improving resilience are part of the design requirement.
Not every opening needs the most complex build-up. But every opening should get the right one. Entry doors, sidelites, office fronts, conference room walls, and exterior feature glazing all carry different demands.
If the design depends on maximum clarity with a cleaner edge appearance, reviewing options for ultra-clear glass can help when standard clear glass won't deliver the finish quality the architect wants.
Glazing materials matter as much as the glass
The glass unit is only part of the performance story. Gaskets, sealants, setting blocks, framing finish quality, and fabrication accuracy all affect how long the opening stays watertight and stable. A premium glass specification can still underperform if low-grade glazing materials get substituted in the field.
Here's a simple way to understand it:
| Decision area | What works | What fails early |
|---|---|---|
| Safety | Matching glass type to opening hazard | Treating all glazed openings the same |
| Comfort | IGUs and coatings where solar load matters | Overglazing with no thermal strategy |
| Durability | Compatible framing and glazing materials | Mixing products without checking system fit |
| Appearance | Clear specification before fabrication | Late-stage substitutions |
The right choice is rarely the cheapest line item. It's the one that matches the opening, the code requirement, and the building's real exposure conditions.
The Non-Negotiables Florida Building Codes and Safety
Code compliance in commercial glass installation isn't paperwork. It's field performance translated into enforceable requirements. In Southwest Florida, that matters because glass systems aren't dealing with mild conditions. They're dealing with wind, driven rain, heat, pressure changes, and occupancy demands that expose weak work quickly.
This checklist captures the main categories every commercial team has to respect.
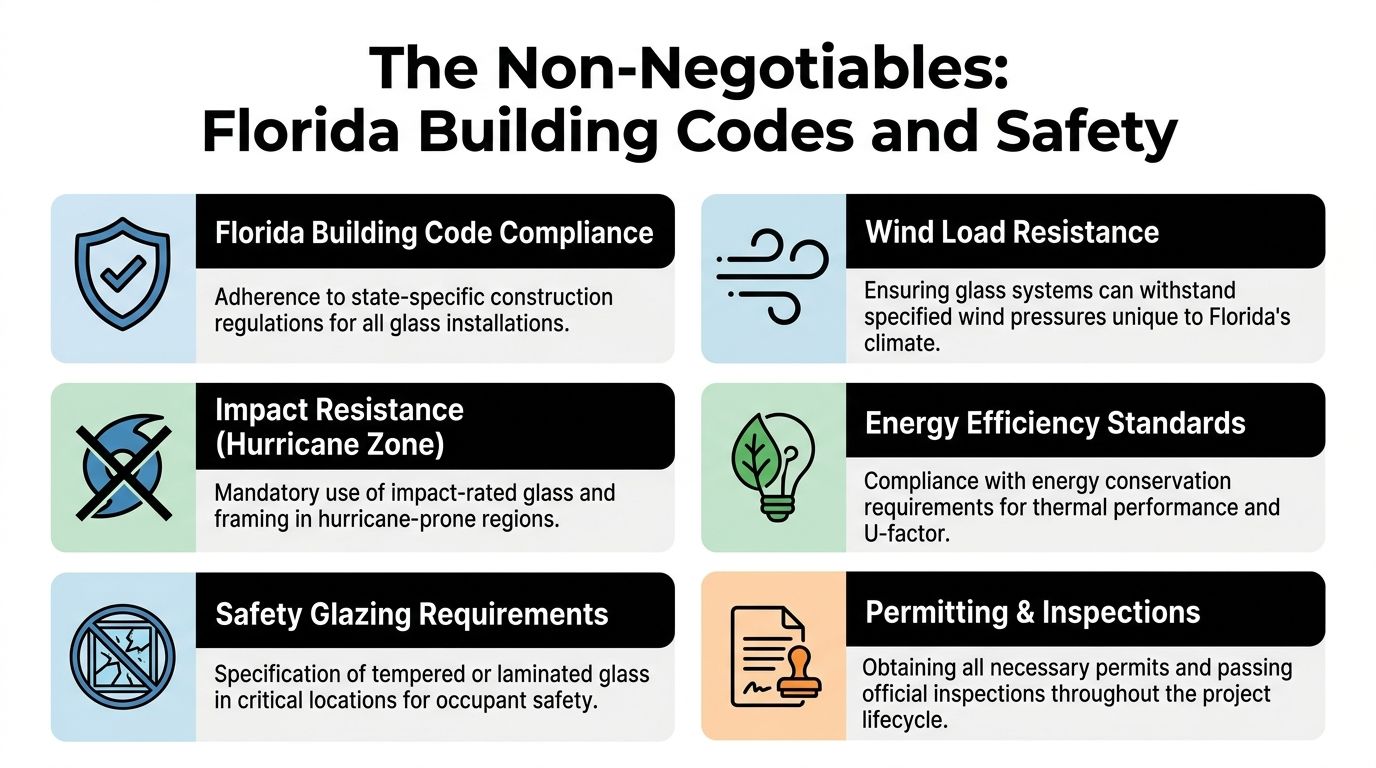
Performance starts with the code baseline
The cleanest-looking glazing package still has to satisfy the required code path. That includes the right product for the opening, the right engineering, and the right installation method. On Florida projects, wind load resistance, impact requirements, safety glazing locations, and permitting all need to be handled up front rather than explained away during inspection.
A common mistake is assuming code only applies to the glass. It applies to the full assembly. Framing, anchorage, sealants, and field conditions all count.
According to guidance on mastering commercial glass installations, commercial glass installations require high-performance sealants and often mandatory field testing to verify leak resistance and structural adequacy, helping satisfy local building code requirements such as Section 24 of the IBC2018. In Southwest Florida, that matters because real weather will test the installation long before the warranty period feels old.
Where jobs get into trouble
The jobs that struggle usually fail in one of these areas:
- Wind assumptions: Teams specify a system that looks right architecturally but doesn't match the exposure and loading conditions.
- Impact oversight: The opening is in a demanding zone, but the glass or framing package wasn't selected with that in mind.
- Hazardous locations: Doors, sidelites, rails, and similar areas need proper safety glazing, not a best guess.
- Inspection readiness: Submittals, approvals, and site conditions don't line up when the inspector arrives.
Code issues rarely begin at inspection. They begin much earlier, when somebody treats the glazing package like a finish selection instead of a tested assembly.
The practical standard on Florida jobs
A reliable glazing package in this market should answer a few questions before installation starts:
| Question | Why it matters |
|---|---|
| Is the specified system appropriate for the opening and exposure? | Prevents redesign and field improvisation |
| Are the sealants and glazing materials compatible? | Reduces leak paths and premature failure |
| Has the installation been prepared for testing and inspection? | Avoids late-stage correction work |
| Are the safety requirements clear at each opening? | Protects occupants and limits liability |
If a contractor can't explain how the assembly satisfies both performance and inspection requirements, the bid is probably too thin.
From Blueprint to Reality The Installation Workflow
A solid commercial glass installation follows a disciplined sequence. That sequence matters because glass doesn't forgive rework the way drywall or trim does. If the opening is out, the frame is twisted, or the glazing pocket is mishandled, the system carries that defect forward.
This is the workflow most professional crews follow when they want the final assembly to stay straight, sealed, and serviceable.
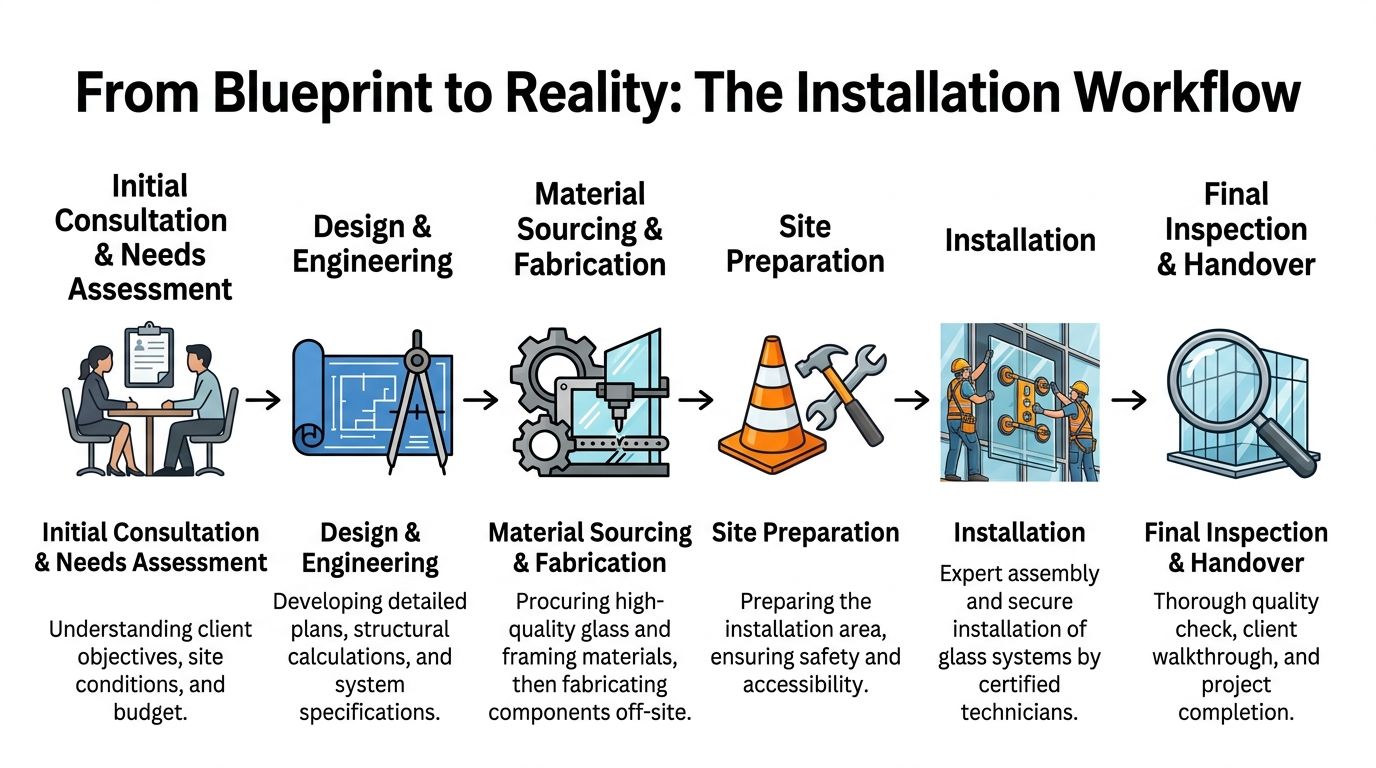
Early coordination prevents field improvisation
The first phase is design coordination and field verification. That means reviewing the opening conditions, confirming dimensions, checking structural interfaces, and making sure the specified system matches what was built. A lot of avoidable trouble starts when teams fabricate off plans alone and ignore field realities.
After that comes fabrication and site prep. Materials need to arrive in condition, be staged safely, and stay protected. If framing gets damaged in handling or glass arrives before the site is ready, the schedule starts pushing the work in the wrong direction.
The install details that separate durable work from callbacks
Installation day isn't just glass in frame. It's a series of exact placements, checks, and adjustments. One of the best examples is block placement inside storefront openings.
Per Trulite storefront installation guidance, setting blocks in commercial storefront glass installation must be placed at the 1/4 points of the glazed opening to distribute load correctly, and they must not be placed closer than 6 inches from the glass edge. The same guidance states that anti-walk blocks are centered in the opening to help prevent the glass from shifting because of building movement or wind pressure.
That sounds like a small detail until you see what happens when it's done wrong. Poor block placement creates uneven load paths. Uneven load paths create edge stress, shifting, and premature wear inside the system.
Glass doesn't “settle in” the way some trades hope it will. If it starts under stress, it stays under stress.
A professional workflow usually includes these checkpoints
- Field measurement after substrate confirmation: Final dimensions should come from real site conditions, not assumptions.
- Fabrication review before delivery: Verify finishes, hardware, glass makeup, and opening assignments.
- Opening prep before install: The surrounding conditions have to be ready, clean, and dimensionally acceptable.
- Controlled glazing and alignment: Installers set, block, align, and seal in sequence.
- Final inspection and operational review: Doors, sightlines, drainage paths, and finish quality all get checked before turnover.
For specialty residential-style assemblies used in mixed-use or hospitality environments, the same discipline applies. You can see that precision mindset in detailed work such as frameless shower door installation in Fort Myers, Florida, where fit, alignment, and hardware coordination have to be exact.
Budgeting Your Project Understanding Cost Drivers
Commercial glass pricing gets distorted when buyers reduce the whole job to square footage. That's not how the work is built, and it's not how long-term cost shows up. The budget depends on system type, glass makeup, hardware, site conditions, installation complexity, and how much discipline the crew brings to sequencing and curing.
What actually moves the price
A basic ground-floor storefront package usually doesn't carry the same complexity as a curtain wall or a highly minimal structural glass feature. Add specialty glazing, custom hardware finishes, tighter tolerances, or difficult site access, and labor planning changes quickly.
These are the main cost drivers that matter on real projects:
- System complexity: Storefront, curtain wall, and highly customized systems don't require the same engineering or labor approach.
- Glass specification: Safety glass, laminated makeups, insulated units, coatings, and impact-rated assemblies all affect procurement and handling.
- Hardware and finish requirements: Door hardware, closers, rails, patch fittings, and architectural finishes can push the package well beyond a base bid.
- Site logistics: Tight urban access, occupied spaces, phased tenant work, and protection requirements all increase labor pressure.
- Schedule demands: Fast-track jobs often cost more up front and can cost much more later.
The hidden cost of speed
The biggest budgeting mistake I see is treating speed as a free upgrade. It isn't. When an installer is pushed to glaze, seal, and turn over the opening before materials have had proper time to cure or before the substrate is properly ready, the project may look finished while the failure is already built in.
According to commercial glass service guidance citing National Glass Association data, 42% of storefront sealant failures in the last 12 months were linked to accelerated installation schedules where proper curing time was skipped. That same guidance warns that the result can be water infiltration, air leaks, and structural risk within 3 years.
That's the part many bids leave out. A rushed job may look cheaper if you only compare install dates. It often becomes more expensive when leak investigation, sealant replacement, tenant disruption, and warranty arguments begin.
Think in ownership cost, not just contract value
A more useful budgeting lens is total ownership cost.
| Budget choice | Short-term effect | Long-term effect |
|---|---|---|
| Lowest-price material substitution | Smaller initial invoice | Greater risk of service calls and premature replacement |
| Compressed installation schedule | Faster apparent turnover | Higher chance of sealant and envelope issues |
| Proper sequencing and curing | More schedule discipline required | Better watertightness and durability |
| Experienced installation team | Higher labor quality expectation | Fewer callbacks and cleaner turnover |
If a proposal looks unusually cheap, ask what got removed. It's often not visible in the rendering. It shows up later in the perimeter seal, the hardware life, and the service record.
Choosing Your Commercial Glass Partner in Florida
The installer you choose has as much impact on the result as the product you specify. That's not a sales slogan. It's a fact of the trade where measurement, fabrication coordination, substrate review, and final glazing all have to line up.
The U.S. Glass & Glazing Contractors industry includes 28,387 businesses and is estimated to generate $25.2 billion in 2026 revenue, according to IBISWorld's industry profile for Glass & Glazing Contractors. In a field that crowded, “we install glass” doesn't tell you much. The difference is in project control, trade judgment, and whether the contractor treats durability as part of the job or as somebody else's problem.
Here's what to look for when you vet a partner:
What to verify before award
- Licensing and insurance: Don't assume. Verify it. If you want a plain-English refresher on why that matters, this guide for homeowners and pros gives a useful breakdown.
- Relevant project history: Ask for examples that match your building type and system, not just any nice-looking glass work.
- Field process: A serious contractor can explain measurements, fabrication review, installation sequencing, and punch procedures without hand-waving.
- Warranty clarity: Get straight answers on workmanship, materials, exclusions, and service response.
What good contractors do differently
They ask better questions early. They push back when the schedule threatens curing or inspection quality. They don't hide behind vague allowances. They know that in Southwest Florida, the opening has to survive weather, traffic, and time.
This kind of background review helps too:
A contractor's company history, local footprint, and operating standards tell you a lot before the first submittal is issued. Reviewing a firm's background and company information can help confirm whether you're dealing with a real long-term operation or a crew that only looks organized at bid time.
The best glazing partner doesn't just install what's drawn. They identify where the drawing, the opening, and the schedule could collide, then solve that problem before the glass is on site.
In Florida, that mindset is worth paying for.
If you need a commercial glass partner that understands Southwest Florida conditions, AmeriGlass Industries brings precision measurement, professional installation, and a quality-first approach to projects in Naples, Fort Myers, Bonita Springs, and surrounding areas. Reach out to discuss your scope, review system options, and get a quote built around long-term performance, not shortcuts.