

A lot of Southwest Florida commercial projects hit the same point at the same time. The slab is in, the storefront opening is framed, the owner wants a clean modern look, and suddenly the glass package becomes more than a line item. Now it's about wind load, impact requirements, entry hardware, energy performance, and whether the finished front elevation will still look good after years of salt air, sun, and heavy foot traffic.
That's where commercial glass doors and windows stop being a design choice and start becoming an operating decision. In Naples, Fort Myers, and Bonita Springs, a bad specification usually doesn't fail on day one. It fails later, when doors sag, closers leak, hardware corrodes, seals haze up, or an inspector flags a rated opening that was value-engineered the wrong way.
Your Building's First Impression Starts Here
A retail owner in Naples renovating a dated storefront usually starts with appearance. They want more light, a sharper facade, and an entry that feels current instead of patched together. The GC is thinking about something else at the same time. Will the frame fit cleanly, will the door hold up under daily use, and will the glazing package satisfy local requirements without causing delays at inspection?
Both concerns are valid. Your storefront is the first thing customers, tenants, and inspectors see.
The entrance tells people what to expect
Commercial glass doors and windows do two jobs at once. They present the business to the street, and they control how the building performs under real use. A bright, well-proportioned storefront makes a business look established. A poorly chosen one looks temporary, even if the interior buildout is expensive.
That matters in a market where owners are making long-term building investments, not chasing short trends. One industry projection puts the global doors and windows market at USD 264.95 billion by 2031 according to MarketsandMarkets' doors and windows forecast. For commercial buyers, that says something important. This category moves with construction cycles, renovations, and performance upgrades. Quality and durability are not upgrades. They're the baseline.
A storefront should still look intentional after years of service, not just on punch-list day.
Cleanliness is part of that first impression too. Even a strong glass package loses impact when salt film, sprinkler residue, and routine grime build up. Owners who want the facade to keep working visually should understand the Professional Window Cleaning benefits because maintenance affects appearance almost as much as the original specification.
Luxury feel only works when the details hold up
Design magazines love all-glass entries. In actual field conditions, the details make the difference. Sightlines need to be consistent. Door rails need to feel solid. Hardware finish needs to survive coastal exposure. The glazing has to complement the architecture, not fight it.
That same thinking applies in residential-inspired commercial work too. If you're evaluating how glass changes the perceived quality of a space, this look at how a glass company can make your home feel luxurious is useful because the same visual principles carry over to boutique offices, salons, hospitality spaces, and upscale retail.
Key Commercial Glass Systems Explained
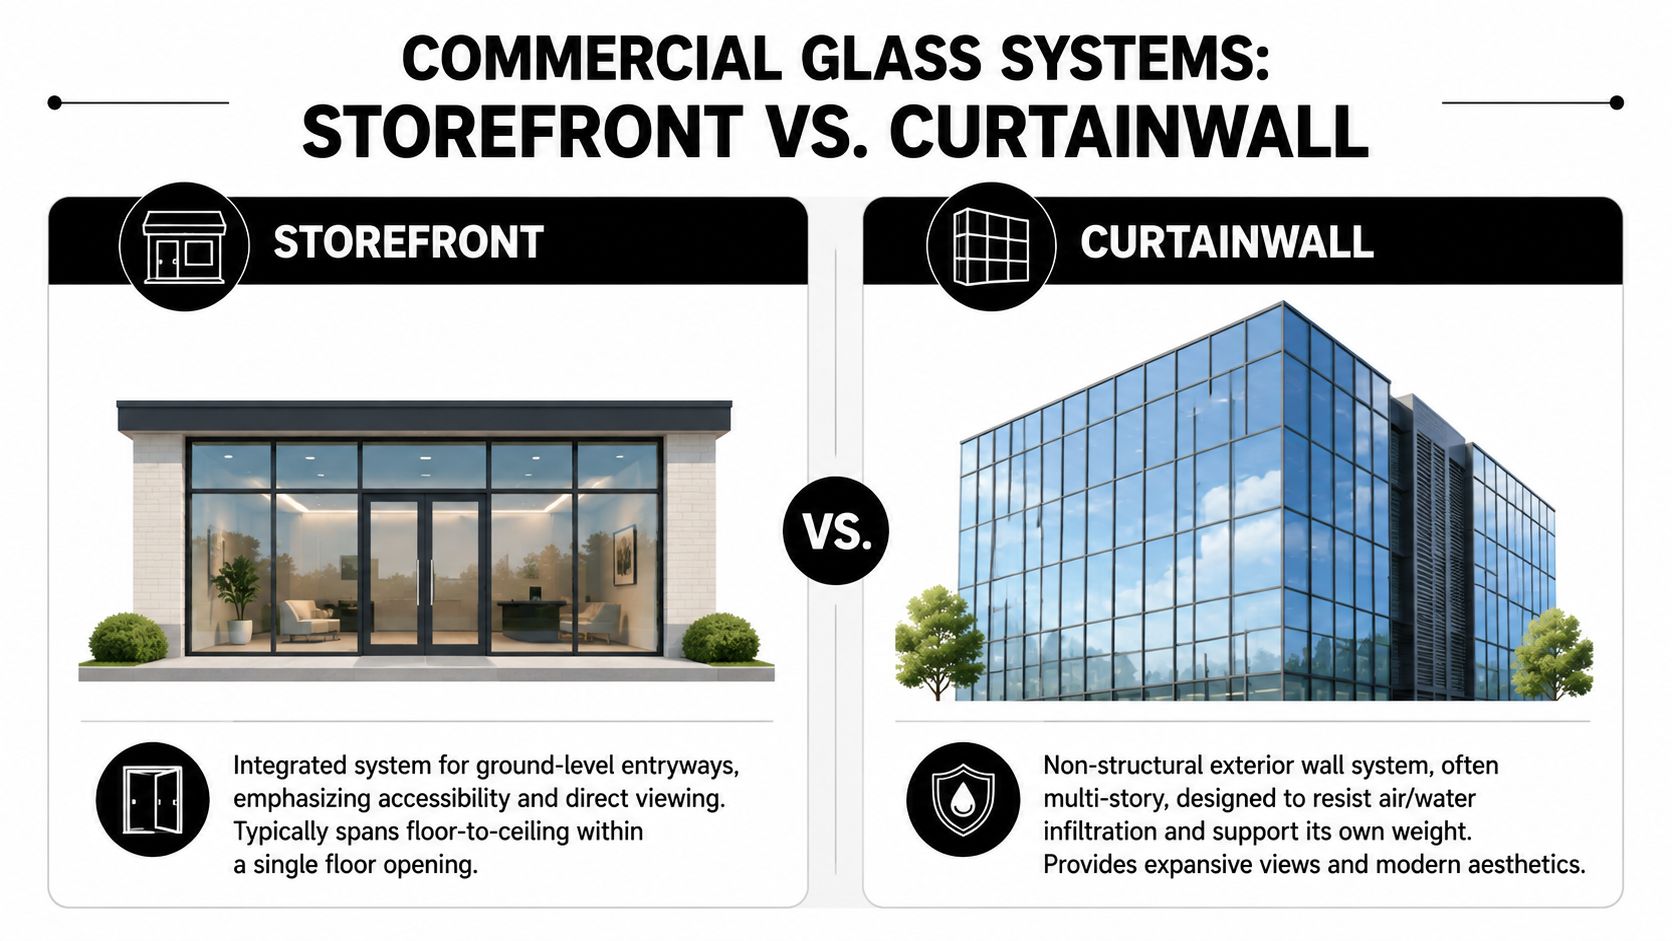
Most commercial buyers use the words storefront, window wall, and curtainwall interchangeably. In the field, they're not interchangeable. If you start with the wrong system, the rest of the package gets harder to price, fabricate, and install.
Storefront systems
Think of a storefront system like a framed opening built into the building at ground level. It's common on retail fronts, office entries, restaurants, and low-rise commercial buildings. It typically includes fixed glass, entrance doors, sidelites, and sometimes transoms above the doors.
This is the system most Southwest Florida owners mean when they ask for commercial glass doors and windows. It's practical, repairable, and well suited to everyday business entries.
One reason it shows up so often is simple. In 2023, storefront windows accounted for 27.2% of all non-residential glazing vision area in a major industry study, making them the largest segment for many commercial projects, as summarized in Grand View Research's U.S. commercial windows market coverage.
Curtainwall systems
A curtainwall system is different. It acts more like the building's outer skin. It hangs from the structure rather than fitting only within a punched opening, and it's often used on taller facades or projects that want a more expansive glass appearance.
Curtainwall can create a dramatic facade, but it usually brings tighter engineering, more coordination, and a different budget conversation. It's not the automatic choice for a one-story plaza renovation.
The parts that matter inside each system
Whether you choose storefront or curtainwall, the glass assembly isn't just “glass and frame.” It's a set of parts that must work together:
- Entrance doors: The active daily-use component. Wear shows first here.
- Sidelites: Fixed glass beside the doors that increases visibility and daylight.
- Transoms: Glass above the entry that helps fill taller openings cleanly.
- Insulated glass units: Used where energy performance matters more than a single lite can deliver.
- Framing and anchors: The hidden work that determines alignment, drainage, and long-term stability.
Practical rule: Pick the system based on building condition, opening size, and performance requirements first. Don't pick it from a photo.
Storefront vs. Curtainwall Systems at a Glance
| Attribute | Storefront System | Curtainwall System |
|---|---|---|
| Typical location | Ground-floor commercial entries | Larger exterior facades, often multi-story |
| Structural role | Installed within the building opening | Non-structural exterior wall skin |
| Common uses | Retail, office, restaurant, service businesses | Modern office buildings, larger facades |
| Budget complexity | Usually simpler to price and replace | Usually more engineering and coordination |
| Daily serviceability | Straightforward for common repairs and door work | More involved when facade access is difficult |
If you're comparing available system types, door styles, and related commercial options, AmeriGlass lists its glass product categories here.
Navigating SW Florida's Strict Building Codes
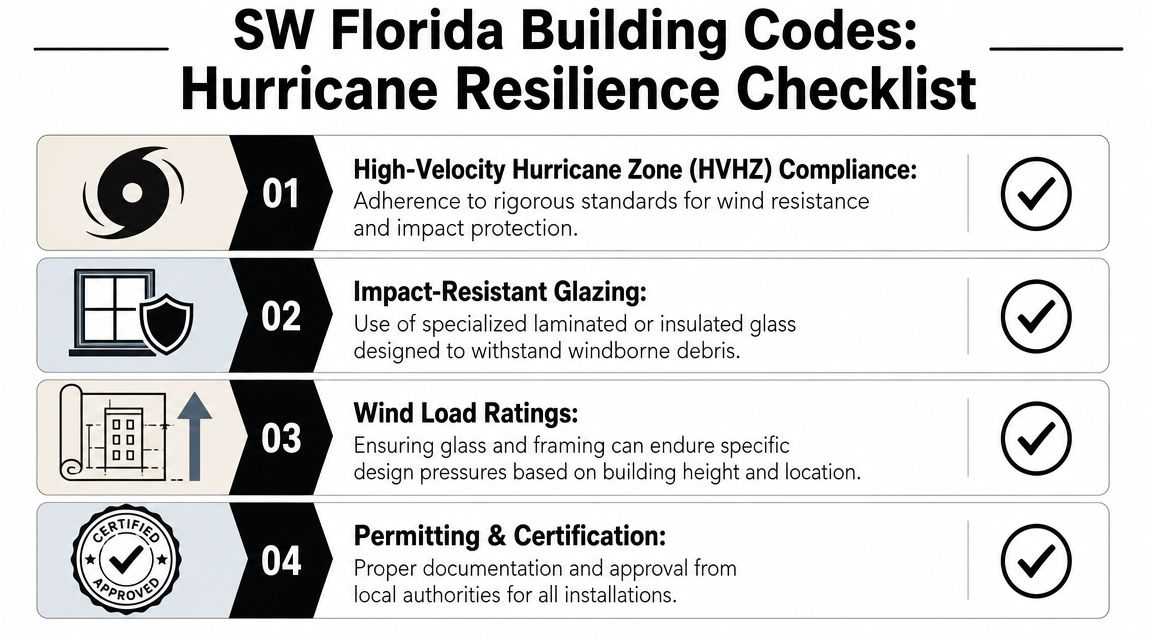
In Southwest Florida, code compliance is not paperwork that happens after design. It drives the design. If a glazing package misses the mark on impact resistance, fire rating, or accessibility, the problem shows up late and costs more to fix.
That's why owners and GCs should treat commercial glass doors and windows as code assemblies, not decorative products.
Hurricane exposure changes the conversation
Southwest Florida projects live with storm risk, wind pressure, water intrusion, and flying debris concerns. That changes how glazing gets specified. In calmer inland markets, owners may focus first on appearance. Here, the sequence is different. Performance comes first, then appearance gets built around it.
For many commercial entries, that means laminated impact-resistant assemblies and reinforced framing become the sensible path. Tempered glass has its place, but in storm-prone coastal work, laminated systems often solve problems tempered glass alone doesn't solve. They can help the opening remain intact after impact, which matters for both safety and business continuity.
Safety glazing and rated openings are not the same thing
A lot of confusion starts when teams mix up safety glass, impact glass, and fire-rated glass as if they're all interchangeable. They aren't.
Tempered and laminated products may both serve as safety glazing in the right application. But once the opening is in a rated wall or rated door assembly, you have a different code question entirely.
According to SAFTI FIRST's explanation of fire-protective and fire-resistive glazing, fire-protective glazing is generally limited to 45-minute applications and cannot exceed 25% of the wall area because it does not block radiant heat. Fire-resistive glazing, tested to ASTM E119, blocks radiant heat and can be used for larger glazed areas in wall applications rated for 60 minutes or more.
That matters in practical terms. If an architect wants a large glazed area in a rated corridor or separation wall, a basic fire-protective product often won't get the job done.
If the wall needs a large glass area and carries a higher rating, ask about fire-resistive assemblies early. That one decision can reshape the whole opening.
What usually goes wrong on commercial jobs
The failures are predictable. They just keep showing up under different project names.
- Door-only thinking: Teams replace the leaf and ignore the frame, anchors, and surrounding condition.
- Wrong glass for the opening: Safety needs, impact demands, and fire rating get mixed together.
- Late ADA review: Hardware and clearances get checked after fabrication instead of before.
- Underbuilt framing: The glass may be right, but the supporting frame package isn't.
Accessibility and egress deserve the same attention
Many storefront failures are not storm-related. They're daily-use failures. Doors that are too heavy, hardware that's awkward to operate, panic hardware applied incorrectly, or clear openings that create access problems will frustrate users long before a storm arrives.
For owners and GCs sorting through these issues, a practical starting point is to gather project-specific code questions before ordering. AmeriGlass keeps a commercial glass FAQ page that can help frame the right discussions with the installer, architect, and inspector.
Choosing Hardware for Durability and Security
The hardware package usually decides whether a commercial entry feels solid or annoying. You can install beautiful glass and a straight frame, then ruin the whole experience with the wrong closer, poor hinge selection, or lock hardware that wasn't chosen for the building's traffic.
Start with how the door will actually be used
A front entry for a boutique office doesn't take the same abuse as a restaurant, medical tenant, or busy retail store. Yet many jobs still get a generic hardware package because it's easy to quote.
That shortcut usually shows up later as sagging alignment, poor closing action, loose pulls, or latches that stop engaging consistently.
A common misconception is that glass thickness alone solves durability problems. It doesn't. As noted in CDF Distributors' discussion of storefront door glass thickness, 1/4 inch is a typical minimum thickness for commercial storefront door glass, but the essential requirement is that the entire assembly of framing, glazing, and hardware must be engineered to handle impact, wind load, and repeated use without failure.
Match hardware to the opening
These are the decisions that usually matter most:
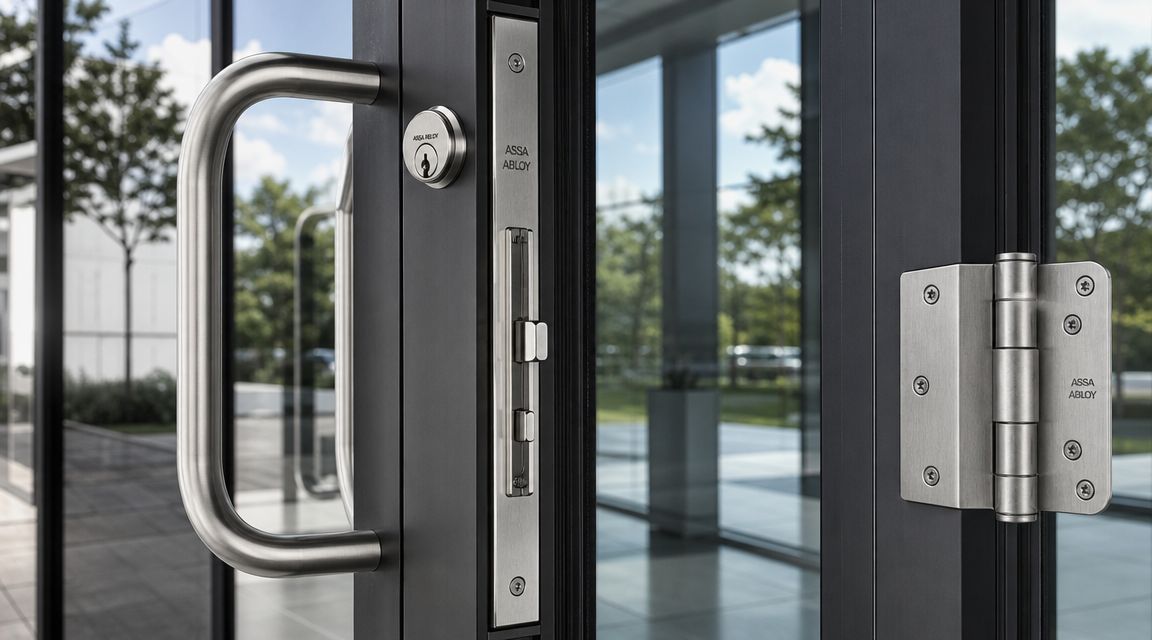
- Continuous hinges: Good for frequent-use doors because they spread the load across the height of the door.
- Pivots: Common in many glass door systems, but they need proper alignment and quality components.
- Overhead closers: Useful when you want clean lines, but maintenance access matters.
- Exit devices and panic hardware: Often necessary where life safety and occupant load require them.
- Locks and access control: Best selected with both security and user flow in mind.
For teams evaluating credentialed entry, scheduling access, or layered security, this overview of business access control explained is a useful primer before you decide whether the entry needs a basic keyed setup or something more integrated.
Coastal conditions punish cheap hardware
Salt air, humidity, and constant opening cycles will expose weak hardware fast. Finish matters. Fastener quality matters. So does serviceability. Hardware that looks good in a catalog but can't stand up to coastal conditions becomes expensive the second callbacks start.
A good example is the sliding and entry hardware used in larger glazed systems. If your project includes broader glazed openings or specialty sliding applications, AmeriGlass provides one reference point in its Belmont slider system page.
A quick visual on moving parts and field conditions helps here:
Understanding the Costs of Commercial Glass
Most owners ask the wrong first question. They ask, “What does the storefront cost?” The better question is, “What will this opening cost me to own?”
That shift changes the entire buying decision.
Upfront price is only one layer
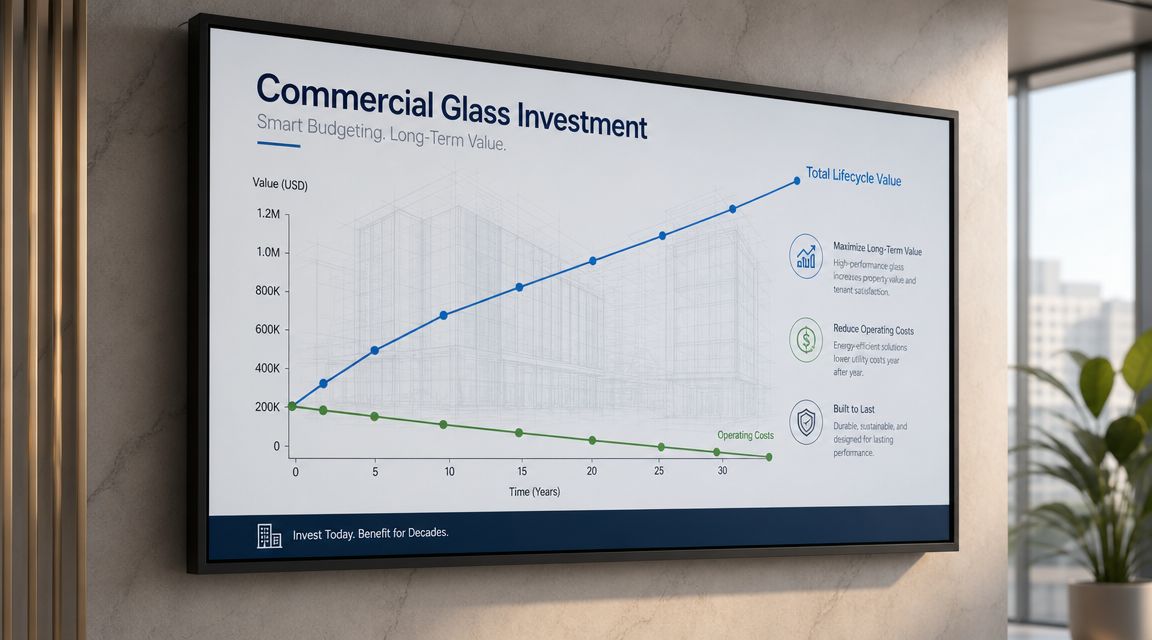
The initial quote usually reflects visible scope. Glass type, frame finish, door size, hardware package, and whether the system is impact-rated or insulated. That matters, but it's not the whole story.
The owners who make better long-term decisions look at four cost buckets:
| Cost area | What drives it |
|---|---|
| Initial fabrication and install | System type, custom sizing, glazing specification, hardware |
| Maintenance | Adjustments, closer replacement, weathering, finish wear |
| Operations | Energy performance, air leakage, user convenience |
| Risk and disruption | Breakage, storm damage, downtime, emergency service |
Lifecycle value is where smart specs pay off
One market outlook estimates the commercial glass market at USD 6.1 billion in 2024 and projects it to reach USD 9.6 billion by 2033, with demand tied to lifecycle cost, energy performance, and durability priorities, according to this commercial glass market discussion.
That lines up with what experienced owners already know. In Southwest Florida, the cheapest opening can become the most expensive one if it leaks conditioned air, corrodes quickly, breaks under routine abuse, or forces repeated service calls.
Good commercial glazing should reduce interruptions, not create them.
Where owners usually overspend later
The common mistakes are familiar:
- Choosing by base price only: This often strips out hardware quality, finish durability, or the right glazing makeup.
- Ignoring repair access: Some systems are harder to service cleanly after installation.
- Underestimating coastal wear: Salt exposure changes replacement timing for hardware and finishes.
- Separating security from glazing decisions: Entry security and storefront design should be planned together.
That last point is often missed. If you're considering cameras, locking strategy, and entry control alongside the glass package, this guide on optimizing business security helps frame the broader property-side conversation so the storefront isn't treated in isolation.
Partnering with AmeriGlass for Your Project
A commercial glass package succeeds or fails in the handoff between specification and installation. Drawings can be correct and materials can be compliant, but if field measurement is loose or sequencing is off, the finished result still suffers.
That's why execution matters as much as product choice.
Precision is what protects the design intent
On commercial jobs in Southwest Florida, the best outcomes usually come from a disciplined process. Verify field dimensions after substrate conditions are real, not theoretical. Confirm hardware requirements before fabrication. Coordinate with other trades before the opening is blocked by finish work. Then install with a crew that understands alignment, tolerances, and inspection requirements.
For owners and GCs, that usually means looking for a glass contractor that can handle:
- Field measurement with current tools
- Coordination with framing, waterproofing, and finish trades
- Commercial scheduling discipline
- Clean installation and punch resolution
- Licensed and insured crews
Local coordination matters on tight schedules
AmeriGlass Industries is one local option for Southwest Florida projects that need measured, fabricated, and professionally installed commercial glass systems, including storefront-related work. The practical advantage of working with a local firm isn't a slogan. It's faster field verification, more direct communication, and fewer disconnects between quote, measurement, fabrication, and install.
If you're pricing a project or trying to move from concept to field-ready scope, you can request details through the AmeriGlass quote page.
Common Questions About Commercial Glass Projects
Should I replace just the glass, just the door, or the full storefront?
It depends on why the opening failed. If the frame is square, anchors are sound, and the issue is isolated glass damage, partial replacement may be reasonable. If the door has repeated alignment problems, worn hardware, corrosion, or frame movement, replacing only the glass usually leaves the bigger problem untouched.
Is laminated glass always better than tempered glass?
Not automatically. Tempered and laminated glass solve different problems. In Southwest Florida commercial work, laminated assemblies are often preferred where impact resistance and storm resilience matter most. Tempered glass still has important uses, especially where safety glazing is required and the application doesn't demand the same post-impact behavior.
Do commercial glass doors need panic hardware?
Some do, some don't. That decision depends on occupancy, egress requirements, and the function of the opening. It should be resolved during code review, not after the glass is fabricated.
How do I keep a new storefront looking good longer?
Specify hardware and finishes that can tolerate coastal exposure. Clean the glass and frame on a regular schedule. Adjust doors before small alignment issues become damaged pivots, failed closers, or broken locks.
What causes the most callbacks after installation?
Usually not the glass itself. It's hardware misselection, poor adjustment, water management issues, or field dimensions that were taken too early. Good commercial glass doors and windows are assemblies. When one part is underspecified, the whole entrance starts to feel off.
What should I ask before approving a proposal?
Ask what glass type is being used, what hardware line is included, whether the framing is impact-appropriate for the opening, how the system handles drainage, and who is responsible for field dimensions and permit coordination. If the answers are vague, the quote probably is too.
If you're planning a storefront upgrade, tenant improvement, or new commercial build in Southwest Florida, AmeriGlass Industries can help you sort through system selection, field measurement, and installation scope before costly mistakes get built into the opening.