

You're probably looking at a set of plans right now and seeing a note that says fire-rated glass in a stair enclosure, corridor door, partition, or entry assembly. If you're a homeowner in Naples building a custom residence, that note can feel out of place next to finish selections and sightline decisions. If you're a contractor, it can look like just another glazing spec until the inspector, architect, or AHJ asks exactly which type was submitted.
That's where expensive mistakes happen.
Fire-rated glass is often treated as one product category. It isn't. It's a life-safety system with very specific performance rules, and the wrong choice can create a code problem in one direction and a real evacuation hazard in the other. That distinction matters more in projects that want both openness and protection, which is common in Southwest Florida offices, luxury homes, clubhouses, and mixed-use spaces.
An Introduction to Fire Rated Glass
A builder in Southwest Florida might open a commercial tenant build-out set and find a glazed corridor wall called out as fire-rated. A homeowner remodeling a large residence might see rated glazing near a garage separation, a protected passage, or a door assembly. The first instinct is usually simple. Find glass with a fire label and move on.
That shortcut is where trouble starts.
What is fire rated glass? It's glazing engineered and tested to perform during a fire for a specific period, not ordinary decorative glass with a stronger pane. It's part of a tested assembly meant to help contain fire, smoke, and in some cases heat, long enough to protect the path of egress and support compartmentation.
This category keeps growing because code pressure keeps growing. The global fire-resistant glass market was valued at approximately USD 5.1 billion in 2025 and is projected to reach USD 6.9 billion by 2033, with a projected 3.9% CAGR from 2026 to 2033, according to Grand View Research's fire-resistant glass market analysis. That growth is tied to stronger life-safety requirements, not just design trends.
For anyone reviewing plans, it helps to read a broader fire and life safety guide alongside the glazing schedule so the glass decision stays connected to the actual purpose of the assembly.
Why homeowners and contractors trip over it
The confusion usually starts with the phrase itself. “Fire-rated” sounds like one answer. In practice, it covers different products with different limits, different test standards, and different permitted uses.
A clean frameless partition, a narrow sightline office wall, or a large glazed door can still be possible. But the material choice has to match the code intent, the opening size, the location, and the tested framing system. If you're comparing options, it helps to start with the broader range of specialty glass products available for modern spaces, then narrow the field based on the rating and application.
Practical rule: Fire-rated glass isn't a finish selection. It's a safety specification with aesthetic consequences.
How Fire Rated Glass Actually Works
Ordinary glass fails fast under fire conditions. Rated glazing is built to keep an opening closed long enough for occupants to move, for fire spread to slow, and for the wall assembly to keep doing its job.
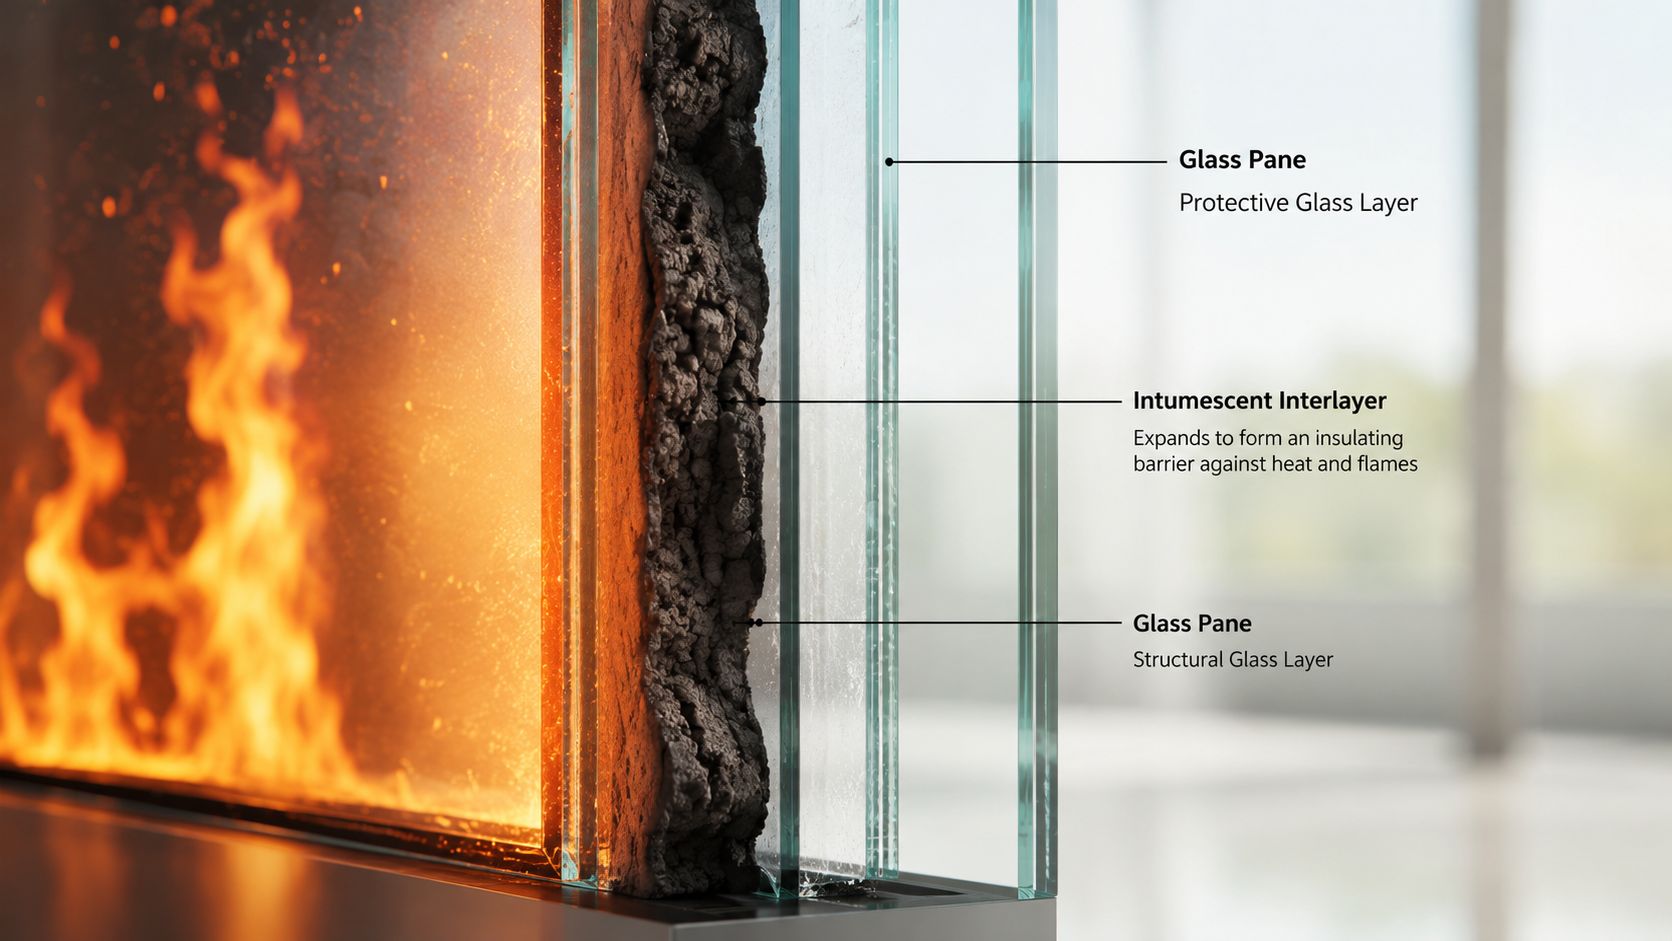
It is part of a tested assembly
On a real project, the glass alone does not carry the rating. The glass, frame, glazing beads, intumescent seals, anchors, and installation details are tested together. Swap one piece without checking the listing, and the assembly on the wall may no longer match the assembly that passed the fire test.
That is where expensive mistakes happen. A pane can look right, fit the opening, and still fail inspection or fail to provide the level of protection the code required.
What happens during a fire
As temperature rises, standard glazing tends to crack and fall out early. Fire-rated products are made to resist that failure sequence. Depending on the product, they may use ceramic glass, specially tempered glass, or multi-layer fire-resistive construction with interlayers that react to heat.
Those layers do different jobs under stress:
- Keep flames and smoke from passing through the opening: The opening stays compartmentalized instead of turning into a path for fire spread.
- Stay in place through rapid temperature change: The glazing and frame are built to remain intact during fire exposure and the hose-stream portion of testing.
- Limit heat transfer on some assemblies: Fire-resistive systems are designed to reduce radiant and conductive heat on the non-fire side.
That last point is the one owners and even experienced trades miss. Two products can both carry a time rating and still perform very differently once heat starts loading the room on the protected side.
The glass may look simple. The performance is not.
Many rated products now have clean sightlines and clear finishes that fit modern residential and commercial work. I like that progress, but it creates a new problem. People assume a clear pane is just a nicer version of standard glazing.
It is not. The protection comes from the tested makeup of the unit and the listed framing system.
If visual clarity is part of the design brief, teams often compare rated products to ultra-clear architectural glass early in the submittal process so everyone understands the appearance, thickness, and framing trade-offs before the order is placed.
A rated opening succeeds or fails as a system. The label on the glass matters, but the listed frame and installation details matter just as much.
Fire Protective vs Fire Resistive The Critical Difference
A contractor orders a rated glass door lite based on the minutes stamped on the label. The opening gets installed, plan review catches it, and now the job has a change order, a delay, and the wrong level of protection at a life-safety opening. That mistake usually starts here. Fire-protective and fire-resistive glass get treated like close substitutes when they are not.
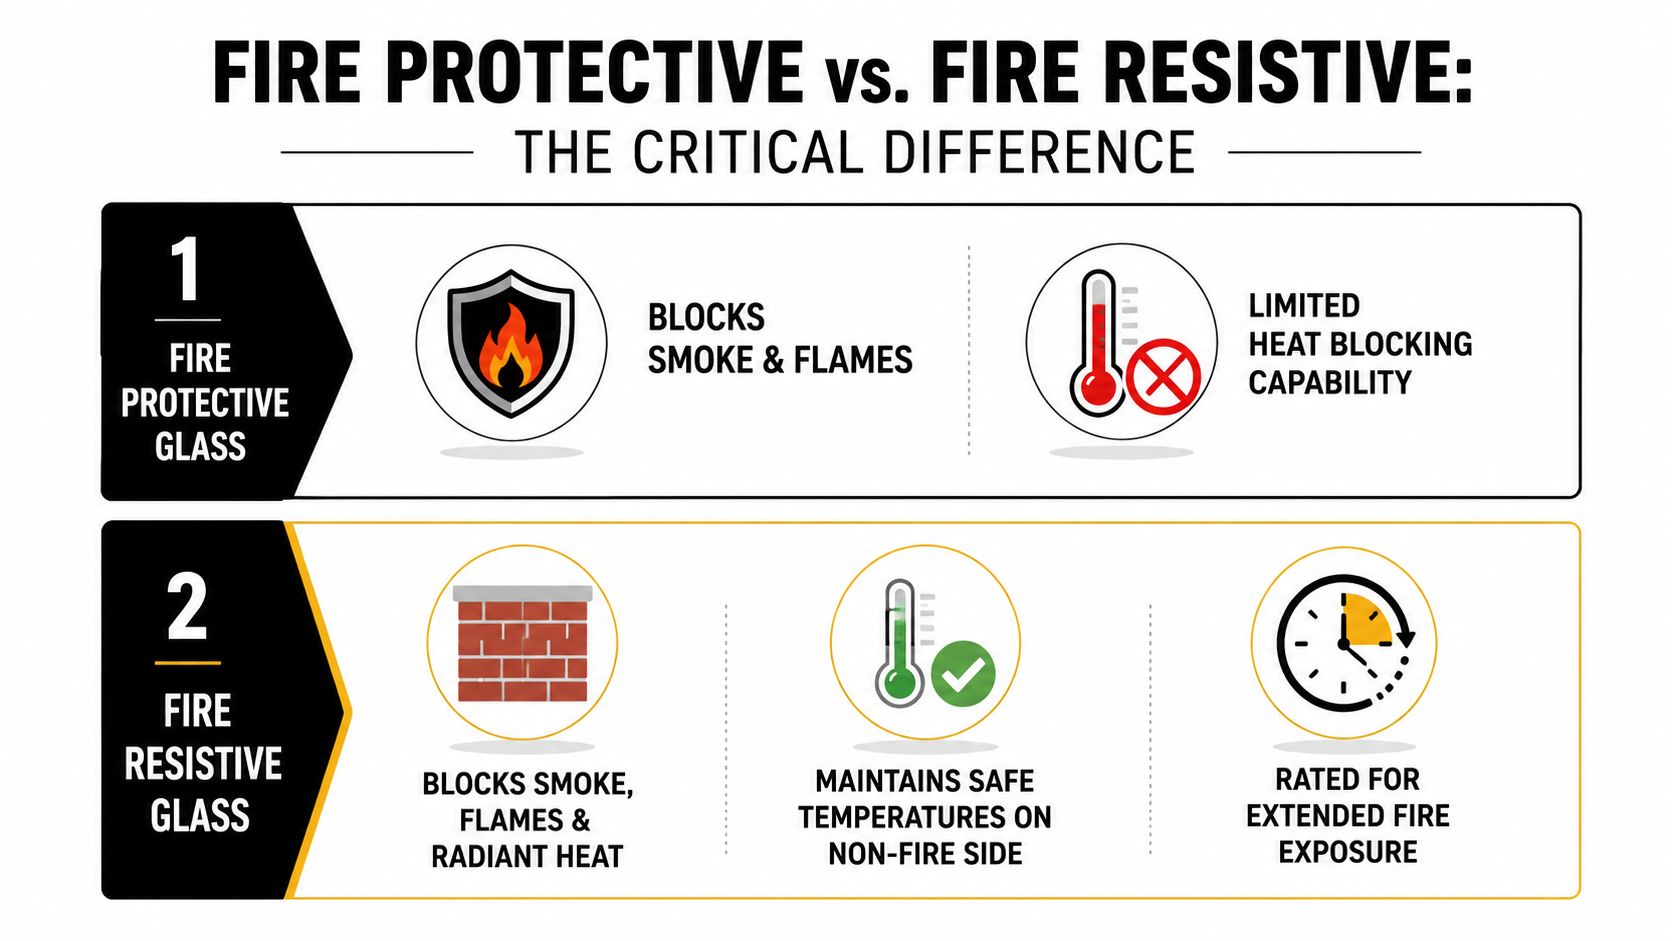
Both products may be labeled fire-rated. Both can carry time ratings. The code question is different. One is intended to protect an opening from flame and smoke passage. The other is tested to perform more like a wall assembly by also limiting heat transfer.
Fire-protective glass is for opening protection
Fire-protective glass is designed to stop flames and smoke for the tested period. That makes it appropriate in many doors, sidelites, transoms, and other opening conditions where the listing allows it.
The limit that gets missed is heat. Fire-protective glass does not provide the same temperature-rise performance as fire-resistive glazing, which is why codes and listings restrict where it can be used. The International Code Council's overview of fire-resistive glazing explains the distinction clearly. Fire-protective products are opening protectives. They are not a substitute for a rated wall assembly.
In practice, teams encounter difficulties with large glazed areas, corridor conditions, and stair enclosures. A product can have the right minutes and still be the wrong category.
Fire-resistive glass is tested for wall-type performance
Fire-resistive glass is used where the assembly must do more than hold back flame. It must also limit heat transfer to the non-fire side as part of a rated barrier strategy. That is why it is often the right answer when the design calls for larger areas of glass in locations that must perform like a wall.
Many fire-resistive products use multi-laminate construction with intumescent interlayers that react under fire exposure. Under the right tested and listed assembly, that allows the glazing system to meet wall-type requirements that fire-protective products do not.
That difference matters in real buildings. If occupants are relying on a corridor or exit path to stay tenable, reducing transmitted heat is part of the safety objective, not a technical footnote.
Minutes on the label do not answer the whole question
I see this mistake in submittals all the time. Someone checks the time rating, sees that it matches the door or partition, and assumes the glass is acceptable. That shortcut causes expensive corrections.
The better question is this. Is the opening being treated as an opening protective, or does the assembly need to perform as a transparent wall?
Here is the comparison that should be settled before glass is ordered:
| Type | Primary function | Heat control | Typical code use |
|---|---|---|---|
| Fire-protective | Blocks flames and smoke in a rated opening | Does not provide wall-level temperature-rise performance | Doors, sidelites, transoms, and other approved opening conditions |
| Fire-resistive | Blocks flames, smoke, and limits heat transfer as part of a barrier assembly | Designed for temperature-rise performance under wall-type testing | Stair enclosures, exit corridors, and larger glazed wall areas where wall performance is required |
A short visual helps owners and field crews spot the difference faster.
Questions to settle before approval
When a schedule only says “fire-rated glass,” slow the process down and verify the assembly:
- Is the location an opening in a rated barrier, or is the glazing serving as part of the barrier itself?
- Does the code path for this location require temperature-rise performance?
- Does the glass size, frame, and listing match the approved use?
- Is the team comparing products by minutes only, or by protective versus resistive function?
If the drawings, supplier quote, and installation details do not clearly identify “fire-protective” or “fire-resistive,” the submittal is not ready for approval.
Understanding Ratings Codes and Standards
A label that says "45 minutes" or "90 minutes" is only the starting point. For code review, bidding, and installation, the primary question is what test standard the assembly passed and whether that matches the location on the plans.
What the time ratings actually tell you
Fire-rated glazing is sold with minute ratings tied to specific test methods and approved uses. In practice, that means the rating has to be read together with the listing. A protective product tested for use in a door or opening does not automatically qualify where the code expects wall-type performance.
That is where expensive mistakes happen.
A set of drawings may call for a rated corridor wall with large glass areas. The supplier sends a quote for glass with the right minutes. The frame package looks clean. Then plan review or the inspector asks for the listing and finds the product was tested under opening-protection standards, not wall standards. At that point, the team is reordering glass, revising frames, and losing schedule.
For larger glazed separations and locations where heat transfer matters, the standards tied to fire-resistive assemblies, such as ASTM E119 or UL 263, are the ones that usually control. For opening-protective products, listings commonly reference NFPA 257 or UL 9. The code issue is not just duration. It is whether the product is approved to serve as an opening protective element or as part of a rated barrier assembly.
The door rule that gets missed in submittals
One detail catches contractors, owners, and even experienced door suppliers on a regular basis. In 60-minute and 90-minute rated doors, fire-protective vision panels are limited in size under the IBC. If the design calls for a larger glass area, the answer is often fire-resistive glazing that meets the stricter temperature-rise path. SAFTI FIRST outlines that distinction in its IBC code requirements for fire-rated glass guide.
That is why "fire-rated" on a submittal is not enough. The opening size, use, frame, and test basis all have to line up.
How to read the specs without getting burned on a change order
Check the schedule in this order:
- Listing and test standard. ASTM E119 or UL 263 usually points to resistive performance. NFPA 257 or UL 9 usually points to protective performance.
- Assembly use. Door lite, sidelight, transom, corridor opening, stair enclosure, and full glazed wall are reviewed under different rules.
- Size limits. Approved area matters. A product may be acceptable in a small vision panel and rejected in a larger opening.
- Temperature-rise requirement. If the code path requires control of radiant and conductive heat, minute ratings alone do not solve the problem.
- Frame compatibility. Rated glass only performs as listed when it is installed in the approved frame and edge condition.
Design clients often focus on appearance at this stage, especially in homes and amenity spaces where glass is doing both safety and design work. That is reasonable. It still has to be specified as a tested assembly first, then detailed to support the finish level they want. A good reference point is how luxury glass design choices can still support a refined interior without ignoring performance requirements.
The safest way to read a fire-rated glazing spec is simple. Verify the minutes, verify the test standard, then verify whether the code is treating that location as an opening or as part of the barrier. That sequence prevents a large share of avoidable rework.
Common Applications and Modern Design
Fire-rated glass shows up in more places than most clients expect. It's no longer limited to institutional-looking doors with small wired lites. Used correctly, it supports clean architecture without giving up the separation the building needs.
Where it makes sense
In commercial work, rated glazing commonly appears in stair enclosures, exit access corridors, sidelights at rated doors, and interior partitions where the design team wants openness between compartments. In residential and amenity-driven projects, it may appear where a code-required separation still needs daylight, supervision, or a more refined look than a solid wall provides.
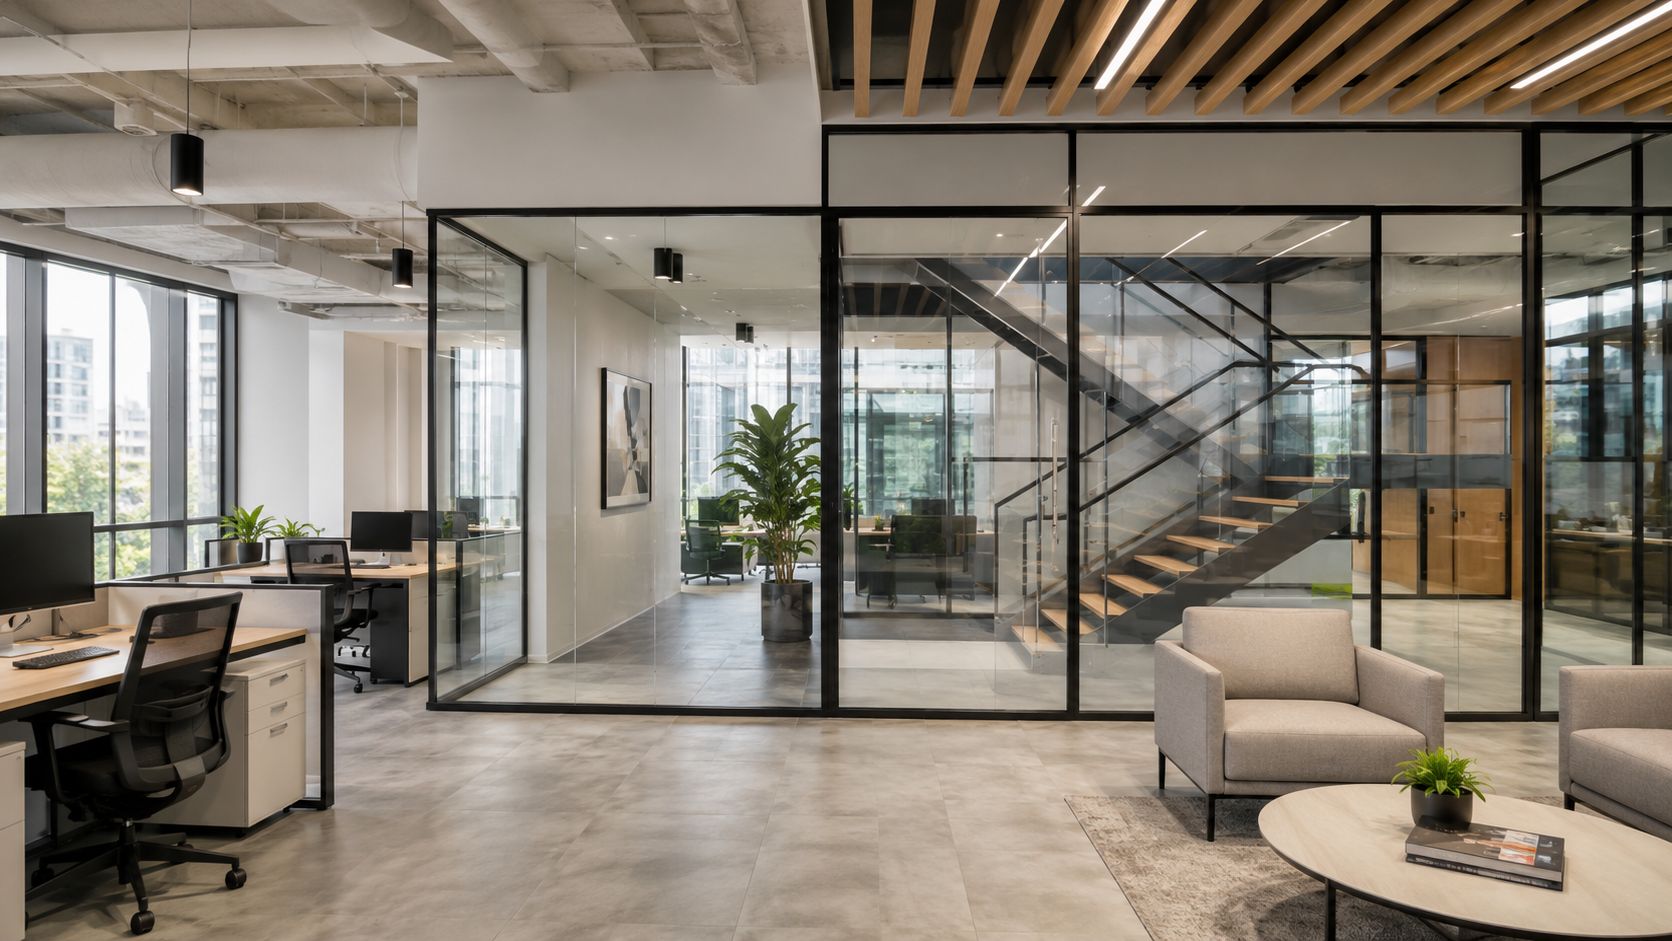
The best modern installations don't announce themselves as safety products. They read as deliberate architecture first, while still meeting the demands of the opening or wall.
Where people overreach
The cleanest concept sketch can still fall apart if the rated framing, edge conditions, and approved system depth weren't considered early. Fire-rated glass isn't a standalone design object. It needs compatible framing and listed details.
That's where architects, builders, and owners often have to balance intent against what a tested assembly allows. The visual goal might be a nearly invisible partition. The approved solution may need a different profile, deeper frame, or a specific system configuration.
Good design still has to respect the assembly
A contractor used to installing decorative glass can underestimate how different rated work is. Hardware compatibility, frame prep, glazing tape, setting blocks, labels, and perimeter conditions all have to align with the tested system. You're not just installing a pane. You're preserving the listing.
For clients who want a high-end glass look throughout a property, it helps to study how luxury glass design choices shape residential spaces while keeping rated assemblies separate from purely decorative ones during design development.
A good result usually comes from treating fire-rated glazing as a specialist scope early, not as a substitution exercise late.
Installation Maintenance and Lifecycle Costs
Fire-rated glass only performs as tested when it's installed as part of the tested system. That means the frame, the glazing method, the seals, the clearances, and the labeled components all matter. A beautiful install that deviates from the listing can still fail the job.
Installation errors that create real problems
The common failure points are practical, not theoretical. Someone swaps the frame. Someone changes bead details. Someone treats the rated lite like standard replacement glass. Those decisions can void the intended performance even if the finished product looks correct to the owner.
This is why rated work belongs with installers who are disciplined about submittals, labels, field verification, and manufacturer requirements. General glazing experience helps, but it's not enough by itself.
The lifecycle cost most people miss
Fire-resistive glass often includes intumescent interlayers that react during heat exposure. Once that reaction happens, the unit is permanently unusable, even if it still appears intact. Fireglass's article on using fire-rated glass after a fire makes that point clearly. Fire-resistive units with intumescent interlayers require full replacement after a fire event because the chemical reaction is irreversible.
That matters for budgeting, insurance discussions, and long-term building operations.
- Initial cost isn't the whole story: Owners should ask what replacement looks like after a fire event, not just at purchase.
- Appearance can be misleading: A panel may seem serviceable to the untrained eye and still be unusable.
- Maintenance isn't only cleaning: Inspection, labeling, and post-event evaluation are part of ownership.
For facilities teams, there's a useful mindset overlap with specialty glass maintenance planning. Different product, same lesson. If you ignore how the system ages and how it must be serviced, ownership gets more expensive later.
The cheapest rated glass decision on bid day can become the most expensive one after inspection, after a failed submittal, or after an actual fire.
Specifying Glass for Projects in Southwest Florida
In Southwest Florida, rated glazing decisions rarely happen in a vacuum. You may be balancing fire separation, coastal design preferences, large openings, and local approval demands on the same project. That mix rewards careful specification early.
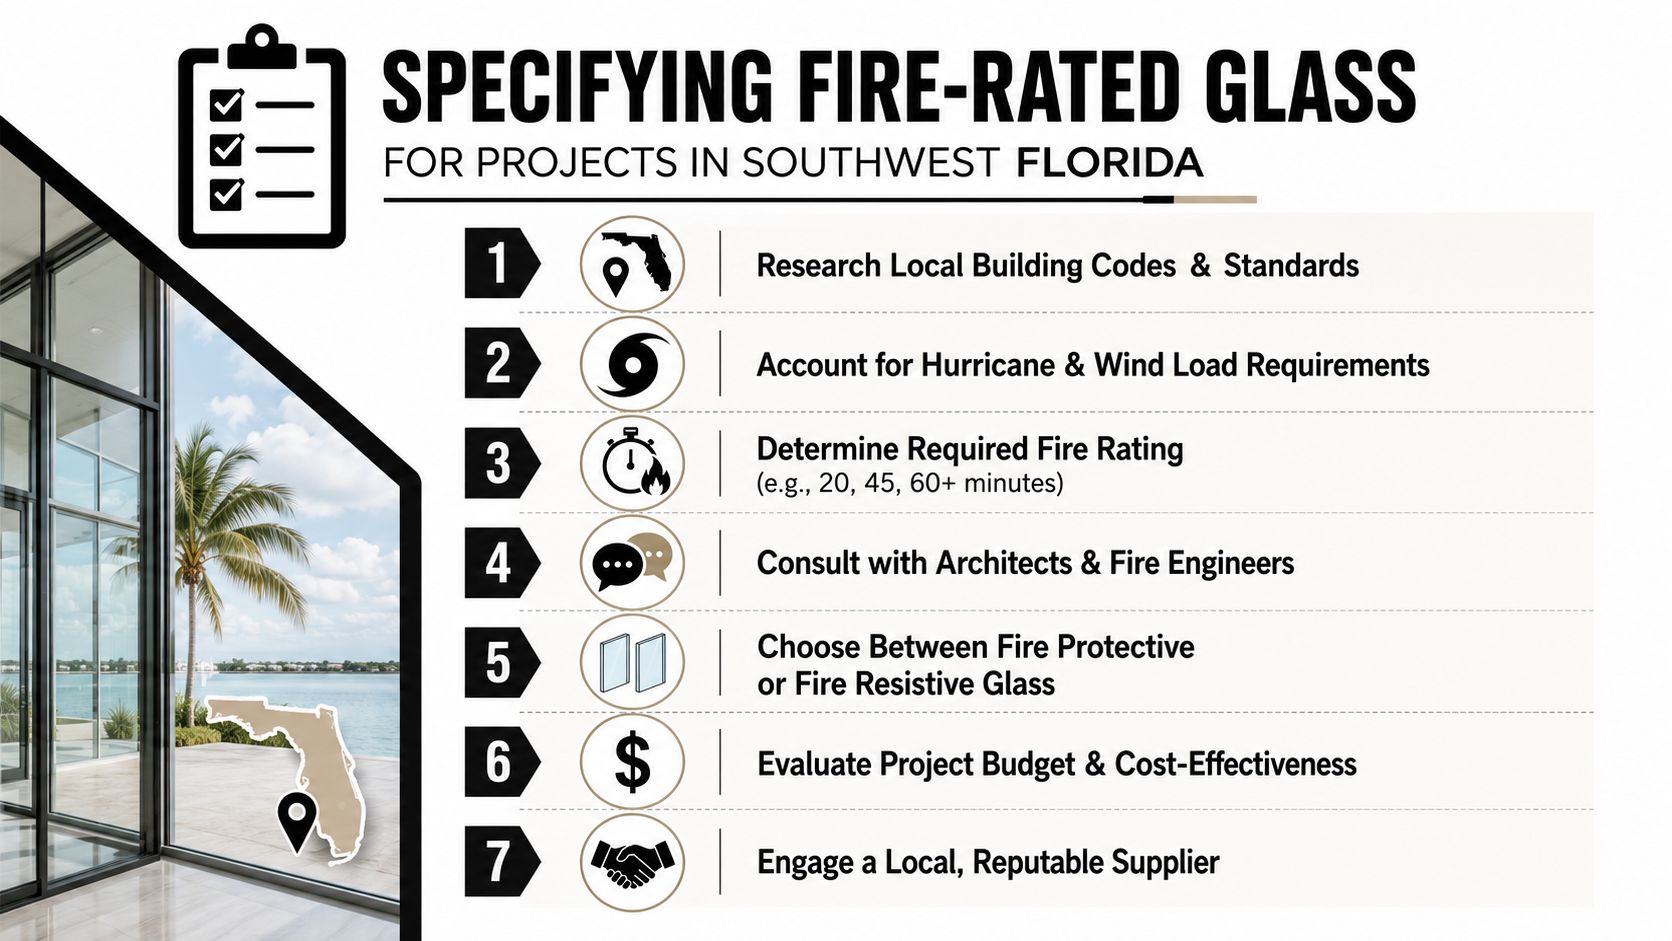
Questions to ask before you approve anything
If you're specifying what is fire rated glass for a project in Naples, Fort Myers, Bonita Springs, or nearby areas, use a checklist that keeps the conversation practical.
What assembly am I dealing with?
Is it a door vision panel, sidelight, corridor wall, stair enclosure, or full glazed partition? The application drives the allowed product category.Does the opening need fire-protective or fire-resistive glass?
Don't accept “fire-rated” as a complete answer. Ask the supplier to identify the performance class clearly.What size is the glass going to be?
Large panes can force a different product choice, especially in rated doors and wall conditions.What framing system is paired with it?
The glass alone doesn't carry the approval. The assembly has to be compatible and listed.Are local code officials likely to want additional documentation?
In complex projects, clear paperwork saves time. Product data, listings, and shop drawings should line up before material is ordered.
Southwest Florida adds another layer
On many local projects, teams also have to think through impact, wind, and other envelope requirements alongside fire performance. That coordination has to happen during design and submittals, not after fabrication.
A homeowner may only see the finished pane. The contractor and designer need to see the stack of constraints behind it. Clean sightlines are still possible, but only when the right questions are asked in the right order.
For clients exploring local custom glass work more broadly, regional installation experience in Fort Myers projects is a reminder that local conditions affect product selection, detailing, and installation standards across categories.
If you remember one point, make it this. The biggest mistake in fire-rated glazing isn't choosing low quality glass. It's choosing the wrong class of glass for the location.
If you're planning a project in Naples or anywhere in Southwest Florida and need help sorting out fire-rated glazing requirements, AmeriGlass Industries can help you review the application, understand the difference between protective and resistive assemblies, and coordinate a glass solution that fits the design without losing sight of code and life safety.