

Getting the measurements right is the absolute bedrock of a beautiful, leak-free shower. To do this properly, you’ll need a quality tape measure, a level, and a way to jot down the finished opening dimensions—that means the top, middle, and bottom widths, plus the height on both sides—but only after all the tile work is done.
Your Foundation for a Flawless Shower Door
Learning how to measure for a shower door is like creating a custom blueprint for your project. I can't stress this enough: a small error here can snowball into huge problems later. We're talking about everything from ugly gaps to a door that flat-out won't fit. Before you even think about grabbing that tape measure, let's talk about getting the right tools and understanding a few key terms. This is the single best way to sidestep installation headaches down the road.
Essential Tools and Terms for Accurate Measurement
You don't need a professional-grade toolbox, but a few specific items are non-negotiable. Trying to make do with a flimsy, old tape measure or skipping the level is just asking for frustration. Precision starts with having the right gear in your hands.
To get started, here's a quick look at the must-have tools and the lingo you'll need to know.
| Item | Why It Is Critical |
|---|---|
| Heavy-Duty Tape Measure | A solid 25-foot tape with clear markings is your best friend. Don't eyeball it. |
| Long Level | A 4-foot or 6-foot level is essential for checking if walls are truly vertical (plumb) and if the curb is horizontal (level). |
| Pencil and Paper | Your memory will fail you. Write down every single measurement the moment you take it. Label everything clearly. |
| Plumb | This term means a surface is perfectly vertical. Walls are rarely 100% plumb. |
| Level | This means a surface is perfectly horizontal. Your shower curb or base must be level to prevent leaks. |
These simple items are the difference between a quick, successful installation and a project filled with setbacks.
Beyond the tools, you need to accept a fundamental truth: most homes aren't perfect squares. Walls can bow, floors can have a slight slope—it's completely normal, but you have to account for it. 'Plumb' refers to a perfectly vertical wall, while 'level' describes a perfectly horizontal surface, like your shower curb. Your level is what will reveal these subtle imperfections that you'd never spot just by looking.
The goal isn't just to measure an opening; it's to understand its unique geometry. Every wall and curb tells a story, and your tape measure and level are the tools you use to read it.
This need for precise initial assessments is a lot like what a foundation survey does for a home's entire structure—it’s all about the details. This precision is especially crucial when you're dealing with sleek, frameless designs.
The demand for modern, open-concept bathrooms has fueled a huge boom in frameless shower doors, a market that grew at a CAGR of 4.9% from 2019 to 2024. These designs look incredible with premium materials, and you can even explore options like ultra-clear glass to let in more light and make the whole room feel bigger. As more and more homeowners lean into these minimalist styles, the need for expert measurement and installation has never been more important.
Measuring for Different Shower Door Styles
It’s a common mistake to think all shower doors are measured the same way. They aren't. A sliding door has totally different needs than a hinged one, and getting those details right is what separates a leaky, ill-fitting door from a perfect, professional-grade installation. Let’s get into the specifics for the most common styles you'll encounter.
This simple visual breaks down the prep work before you even touch your tape measure.
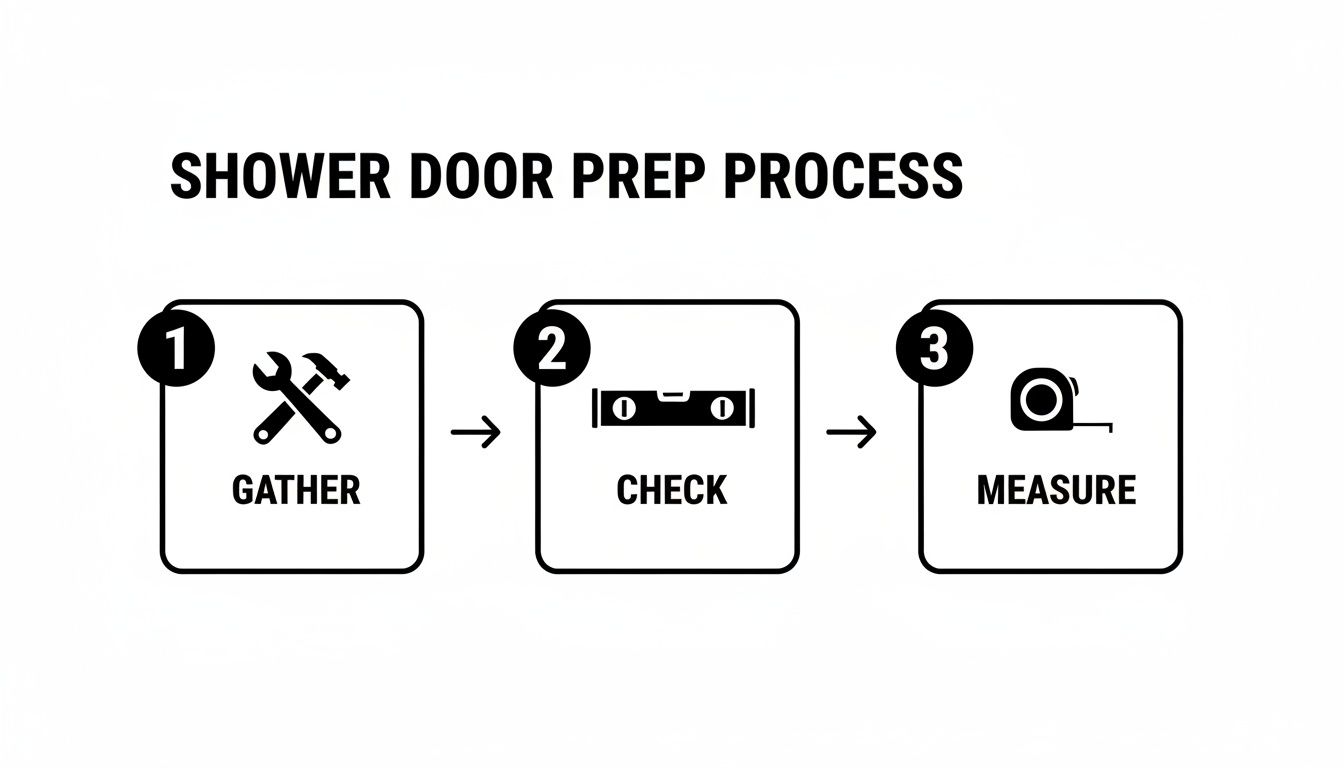
Think of it as a quick pre-flight check: get your tools, make sure your walls are plumb and your curb is level, and then you can start pulling numbers. Each step is foundational, ensuring your measurements reflect the true reality of your space.
Measuring for Sliding or Bypass Doors
Sliding doors—often called bypass doors—are the workhorses of the bathroom. They're practical and save space. While they seem simple, a couple of overlooked measurements can cause major headaches down the road.
First up is the finished opening width. You absolutely have to measure this in three spots. Don't just measure once in the middle and call it a day.
- Top: Stretch your tape measure where the top track will sit.
- Middle: Take another measurement right across the center.
- Bottom: Get a final number right on the shower curb where the bottom guide will go.
This three-point check immediately tells you if your walls are bowing in or out. For instance, if you get 60 inches at the top but 59 3/4 inches in the middle, you must use that smaller measurement to ensure the header actually fits. Always give your supplier all three numbers—they’ll know what to do with them.
The other make-or-break measurement is the curb width, or what we call the threshold depth. Your curb needs enough flat real estate to securely hold both tracks and doors. You typically need a minimum flat surface of 2 3/4 inches. A curb that’s too narrow is a deal-breaker for almost any standard sliding door system.
Measuring for Pivot or Hinged Doors
Pivot and hinged doors swing open with a clean, elegant motion, but that elegance comes at a price: precision. Because these doors rely on tight seals and exact pivot points, there is almost zero wiggle room for error. You’ll start the same way as with sliding doors, taking three width measurements—top, middle, and bottom.
But where you really need to focus is on how plumb your walls are. Grab your long level and check both the hinge side and the strike side (where the door closes). If a wall leans in or out, even by a quarter-inch, it can make the door bind against the wall or leave an ugly, uneven gap. Be sure to write down exactly how far out of plumb each wall is.
For the height, measure on both the hinge and strike sides, from the top of the curb to where you want the door to end. If your curb has a slight slope for drainage (which it should), these two numbers will be different. That's perfectly normal, but it means the glass might need to be cut at a slight angle to follow the curb perfectly.
Navigating Frameless Enclosures
Ah, the frameless door. It’s the peak of minimalist bathroom design, but it’s also the most unforgiving style to measure. With no frame to hide little imperfections in your walls or curb, every single measurement has to be dead-on. The process borrows from both sliding and pivot door techniques but with much, much tighter tolerances.
For a basic frameless door and panel setup, you'll need to measure:
- The full width at the top, middle, and bottom.
- The height on both the left and right sides.
- The out-of-plumb condition for each wall.
- The slope of the curb.
For more complex enclosures, like a custom walk-in shower with multiple glass panels, each piece of glass needs its own set of exhaustive measurements. A good walk-in shower installation guide can provide some additional context, but this is where the pros really earn their keep.
It's this demand for absolute precision that makes a professional measurement almost essential for frameless styles, just like how custom glass is used for other high-end applications. If you want to see what's possible when a project is done right, you can check out different mirrors and specialty glass styles to see how precision work can completely transform a room.
Handling Out-of-Square Walls and Floors
Let's be honest: perfectly square rooms only exist in blueprints. In the real world, walls lean and floors have slopes. This is where experience really comes into play, because measuring for a shower door isn't just about getting the width and height—it's about understanding and adapting to the quirks of your space.
I've seen it a thousand times. Homeowners get frustrated when they realize their walls aren't perfectly plumb. But learning how to account for these imperfections is the real secret to getting that flawless, professional-looking fit. Don't fight the house; work with it.
Reading Your Walls and Curb
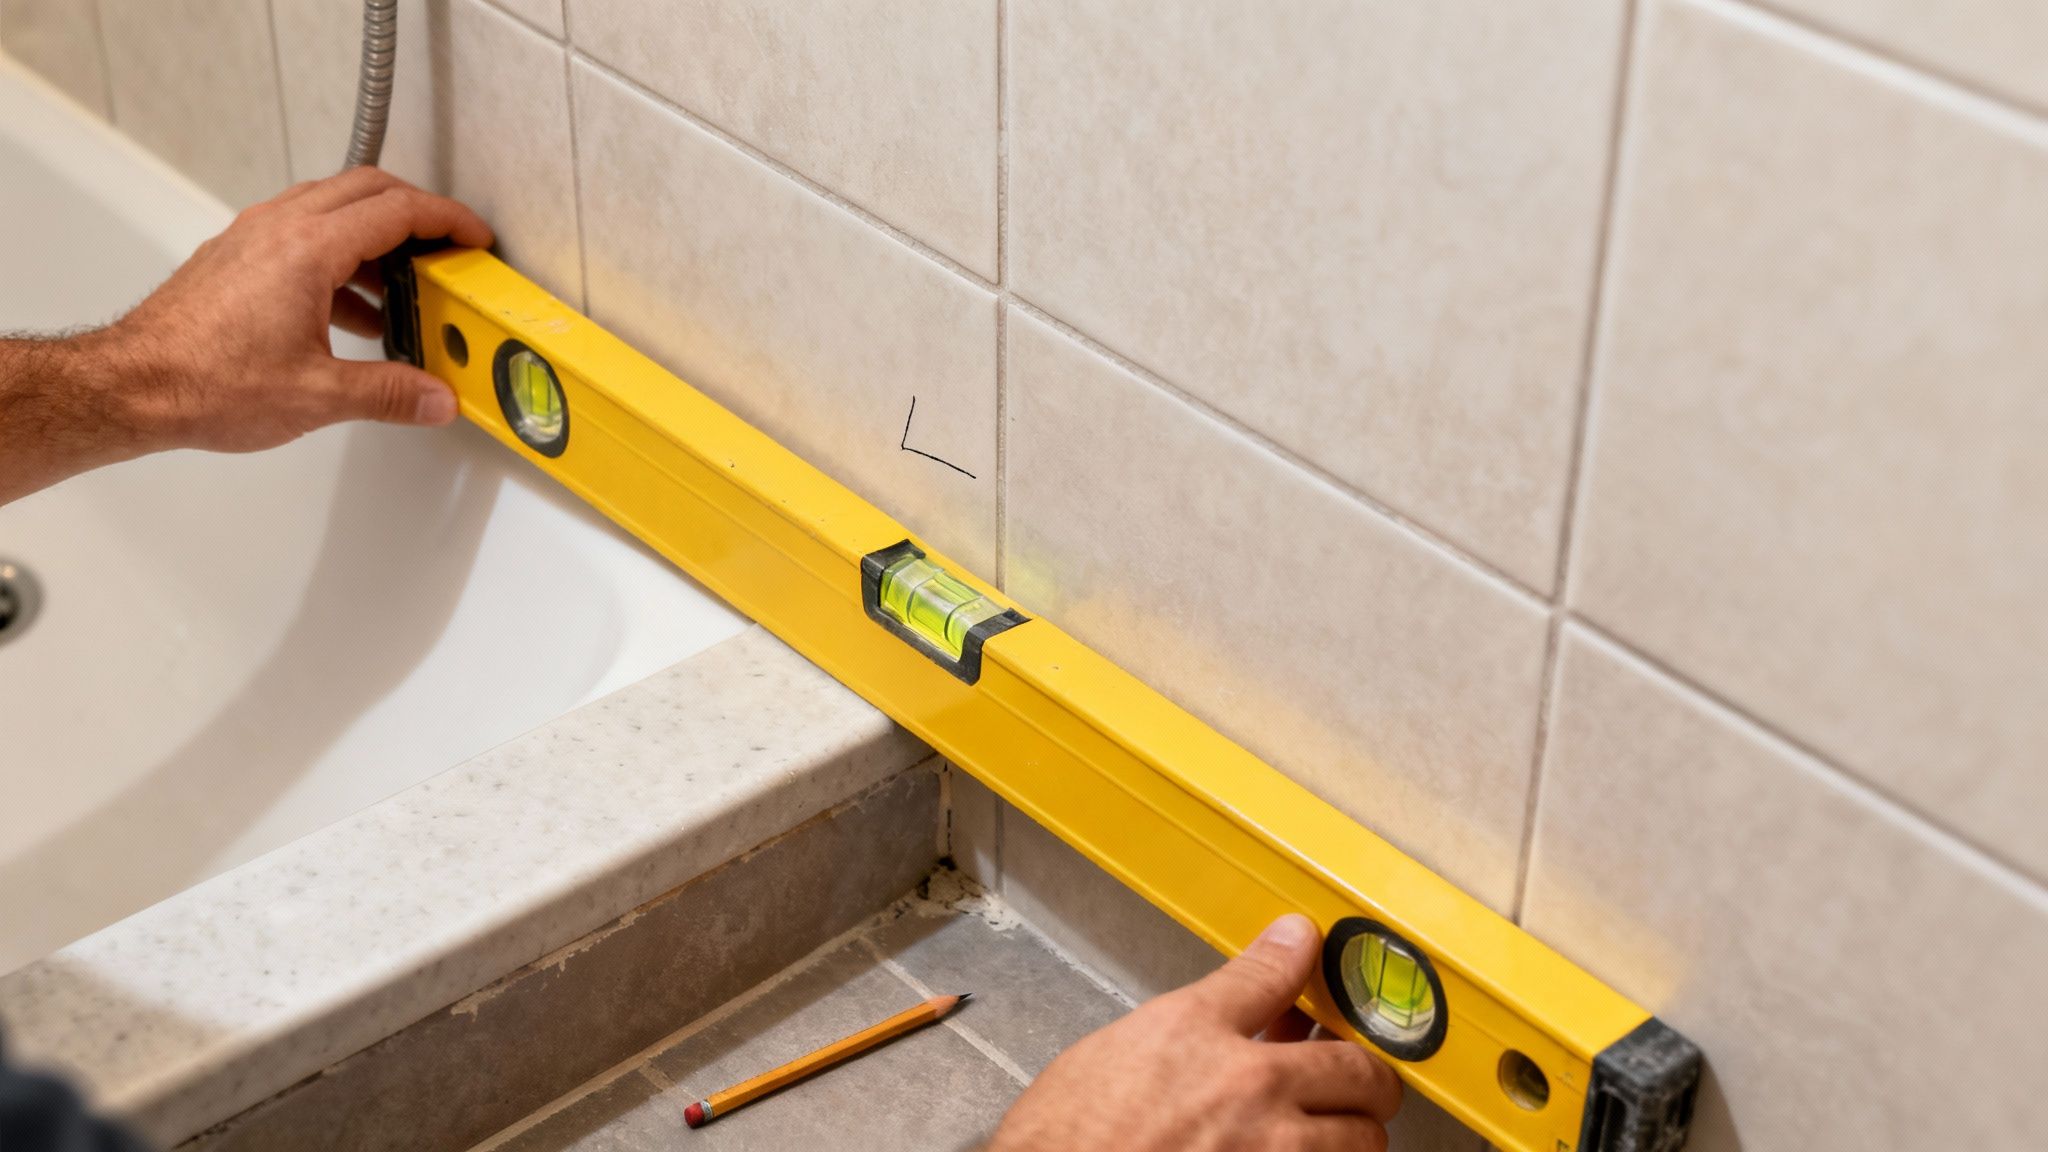
Your long level is about to become your best friend. Start by placing it vertically against the wall where the door will hang. If that bubble isn't dead center, your wall is out-of-plumb. Don't worry, this is completely normal.
Now, measure the gap between the level and the wall. Is it a small 1/8-inch difference from top to bottom? That's pretty standard. If you're seeing a 1/4-inch gap or more, that’s a critical piece of information you absolutely have to give your glass supplier.
Next, do the same thing on the shower curb where the door will sit. Lay the level flat along the top. You might find it slopes slightly toward the inside of the shower, which is actually a good thing for drainage. Just make sure to record it, because that slope means your vertical height measurement will be different on one side of the opening than the other.
Pro Tip: You aren't just measuring an opening; you're mapping its unique shape. Every lean, bow, and slope is a crucial piece of data that will determine the final cut of the glass.
Why We Talk About Tolerances and Deductions
Here’s an inside secret from the glass world: the final glass panel is almost always ordered slightly smaller than your raw measurements. This isn't a mistake—it's a planned deduction for tolerance, and that little bit of breathing room (usually 1/8 to 1/4 inch) is non-negotiable for a few key reasons.
- It Prevents Binding: Glass cut too tight will grind against tile during installation or operation. That’s how you get chips and cracks down the road.
- It Makes Room for Hardware: Hinges, clamps, and seals all need a little bit of space to sit properly and function without stress.
- It Accommodates Movement: Houses settle and materials expand and contract with temperature changes. That small gap absorbs these micro-movements, protecting your investment.
So, if your wall leans out by 1/4 inch at the top, the glass will be cut with a matching taper. This ensures a perfectly even gap from top to bottom, instead of a crooked door. Trying to figure out these complex deductions on your own is risky, which is why providing your exact, "as-is" measurements is the best thing you can do.
If you have specific questions about your unique situation, you can find answers to many common issues in our frequently asked questions section. Ultimately, knowing how to translate these subtle imperfections into a perfect glass order is what makes all the difference.
The Classic Blunders: Measurement Mistakes to Sidestep
Even with the best intentions, it's surprisingly easy to make a small slip-up when measuring for a new shower door. I've seen it happen countless times. A tiny miscalculation can snowball into a major headache, leaving you with a door that’s just a little too wide or a gap that’s impossible to ignore.
Let's walk through some of the most common traps I've seen in the field so you can avoid them from the get-go.
Don't Jump the Gun
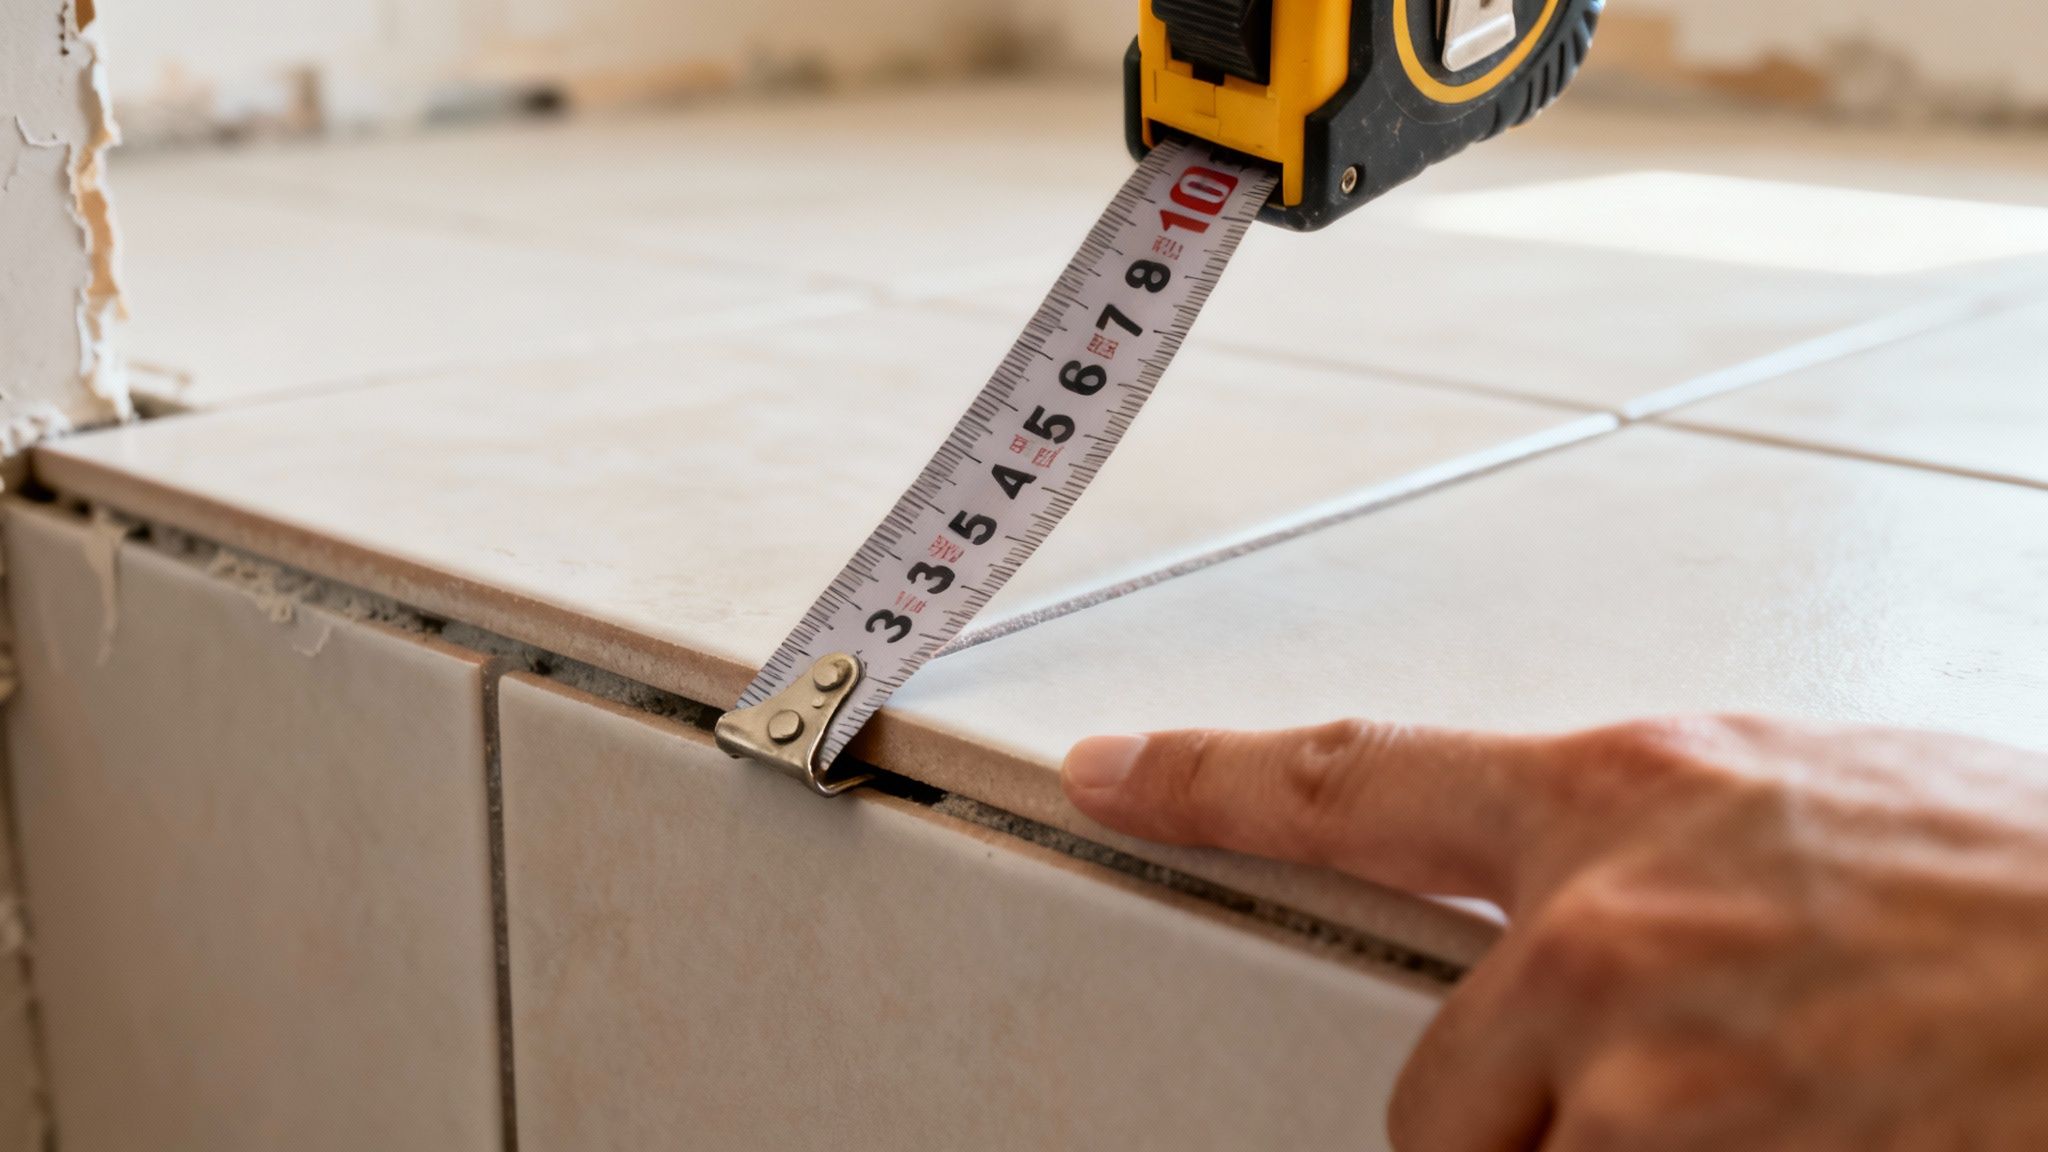
By far, the biggest mistake is measuring before your shower is completely finished. I get it—you’re excited to finalize the project. But measuring from unfinished drywall or backer board is a recipe for disaster. Once you add tile and mortar, you could easily eat up a half-inch or more on each side. Always wait until the tile, curb, and any other finished surfaces are fully installed.
Another classic slip-up? Forgetting about those little details in the tile work. A raised decorative border or a slight tile lip might look great, but it can completely block a door's swing or prevent a frame from sitting flush. When you measure, make sure you're getting the dimension from the exact surface where the door hardware will be mounted.
The Devil's in the Details
You'd be surprised how often people misread their tape measure, especially when trying to see the markings in a tight, poorly lit corner. Is that a 5/8" or a 3/8"? That tiny difference matters immensely. My advice is simple: write the number down the second you take it, then immediately measure again to confirm.
Here's a motto we live by in the glass business: Measure twice, order once. Rushing this part of the job is the single most costly mistake you can make on a shower door project.
Top Measurement Mistakes and Their Solutions
Over the years, we've seen a few issues pop up again and again. Here’s a quick-glance table to help you recognize and avoid these common pitfalls.
| Common Mistake | Why It Happens | How to Avoid It |
|---|---|---|
| Assuming Walls are Plumb | It's easy to think walls are straight, but houses settle and framing can be imperfect. | Use a 4-foot level on all vertical surfaces. Record any out-of-plumb measurements. |
| Ignoring the Curb Slope | Shower curbs are sloped inward for drainage, so the height isn't uniform. | Measure the height at both ends of the opening and note both dimensions clearly. |
| Misreading the Tape Measure | Fractions can be hard to read, especially in awkward positions or poor lighting. | Double-check your reading. Better yet, have a second person confirm the measurement. |
| Using a Flimsy Tape | A cheap tape can sag over the distance, giving you an inaccurate width. | Invest in a quality, rigid 25-foot tape measure and keep it tight during measurement. |
Nailing these small but critical details is the foundation of a perfect installation. It not only ensures a great fit but also contributes to the longevity of your new shower. For more tips on keeping your door looking and functioning its best, check out our guide to shower door maintenance.
Why Professional Measurement Guarantees Perfection
The DIY spirit is great for many home projects, but when it comes to a custom glass shower door, the devil is truly in the details. Knowing how to measure for a shower door is much more than just getting the width and height right.
It’s about spotting the subtle imperfections—a wall that’s out of plumb by a mere 1/8 of an inch, or a shower curb with a slight, almost invisible slope. These are the tiny details that separate a decent fit from a flawless, leak-proof seal. This is non-negotiable for frameless enclosures, where there's literally no frame to hide even the smallest gap.
Hiring a professional isn't about giving up; it's about investing in a perfect outcome. An experienced technician has seen it all. They bring specialized tools and an expert eye, allowing them to map the unique geometry of your space in a way a homeowner simply can't. They aren't just measuring an opening; they're planning for a precision fit.
The Expert Advantage in Practice
A true professional sees far beyond the numbers on a tape measure. They’re thinking ahead, anticipating how the weight of the glass will interact with your chosen hardware and calculating the exact deductions needed to prevent the door from binding or causing stress on the hinges. That kind of foresight only comes from doing this day in and day out.
For example, a pro can tell right away if your wall has adequate support for a heavy frameless door or if extra blocking is needed behind the tile. This is a critical assessment that protects the structural integrity of your bathroom—something a simple measurement would completely miss. When you hire an expert, the responsibility for getting it right shifts from your shoulders to theirs, and it's usually backed by a guarantee.
A professional measurement isn't just a service—it's an insurance policy against costly mistakes. It guarantees that every angle, slope, and imperfection is accounted for before a single piece of glass is ever cut.
An Investment in Quality and Value
There’s a reason the demand for high-quality, professionally installed shower doors is exploding. The global market was valued at a staggering US$ 18.8 billion in 2023 and is on track to hit US$ 39.5 billion by 2034. This trend, especially strong in North America, shows that homeowners are prioritizing premium bathroom renovations that look incredible and function perfectly.
You can discover more insights about in this frameless shower door market report, but the takeaway is clear: a professionally measured and installed shower door is a major value-add for your home. It’s exactly the kind of high-end feature that modern buyers appreciate. Why would you leave such a critical part of your project to chance?
For our neighbors in Naples, Fort Myers, and across Southwest Florida, letting an expert handle the details is the surest way to bring your vision to life without any of the headaches. If you’re ready for a flawless result, let our team help.
Get a free professional measurement and quote from our experienced team today.
Answering Your Top Questions About Shower Door Measurements
Even with a step-by-step guide, you're bound to run into a few specific questions. Every bathroom has its own quirks, and knowing how to measure for a shower door means knowing how to handle these real-world scenarios. Let’s go over some of the most common questions we hear from homeowners out in the field.
Do I Really Need to Measure the Width in Three Places?
Yes, you absolutely do. This is a step you just can't skip, especially if you're installing a frameless or pivot door where there’s no frame to mask any imperfections. It feels a bit redundant, I know, but trust me—your walls are almost never perfectly plumb and straight.
Those top, middle, and bottom measurements are your secret weapon for finding any bows or tapers in the wall. It’s that one extra step that stops a hinged door from catching on the tile or a sliding door from leaving a weird, uneven gap. Think of it as the cheapest insurance policy against a massive installation headache down the road.
What If My Shower Curb Isn't Perfectly Level?
First off, don't worry. This is probably the most common thing we see on the job. In fact, a slight slope on the curb toward the drain is a good thing—it helps water go where it's supposed to. The trick is simply to account for it in your measurements.
You’ll need to measure the height of the opening on both sides, from the top of the curb to wherever you want the top of the glass to be.
- Left Side Height: Measure from the curb's surface to the top.
- Right Side Height: Measure from the curb's surface to the top.
For a frameless door, this often means the glass needs a custom cut with a slight angle along the bottom to follow that slope perfectly. Giving both of those height measurements to your glass supplier is the only way to guarantee a tight, professional-looking seal.
When Is the Right Time to Take My Final Measurements?
This is a big one, and getting the timing wrong can derail the whole project. You must wait to take your final, official measurements until after all the finished surfaces are completely installed. That means your tile, backer board, and any shower pan or wall panels have to be in place. Measuring from the bare studs will absolutely guarantee your door won’t fit.
Your tile and the mortar behind it can easily add an inch or more to the final wall thickness. Waiting until everything is set in stone is the only way to get the true dimensions for a perfect-fitting door.
How Much Space Should I Deduct for Hardware?
Honestly, this is where you really see the value of a professional. Figuring out the exact deductions for hinges, clamps, and handles is a technical calculation that’s best left to your glass specialist. These allowances change a lot depending on the hardware manufacturer and the specific style of door.
The general idea is to order the glass slightly smaller than the raw opening, but there's no single magic number. The safest and smartest move is to give your supplier the exact finished opening measurements you took. Let them handle the complex math for hardware deductions—it's what they do all day, every day, to make sure the final installation is flawless.
When you're ready to skip the guesswork and get a perfect fit the first time, the team at AmeriGlass Industries is here to help. Our experienced technicians provide precise, professional measurements and expert installation across Southwest Florida.
Get your free, no-obligation quote from AmeriGlass Industries today!
Prefer an exact measure? AmeriGlass Industries measures on site for free before building your custom shower door, across Naples, Fort Myers, Bonita Springs and Cape Coral. Call (239) 426-6884 to book.